Welcome to this beautifully maintained full brick home, situated on a generous corner lot of .46 acres. This property features newly painted interiors and brand-new vinyl plank flooring throughout, providing a fresh and inviting atmosphere. The home boasts 3 spacious bedrooms and 2 bathrooms, with the main bath offering the convenience of double sinks. Enjoy cozy evenings in the living room, which is enhanced by a wood-burning fireplace, or gather in the family room, also featuring a fireplace for added warmth and comfort. The kitchen includes a dining area equipped with a refrigerator and a smooth top range. A functional laundry room with a sink adds to the home's practicality. Step outside to a covered back porch, perfect for relaxing or entertaining. The property also includes a 2-car garage and concrete driveway, ensuring ample parking and storage space. Buyer to verify usability of fireplaces as owner has never used by current owners. This charming home is ready for its new owners to create lasting memories.
Active
$399,900
100 Piedmont Dr, Kannapolis, NC 28081
3beds
1,810sqft
:
Get pre-qualified$2,422/mo
Single Family Residence
Built in 1964
0.46 Acres Lot
$387,700 Zestimate®
$221/sqft
$-- HOA
What's special
Wood-burning fireplaceFull brick homeNewly painted interiorsSmooth top rangeCovered back porch
- 14 days |
- 450 |
- 14 |
Likely to sell faster than
Zillow last checked:
Listing updated:
Listed by:
Robbie Bentley robbie@bentleyrealtyinc.com,
Bentley Realty
Source: Canopy MLS as distributed by MLS GRID,MLS#: 4405766
Facts & features
Interior
Bedrooms & bathrooms
- Bedrooms: 3
- Bathrooms: 2
- Full bathrooms: 2
- Main level bedrooms: 3
Primary bedroom
- Level: Main
Bedroom s
- Level: Main
Bedroom s
- Level: Main
Bathroom full
- Level: Main
Bathroom full
- Level: Main
Dining area
- Level: Main
Family room
- Level: Main
Kitchen
- Level: Main
Living room
- Level: Main
Heating
- Forced Air, Natural Gas
Cooling
- Ceiling Fan(s), Central Air
Appliances
- Included: Electric Range, Microwave, Refrigerator with Ice Maker
- Laundry: Electric Dryer Hookup, Laundry Room, Sink, Washer Hookup
Features
- Flooring: Vinyl
- Doors: Sliding Doors, Storm Door(s)
- Has basement: No
- Fireplace features: Family Room, Living Room, Wood Burning Stove
Interior area
- Total structure area: 1,810
- Total interior livable area: 1,810 sqft
- Finished area above ground: 1,810
- Finished area below ground: 0
Property
Parking
- Total spaces: 2
- Parking features: Driveway, Attached Garage, Garage on Main Level
- Attached garage spaces: 2
- Has uncovered spaces: Yes
Features
- Levels: One
- Stories: 1
- Patio & porch: Covered, Rear Porch
Lot
- Size: 0.46 Acres
- Dimensions: 118 x 171
- Features: Corner Lot
Details
- Parcel number: 56127644370000
- Zoning: R4
- Special conditions: Standard
Construction
Type & style
- Home type: SingleFamily
- Architectural style: Traditional
- Property subtype: Single Family Residence
Materials
- Brick Full
- Foundation: Crawl Space
Condition
- New construction: No
- Year built: 1964
Utilities & green energy
- Sewer: Public Sewer
- Water: City
- Utilities for property: Electricity Connected
Community & HOA
Community
- Subdivision: None
Location
- Region: Kannapolis
Financial & listing details
- Price per square foot: $221/sqft
- Tax assessed value: $270,080
- Annual tax amount: $3,067
- Date on market: 7/20/2026
- Cumulative days on market: 15 days
- Listing terms: Cash,Conventional,FHA,VA Loan
- Electric utility on property: Yes
- Road surface type: Concrete, Paved
Estimated market value
$387,700
$368,000 - $407,000
$1,993/mo
Price history
| Date | Event | Price |
|---|---|---|
| 7/21/2026 | Listed for sale | $399,900$221/sqft |
Source:  Canopy MLS as distributed by MLS GRID #4405766 Report a problem Canopy MLS as distributed by MLS GRID #4405766 Report a problem | ||
Public tax history
| Year | Property taxes | Tax assessment |
|---|---|---|
| 2025 | $3,067 | $270,080 |
| 2024 | $3,067 +45.1% | $270,080 +75.1% |
| 2023 | $2,114 | $154,280 |
| 2022 | $2,114 | $154,280 |
| 2021 | $2,114 +13.6% | $154,280 +13.6% |
| 2019 | $1,860 +3% | $135,760 |
| 2018 | $1,806 | $135,760 |
| 2017 | $1,806 | $135,760 +4.4% |
| 2016 | -- | $130,080 |
| 2015 | -- | $130,080 |
| 2014 | $1,639 | $130,080 |
| 2013 | -- | $130,080 |
| 2012 | -- | $130,080 -6.7% |
| 2011 | -- | $139,380 |
| 2010 | -- | $139,380 |
| 2009 | -- | $139,380 +1.6% |
| 2008 | -- | $137,210 +19.1% |
| 2007 | -- | $115,230 |
| 2006 | -- | $115,230 |
| 2005 | -- | $115,230 |
| 2004 | -- | $115,230 +26.3% |
| 2003 | -- | $91,210 |
| 2002 | -- | $91,210 |
| 2001 | -- | $91,210 |
| 2000 | -- | $91,210 |
Find assessor info on the county website
Monthly payment
Est. payment
Payment breakdown
Explore the cost of this home by adjusting the details. Changes won't be saved.Climate risks
Neighborhood: 28081
Nearby schools
GreatSchools rating
- 5/10Winecoff ElementaryGrades: PK-5Distance: 0.9 mi
- 7/10Northwest Cabarrus MiddleGrades: 6-8Distance: 2.6 mi
- 6/10Northwest Cabarrus HighGrades: 9-12Distance: 2.4 mi
- $269,5002 bd1 ba1.6k sqft102 Piedmont Dr, Kannapolis, NC 28081Off Market
- $365,7004 bd3 ba1.7k sqft95 Piedmont Dr, Kannapolis, NC 28081Off Market
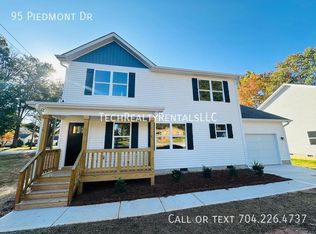
- $365,7004 bd3 ba1.7k sqft99 Piedmont Dr, Kannapolis, NC 28081Off Market
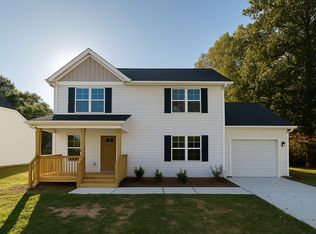
- $--4 bd3 ba1.7k sqft99 Piedmont Dr #2, Kannapolis, NC 28081Off Market

- $280,6003 bd2 ba1.2k sqft2351 S Main St, Kannapolis, NC 28081Off Market
- $262,4003 bd1 ba1.3k sqft104 Piedmont Dr, Kannapolis, NC 28081Off Market
- $297,3003 bd2 ba1.4k sqft100 Greenview Dr, Kannapolis, NC 28081Off Market
- $238,7002 bd2 ba1.1k sqft2309 S Main St, Kannapolis, NC 28081Off Market
A local agent can set up tours, give advice and negotiate with sellers.
Similar homes
- $399,9003 bd2 ba1.8k sqft1106 Robinhood Ln, Kannapolis, NC 28081For Sale

 MLS ID #4406023, Leigh Brown, One Community Real Estate. Canopy MLS as distributed by MLS GRID
 - $285,0003 bd2 ba1.5k sqft205 Cliffside Dr, Kannapolis, NC 28081For Sale
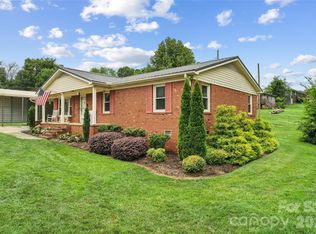 MLS ID #4407874, Jason Adams, Southland, Realtors LLC. Canopy MLS as distributed by MLS GRID
 - $384,0003 bd3 ba1.8k sqft415 Courtland Ct, Kannapolis, NC 28081For Sale
 MLS ID #4385010, Alyssa Currier, Real Broker, LLC. Canopy MLS as distributed by MLS GRID
 - $384,9994 bd2 ba2.2k sqft2604 Lamp Post Ln, Kannapolis, NC 28081For Sale
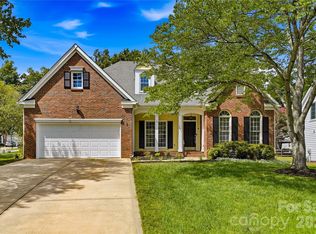 MLS ID #4406539, Rebekah Taylor, Call It Closed International Inc. Canopy MLS as distributed by MLS GRID
 - $369,0004 bd2 ba2k sqft1303 Wildwood Dr, Kannapolis, NC 28081For SaleMLS ID #4382701, Misha Montgomery, NorthGroup Real Estate LLC. Canopy MLS as distributed by MLS GRID
- $425,0003 bd3 ba1.5k sqft3110 Bellwood Pl, Kannapolis, NC 28081For SaleMLS ID #4407243, Diane Villegas, Austin-Barnett Realty LLC. Canopy MLS as distributed by MLS GRID
- $308,0003 bd2 ba1.6k sqft128 Greenview Dr, Kannapolis, NC 28081For SaleMLS ID #4379540, Lisa McGill, Opendoor Brokerage LLC. Canopy MLS as distributed by MLS GRID
- $375,0003 bd2 ba2.2k sqft728 Pleasant Ave, Kannapolis, NC 28081For SaleMLS ID #4352059, Sami Clubb, EXP Realty LLC Ballantyne. Canopy MLS as distributed by MLS GRID
- $385,0002 bd2 ba1.4k sqft1306 Mooresville Rd, Kannapolis, NC 28081For SaleMLS ID #4397473, Inga Draper, EXP Realty LLC. Canopy MLS as distributed by MLS GRID
- $345,0003 bd2 ba1.5k sqft841 Murphy St, Kannapolis, NC 28081For SaleMLS ID #4391730, Amy Carnes, DM Properties & Associates. Canopy MLS as distributed by MLS GRID
- $399,0004 bd3 ba1.8k sqft1211 Brecken Ct, Kannapolis, NC 28081New ConstructionMLS ID #4399441, Joseph Kendrick, USRealty.com, LLP. Canopy MLS as distributed by MLS GRID
- $295,0003 bd2 ba1.1k sqft1906 Stonewyck Ave, Kannapolis, NC 28081For SaleMLS ID #4407521, Melissa Berens, Keller Williams South Park. Canopy MLS as distributed by MLS GRID
- $379,5004 bd2 ba1.9k sqft2430 Saguaro Ln, Kannapolis, NC 28083For SaleMLS ID #4401527, Heather Waterman, Key Real Estate. Canopy MLS as distributed by MLS GRID
- $350,0003 bd2 ba1.4k sqft927 Victoria Ave, Kannapolis, NC 28081For SaleMLS ID #4400959, Daniel Rotenberg, Ivester Jackson Christie's. Canopy MLS as distributed by MLS GRID
- $339,9004 bd3 ba2.6k sqft1436 Tygress Dr, Kannapolis, NC 28081For SaleMLS ID #4407982, Jacqueline Shaffer, OfferPad Brokerage LLC. Canopy MLS as distributed by MLS GRID
- $349,9004 bd3 ba1.7k sqft185 Coley St, Kannapolis, NC 28083For SaleMLS ID #4405492, Shane Sapp-Moore, EXP Realty LLC Ballantyne. Canopy MLS as distributed by MLS GRID
- $269,9002 bd2 ba1.2k sqft1218 Margaret Ave, Kannapolis, NC 28081For SaleMLS ID #4409199, Dawn Wilkinson, The Real Estate Advantage Sole Proprietor. Canopy MLS as distributed by MLS GRID
- $489,9004 bd3 ba2.5k sqft3246 Lock Erne Ave, Kannapolis, NC 28081For SaleMLS ID #4408977, Nikki Storey, Lantern Realty & Development, LLC. Canopy MLS as distributed by MLS GRID
- $415,0003 bd3 ba1.6k sqft1315 Mistletoe Ridge Pl NW, Concord, NC 28027For SaleMLS ID #4408982, Boston Reid, COMPASS. Canopy MLS as distributed by MLS GRID
- $374,9004 bd2 ba1.8k sqft716 Grandview Dr NE, Concord, NC 28025For SaleMLS ID #4390643, Carolena Barringer, Call It Closed International Inc. Canopy MLS as distributed by MLS GRID
