Stunning mountain and city lights view home located in one of Chino Hills’ most desirable neighborhoods. This beautifully maintained residence offers an ideal blend of comfort, functionality, and indoor-outdoor living.
The remodeled kitchen opens seamlessly to the family room and features upgraded countertops, custom cabinetry, stainless steel appliances, recessed lighting, and scenic mountain views. The backyard includes a covered patio area, perfect for relaxing or entertaining family and friends. Equipped with a fully paid-off solar system for enhanced energy efficiency and reduced utility costs.
The main floor features a bedroom and full bathroom with shower, ideal for guests, in-laws, or a private home office. Upstairs, the spacious primary suite offers breathtaking mountain views, a soaking tub, dual sinks, walk-in shower, and an oversized walk-in closet. Two additional generously sized bedrooms share an upgraded Jack & Jill bathroom.
Additional features include laminate flooring, an indoor laundry room, and a 3-car garage. Located in the desirable North Chino Hills area with convenient access to highly rated schools including Ayala High School, Canyon Hills Junior High, and Litel Elementary School. Enjoy close proximity to shopping centers, grocery stores, restaurants, parks, City Hall, the post office, and major commuter routes.
For sale
Listed by: WeTrust Realty • Hong Chen • Contact: 626-716-3000
Price cut: $30K (7/12)
$1,138,888
3238 Forest Meadow Dr, Chino Hills, CA 91709
4beds
2,030sqft
Single Family Residence
Built in 1989
5,885 Square Feet Lot
$1,117,800 Zestimate®
$561/sqft
$-- HOA
What's special
- 69 days |
- 1,487 |
- 52 |
Likely to sell faster than
Zillow last checked:
Listing updated:
Listed by:
Hong Chen DRE #01951674 626-716-3000,
WeTrust Realty
Source: CRMLS,MLS#: TR26103972 Originating MLS: California Regional MLS
Originating MLS: California Regional MLSFacts & features
Interior
Bedrooms & bathrooms
- Bedrooms: 4
- Bathrooms: 3
- Full bathrooms: 3
- Main level bathrooms: 1
- Main level bedrooms: 1
Rooms
- Room types: Bathroom, Bedroom, Entry/Foyer, Family Room, Kitchen, Laundry, Living Room, Primary Bathroom, Primary Bedroom, Other
Bedroom
- Features: Bedroom on Main Level
Bathroom
- Features: Jack and Jill Bath
Bathroom
- Features: Bathtub, Dual Sinks, Separate Shower
Kitchen
- Features: Kitchen/Family Room Combo, Remodeled, Updated Kitchen
Other
- Features: Walk-In Closet(s)
Heating
- Central
Cooling
- Central Air
Appliances
- Included: Gas Oven, Gas Range
- Laundry: Laundry Room
Features
- Eat-in Kitchen, Bedroom on Main Level, Jack and Jill Bath, Walk-In Closet(s)
- Has fireplace: No
- Fireplace features: None
- Common walls with other units/homes: No Common Walls
Interior area
- Total interior livable area: 2,030 sqft
Property
Parking
- Total spaces: 3
- Parking features: Garage - Attached
- Attached garage spaces: 3
Features
- Levels: Two
- Stories: 2
- Entry location: 1
- Patio & porch: Patio
- Pool features: None
- Spa features: None
- Has view: Yes
- View description: Mountain(s)
Lot
- Size: 5,885 Square Feet
- Features: 0-1 Unit/Acre, Back Yard, Walkstreet
Details
- Parcel number: 1032231500000
- Special conditions: Standard
Construction
Type & style
- Home type: SingleFamily
- Property subtype: Single Family Residence
Condition
- New construction: No
- Year built: 1989
Utilities & green energy
- Sewer: Public Sewer
- Water: Public
- Utilities for property: Natural Gas Connected
Community & HOA
Community
- Features: Curbs, Street Lights, Sidewalks, Valley
Location
- Region: Chino Hills
Financial & listing details
- Price per square foot: $561/sqft
- Tax assessed value: $809,298
- Annual tax amount: $9,509
- Date on market: 6/8/2026
- Cumulative days on market: 69 days
- Listing terms: Cash to New Loan
Estimated market value
$1,117,800
$1.06M - $1.17M
$3,652/mo
Price history
| Date | Event | Price |
|---|---|---|
| 7/12/2026 | Price change | $1,138,888-2.6%$561/sqft |
Source:  CRMLS #TR26103972 Report a problem CRMLS #TR26103972 Report a problem | ||
| 6/8/2026 | Listed for sale | $1,168,888+58%$576/sqft |
Source: CRMLS #TR26103972 Report a problem | ||
| 3/11/2020 | Sold | $740,000+1.4%$365/sqft |
Source: Public Record Report a problem | ||
| 1/31/2020 | Pending sale | $730,000$360/sqft |
Source: CENTERPOINTE REALTY, INC. #CV20016254 Report a problem | ||
| 1/27/2020 | Listed for sale | $730,000+269.6%$360/sqft |
Source: CENTERPOINTE REALTY, INC. #CV20016254 Report a problem | ||
| 8/9/1994 | Sold | $197,500$97/sqft |
Source: Public Record Report a problem | ||
Public tax history
| Year | Property taxes | Tax assessment |
|---|---|---|
| 2025 | $9,509 +2.6% | $809,298 +2% |
| 2024 | $9,268 +2.7% | $793,429 +2% |
| 2023 | $9,025 +0.6% | $777,872 +2% |
| 2022 | $8,975 +1.9% | $762,620 +2% |
| 2021 | $8,810 +131.7% | $747,666 +146.5% |
| 2020 | $3,803 +1.6% | $303,332 +2% |
| 2019 | $3,744 +1.5% | $297,384 +2% |
| 2018 | $3,688 +2.1% | $291,553 +2% |
| 2017 | $3,613 | $285,836 +2% |
| 2016 | $3,613 +6% | $280,231 +1.5% |
| 2015 | $3,408 +1.8% | $276,022 +2% |
| 2014 | $3,349 | $270,615 +0.5% |
| 2013 | -- | $269,392 +2% |
| 2012 | -- | $264,110 +2% |
| 2011 | -- | $258,932 +0.8% |
| 2010 | -- | $256,997 -0.2% |
| 2009 | -- | $257,608 +2% |
| 2008 | -- | $252,557 +2% |
| 2007 | -- | $247,605 +2% |
| 2006 | -- | $242,750 +2% |
| 2005 | -- | $237,990 +2% |
| 2004 | -- | $233,324 +1.9% |
| 2003 | -- | $229,047 +2% |
| 2002 | -- | $224,556 +2% |
| 2001 | -- | $220,153 +2% |
| 2000 | -- | $215,836 |
Find assessor info on the county website
Monthly payment
Est. payment
Payment breakdown
Explore the cost of this home by adjusting the details. Changes won't be saved.Climate risks
Neighborhood: 91709
Nearby schools
GreatSchools rating
- 8/10Gerald F. Litel Elementary SchoolGrades: K-6Distance: 0.3 mi
- 8/10Canyon Hills Junior High SchoolGrades: 7-8Distance: 1.5 mi
- 10/10Ruben S. Ayala High SchoolGrades: 9-12Distance: 0.6 mi
Schools provided by the listing agent
- Elementary: Litel
- Middle: Canyon Hills
- High: Ayala
Source: CRMLS. This data may not be complete. We recommend contacting the local school district to confirm school assignments for this home.
- $1,171,5004 bd3 ba2.3k sqft3230 Forest Meadow Dr, Chino Hills, CA 91709Off Market
- $948,1003 bd2 ba1.6k sqft3246 Forest Meadow Dr, Chino Hills, CA 91709Off Market

- $988,8004 bd3 ba2k sqft3222 Forest Meadow Dr, Chino Hills, CA 91709Off Market
- $903,4004 bd2 ba1.9k sqft3254 Forest Meadow Dr, Chino Hills, CA 91709Off Market
- $1,111,5004 bd3 ba2k sqft14653 Summerbreeze Cir, Chino Hills, CA 91709Off Market
- $1,051,0004 bd3 ba2.3k sqft3214 Forest Meadow Dr, Chino Hills, CA 91709Off Market
- $1,079,2004 bd3 ba-- sqft3262 Forest Meadow Dr, Chino Hills, CA 91709Off Market
- $1,566,0003 bd2 ba2.8k sqft14612 Peyton Dr, Chino Hills, CA 91709Off Market
A local agent can set up tours, give advice and negotiate with sellers.
Similar homes
- $1,020,0003 bd3 ba2k sqft14113 Heathervale Dr, Chino Hills, CA 91709For Sale
 MLS ID #TR26150327, Wen Hung Huang, JC Pacific Corp.. CRMLS
 - $980,0003 bd2 ba1.7k sqft3294 Olympic View Dr, Chino Hills, CA 91709For Sale
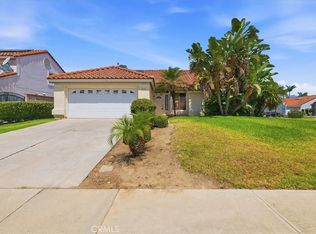 MLS ID #IG26174531, Mark Harold, Clockwork Property Management. CRMLS
 - $940,0003 bd3 ba1.6k sqft15657 Ladera Vista Dr, Chino Hills, CA 91709For Sale
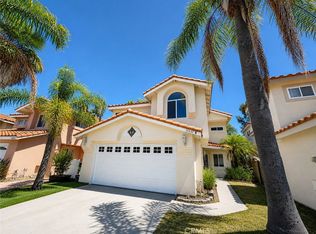 MLS ID #WS26160114, AARON MANZA, KELLER WILLIAMS PREMIER PROPER. CRMLS
 - $1,050,0004 bd4 ba2k sqft24353 Vista Buena Dr, Diamond Bar, CA 91765For Sale
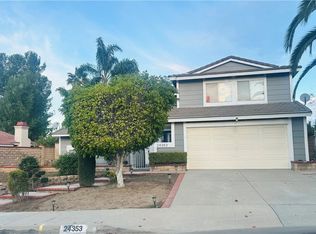 MLS ID #DW26017344, Gabriela Sandoval, Real Innovate Realty. CRMLS
 - $--4 bd4 ba2.3k sqft5550 Banta Dr, Jurupa Valley, CA 91752AuctionAuction.com 2
- $1,285,0004 bd3 ba2.7k sqft489 Branding Iron Way, Norco, CA 92860For SaleMLS ID #SW24190424, Natalie Wemmer, Century 21 Masters. CRMLS
- $935,0004 bd2 ba2.2k sqft19134 Aldora Dr, Rowland Heights, CA 91748For SaleMLS ID #AR26176952, Xinyang Zhao, Wetrust Realty. CRMLS
- $1,160,0004 bd3 ba1.9k sqft1560 Paseo Delores, San Dimas, CA 91773For SaleMLS ID #CV26116739, Joanne Hritz, BETTER HOME FINANCIAL, INC. CRMLS
- $1,099,0004 bd3 ba2.2k sqft6798 Gilbert Pl, Rancho Cucamonga, CA 91701For SaleMLS ID #CV26163372, Nicole Bezi, REALTY MASTERS & ASSOCIATES. CRMLS
- $780,0004 bd3 ba1.7k sqft4330 Roosevelt Ct, Chino, CA 91710For SaleMLS ID #MB26167005, Wilivaldo Gonzalez, EXCELLENCE RE REAL ESTATE. CRMLS
- $999,0002 bd2 ba1.5k sqft5881 Via Santana, Yorba Linda, CA 92887For SaleMLS ID #PW26069438, Dawne Tiscareno, First Team Real Estate. CRMLS
- $1,250,0004 bd3 ba2.4k sqft19348 Empty Saddle Rd, Walnut, CA 91789For SaleMLS ID #WS26150372, JIM Z.Y. CAI, KO TAI REALTY. CRMLS
- $1,388,0004 bd3 ba2.6k sqft2950 Blakeman Ave, Rowland Heights, CA 91748For SaleMLS ID #WS26175785, ALEXANDRA YEUNG, IRN REALTY. CRMLS
- $--4 bd3 ba2.4k sqft3295 Springcreek Dr, West Covina, CA 91791AuctionAuction.com 2
- $1,090,0004 bd3 ba1.8k sqft2235 Deepgrove Ave, Rowland Heights, CA 91748For SaleMLS ID #TR26161229, Raymond Ma, Globridge Realty. CRMLS
- $1,125,0003 bd2 ba1.6k sqft21183 Via Este, Yorba Linda, CA 92887For SaleMLS ID #OC26178652, Mike Rode, Devine Propertie/Devine Realty. CRMLS
- $1,099,0004 bd2 ba1.6k sqft201 S Brookside Ct, Anaheim, CA 92808For SaleMLS ID #PV26160666, Mark Stoll, Vista Sotheby's International Realty. CRMLS
- $--4 bd3 ba1.7k sqft754 La Loma Ln, Corona, CA 92879AuctionAuction.com 2
- $--4 bd3 ba2.1k sqft209 Saratoga Ave, Placentia, CA 92870AuctionAuction.com 2
- $1,230,0005 bd3 ba2.4k sqft1143 S Chantilly St, Anaheim, CA 92806For SaleMLS ID #PW26139692, Alyssa Barajas, Circa Properties, Inc.. CRMLS
Local buyer's agents are ready to help
