Skip main navigation
Off market
  • Price Unknown

    324 51st Ave W, Claresholm, AB T0L 0T0

    4beds
    1,423sqft
    Single Family Residence
    Built in 1940
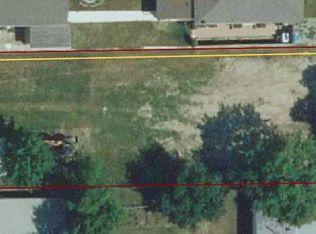
    6,969 Square Feet Lot
    $-- Zestimate®
    C$--/sqft
    C$1,976 Estimated rent

    Home value

    Not available

    Estimated sales range

    Not available

    Not available

    Loading
    Loading...

    Owner options

    List your home for rent

    C$1,976/mo

    Rent Zestimate®

    Find your next renter with Zillow Rental Manager. Plus, with online applications, you can quickly screen prospective tenants – for free.

    Learn more

    C$1,976/mo

    Rent Zestimate®

    Refinance and save

    Refinancing to a lower rate could help reduce your monthly payments and save thousands over the life of the loan.

    See today's rates

    Explore your selling options

    Work with a Zillow partner agent

    Leverage their expertise and Zillow's premium Showcase listings to get your home seen by more buyers.

    Get started

    List with your own agent

    Get your home in front of millions of buyers by listing it on Zillow.

    Learn how to do it

    Sell it yourself

    Take full control of how buyers see your home on Zillow by listing For Sale by Owner (FSBO).

    List your home

    What's special

    Corner lotOriginal hardwood floorsOpen-concept layoutCozy corner kitchenOne-of-a-kind cabinetrySpacious dining areaSun-filled primary bedroom

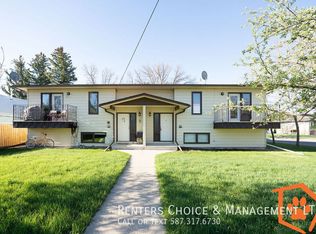
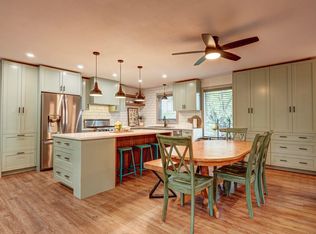
    If you've been searching for a home brimming with warmth, charm, and timeless character—look no further. This inviting property perfectly blends original details with thoughtful updates, all nestled on a beautifully landscaped corner lot just minutes from downtown.The main floor features stunning original hardwood floors, solid wood baseboards and trim, and a welcoming open-concept layout. The cozy corner kitchen showcases one-of-a-kind cabinetry, newer countertops and backsplash, and easy-care vinyl flooring. The spacious dining area flows seamlessly into the living space, creating a bright and connected feel throughout. Three bedrooms are located on the main floor, including a sun-filled primary bedroom with a large closet. A full 4-piece bathroom completes this level.Step down to the ground-level floor and you'll find a spacious mudroom with side entry, a huge coat closet, and access to a cozy, rustic family room—complete with a corner wood-burning stove and garden doors that open to your ground-level covered patio. The fully developed basement offers excellent flexibility with a fourth bedroom, a renovated 3-piece bathroom, cold storage, a games or family room area, and a spacious guest retreat that brings in warm, farmhouse charm.The backyard is nothing short of spectacular. It's been beautifully designed for both entertaining and quiet enjoyment, with a large covered deck featuring composite flooring, built-in seating, and a gas line for your BBQ. There's also a covered games area, raised garden beds, vibrant flower beds, and a cozy firepit space—creating a true backyard oasis on this private, tastefully landscaped corner lot.For those who need extra room for projects or storage, the oversized double detached garage offers plenty of space, complete with workbenches, built-in storage, and even a sink—ideal for hobbyists or weekend warriors.This one-of-a-kind home is filled with character and practical features, all in a convenient location just a short stroll from downtown. It's move-in ready and absolutely worth seeing in person.

    This property is off market, which means it's not currently listed for sale or rent on Zillow. This may be different from what's available on other websites or public sources.

    Zillow last checked:

    Source: Century 21 Canada,MLS®#: A2230161MLS Logo

    Facts & features

    Interior

    Bedrooms & bathrooms
    • Bedrooms: 4
    • Bathrooms: 2
    • Full bathrooms: 2
    Heating
    • Has Heating (Unspecified Type)
    Features
    • Basement: yes
    • Has fireplace: Yes
    Interior area
    • Total structure area: 1,423
    • Total interior livable area: 1,423 sqft

    Property

    Parking
    • Parking features: DOUBLE GARAGE DETACHED
    • Has garage: Yes
    Lot
    • Size: 6,969 Square Feet

    Construction

    Type & style
    • Home type: SingleFamily
    • Property subtype: Single Family Residence
    Condition
    • Year built: 1940

    Community & HOA

    Location
    • Region: Claresholm

    Financial & listing details

    • Date on market: 6/18/2025
    • Lease term: Contact For Details

    Price history

    Price history is unavailable.

    Public tax history

    Tax history is unavailable.

    Neighborhood: T0L

    Nearby schools

    GreatSchools rating

    No schools nearby

    We couldn't find any schools near this home.