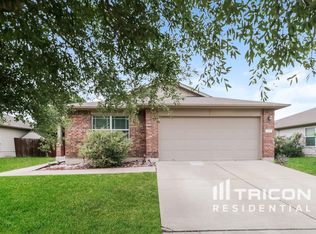
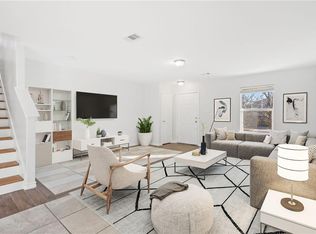
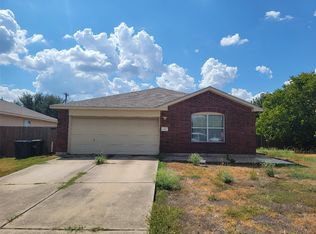
Welcome to 324 Almquist St. in Hutto Parke! This inviting one-story home offers 1,423 square feet of comfortable living space, a two-car garage, and a HUGE backyard with room to truly make it your own! Built in 2010, the home features a bright, open layout filled with beautiful natural light and wood-look LVP flooring that creates a warm and peaceful feel throughout. The spacious living room opens directly to the kitchen and dining area, making this floor plan perfect for entertaining, family gatherings, or simply staying connected while cooking. The kitchen offers a breakfast bar, plenty of cabinet and counter space, and a pantry for extra storage. Tucked away at the back of the home, the primary suite feels like a private retreat with a spacious bedroom, large walk-in closet, double vanity, and soaking tub/shower combination. Both secondary bedrooms are generously sized, and the secondary bathroom features a convenient split layout that allows the vanity and toilet area to be used separately from the tub and shower area—great for busy mornings! Step outside to the covered back patio and one of the home’s biggest highlights—the oversized backyard! There is plenty of space for entertaining, pets, play equipment, a garden, or creating the outdoor space you’ve been dreaming about. Residents of Hutto Parke also enjoy access to community amenities, including a neighborhood pool and park—perfect for relaxing, staying active, and enjoying time outdoors close to home.
Active
$250,000
324 Almquist St, Hutto, TX 78634
3beds
1,423sqft
Single Family Residence
Built in 2010
7,971 Square Feet Lot
$-- Zestimate®
$176/sqft
$32/mo HOA
What's special
Inviting one-story homeOversized backyardTwo-car garageCovered back patioLarge walk-in closetPantry for extra storageDouble vanity
- 23 days
- 522
- 60
Likely to sell faster than
Zillow last checked:
Listing updated:
Listed by:
Jena Dubon (855) 450-0445,
Real Broker, LLC (855) 450-0445
Source: Unlock MLS,MLS#: 2165851
Facts & features
Interior
Bedrooms & bathrooms
- Bedrooms: 3
- Bathrooms: 2
- Full bathrooms: 2
- Main level bedrooms: 3
Heating
- Central, Electric
Cooling
- Central Air, Electric
Appliances
- Included: Dishwasher, Disposal, Microwave, Free-Standing Electric Range, Electric Water Heater
Features
- Breakfast Bar, Ceiling Fan(s), In-Law Floorplan, Primary Bedroom on Main, Walk-In Closet(s)
- Flooring: Carpet, Linoleum, Vinyl
- Windows: Blinds, Double Pane Windows, Screens
- Fireplace features: None
Interior area
- Total interior livable area: 1,423 sqft
Video & virtual tour
Property
Parking
- Total spaces: 2
- Parking features: Attached, Driveway, Garage
- Attached garage spaces: 2
Accessibility
- Accessibility features: None
Features
- Levels: One
- Stories: 1
- Patio & porch: Covered, Patio
- Exterior features: None
- Pool features: None
- Spa features: None
- Fencing: Fenced, Privacy, Wood
- View description: None
- Waterfront features: None
Lot
- Size: 7,971 Square Feet
- Features: Level, Trees-Medium (20 Ft - 40 Ft)
Details
- Additional structures: None
- Parcel number: 141975060S0004
- Special conditions: Standard
Construction
Type & style
- Home type: SingleFamily
- Property subtype: Single Family Residence
Materials
- Foundation: Slab
- Roof: Composition
Condition
- Resale
- New construction: No
- Year built: 2010
Details
- Builder name: DR Horton
Utilities & green energy
- Sewer: Public Sewer
- Water: Municipal Utility District (MUD)
- Utilities for property: Electricity Available, Sewer Available, Water Available
Community & HOA
Community
- Features: Pool
- Subdivision: Sec Hutto Parke 06
HOA
- Has HOA: Yes
- Services included: Common Area Maintenance
- HOA fee: $32 monthly
- HOA name: Hutto Parke
Location
- Region: Hutto
Financial & listing details
- Price per square foot: $176/sqft
- Tax assessed value: $290,841
- Annual tax amount: $6,290
- Date on market: 9/23/2026
- Listing terms: Cash,Conventional,FHA,VA Loan
- Electric utility on property: Yes
Estimated market value
Not available
Estimated sales range
Not available
Not available
Price history
| Date | Event | Price |
|---|---|---|
| 9/23/2026 | Listed for sale | $250,000+34.5%$176/sqft |
Source:  Unlock MLS #2165851 Report a problem Unlock MLS #2165851 Report a problem | ||
| 8/4/2017 | Sold | -- |
Source: Agent Provided Report a problem | ||
| 6/26/2017 | Pending sale | $185,900$131/sqft |
Source: RE/MAX VISION #9928931 Report a problem | ||
| 6/24/2017 | Listed for sale | $185,900+58.2%$131/sqft |
Source: RE/MAX VISION #9928931 Report a problem | ||
| 10/10/2010 | Listing removed | $117,490$83/sqft |
Source: D.R. Horton #5122050 Report a problem | ||
| 9/30/2010 | Listed for sale | $117,490$83/sqft |
Source: D.R. Horton #5122050 Report a problem | ||
Public tax history
| Year | Property taxes | Tax assessment |
|---|---|---|
| 2025 | $4,547 +0% | $290,841 +8.3% |
| 2024 | $4,546 -29.2% | $268,461 -9.6% |
| 2023 | $6,424 +35.7% | $297,071 +30.7% |
| 2022 | $4,735 -3.6% | $227,260 +10% |
| 2021 | $4,911 +4.7% | $206,600 +10% |
| 2020 | $4,690 -2.3% | $187,818 -0.1% |
| 2019 | $4,802 +30.2% | $188,018 +1.8% |
| 2018 | $3,687 | $184,670 +24.8% |
| 2017 | $3,687 +8.9% | $147,996 +10% |
| 2016 | $3,387 +15.9% | $134,542 +10% |
| 2015 | $2,923 | $122,311 +10% |
| 2014 | $2,923 | $111,192 +10% |
| 2013 | -- | $101,084 +4.4% |
| 2012 | -- | $96,797 +0% |
| 2011 | -- | $96,775 +591.3% |
| 2010 | -- | $14,000 -26.3% |
| 2009 | -- | $19,000 |
Find assessor info on the county website
Monthly payment
Est. payment
Payment breakdown
Explore the cost of this home by adjusting the details. Changes won't be saved.Climate risks
Neighborhood: 78634
Nearby schools
Schools provided by the listing agent
- Elementary: Lee Martinez
- Middle: Hutto
- High: Hutto
- District: Hutto ISD
Source: Unlock MLS. This data may not be complete. We recommend contacting the local school district to confirm school assignments for this home.

Similar homes
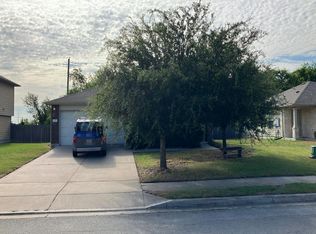
- $--3 bd2 ba1.4k sqft216 Adriana Ln, Hutto, TX 78634Auction
 Auction.com 2
 - $255,0003 bd2 ba1.3k sqft311 Phillips St, Hutto, TX 78634Active

 MLS ID #6824122, Kimberly Knapek, Rainbow Prop.. Unlock MLS
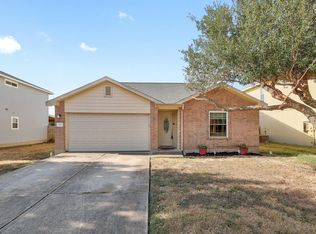
 - $235,0003 bd2 ba1.4k sqft229 Phillips St, Hutto, TX 78634Active
 MLS ID #7839193, William Griffith, Sky Realty. Unlock MLS
 - $240,0004 bd2 ba1.8k sqft407 Saul St, Hutto, TX 78634Active
 MLS ID #3828844, Maureen Rooker, RE/MAX Vision. Unlock MLS
 - $262,0004 bd3 ba2k sqft206 Almquist St, Hutto, TX 78634ActiveMLS ID #1769625, Amber Broadway, Opendoor Brokerage, LLC. Unlock MLS
- $281,5553 bd2 ba1.3k sqft111 Sylvan St, Hutto, TX 78634ActiveMLS ID #1107131, Cherryl Jamail, Central Metro Realty. Unlock MLS
- $273,5153 bd2 ba1.2k sqft100 Christy St, Hutto, TX 78634ActiveUnlock MLS
- $299,9993 bd2 ba1.6k sqft218 Thurman Holt Rd, Hutto, TX 78634ActiveMLS ID #7370690, Rica Greenwood, Keller Williams Realty Lone St. Unlock MLS
- $275,0003 bd3 ba1.6k sqft107 Gemsbok Rd, Hutto, TX 78634ActiveMLS ID #1278762, Rick Hall, Vylla Home. Unlock MLS
- $239,9993 bd2 ba1.4k sqft107 Gray Fox Loop, Hutto, TX 78634ActiveMLS ID #7677120, Monique Bolden, Coldwell Banker Realty. Unlock MLS
- $269,5153 bd2 ba1.2k sqft110 Christy St, Hutto, TX 78634ActiveUnlock MLS
- $278,5153 bd3 ba1.5k sqft909 Emory Crossing Blvd, Hutto, TX 78634ActiveUnlock MLS
- $281,5153 bd3 ba1.5k sqft116 Christy St, Hutto, TX 78634ActiveUnlock MLS
- $246,2493 bd2 ba1.3k sqft202 Streaking Star Dr, Hutto, TX 78634ActiveMLS ID #1506462, Christopher Marti, Keller Williams City-View. Unlock MLS
- $279,4994 bd2 ba1.6k sqft120 Dragonfly Park, Hutto, TX 78634ActiveMLS ID #7432490, Christopher Marti, Keller Williams City-View. Unlock MLS
