ATTENTION INVESTORS, RENOVATORS & BUYERS LOOKING FOR A LITTLE SWEAT EQUITY! Opportunity is knocking in the heart of Ballwin! This 2 bedroom, 1 bath ranch offers endless possibilities in a desirable West County location within the Parkway School District. Whether you're searching for your next fix and flip, rental investment, or a home you can update and make your own, this one is worth a look! Inside you'll find an eat-in kitchen, roomy living room, light & bright sunroom, two bedrooms, a full bath, and the convenience of main floor laundry and easy one level living. Outside, the spacious fenced backyard offers plenty of potential for outdoor entertaining, gardening, or simply relaxing. And the location? Hard to beat! Just a short walk to Reber Park with its playground, ball fields, basketball courts, picnic areas, and outdoor fitness equipment. Plus, you're just minutes from shopping, restaurants, schools and highways. With a little vision and some TLC, this property could really shine! A great opportunity to create something special in an established Ballwin neighborhood. Home is being sold AS-IS.
Active
Listed by: Coldwell Banker Realty - Gundaker West Regional • Niki Sontag • 314-920-0205
$156,900
324 Hillcrest Blvd, Ballwin, MO 63021
2beds
704sqft
Single Family Residence
Built in 1954
7,248 Square Feet Lot
$-- Zestimate®
$223/sqft
$-- HOA
What's special
Spacious fenced backyardEasy one level livingEat-in kitchenMain floor laundryLight and bright sunroom
- 2 days
- 333
- 35
Likely to sell faster than
Zillow last checked:
Listing updated:
Listed by:
Niki Sontag 314-920-0205,
Coldwell Banker Realty - Gundaker West Regional
Source: MARIS,MLS#: 26072480 Originating MLS: St. Louis Association of REALTORS
Facts & features
Interior
Bedrooms & bathrooms
- Bedrooms: 2
- Bathrooms: 1
- Full bathrooms: 1
- Main level bathrooms: 1
- Main level bedrooms: 2
Primary bedroom
- Features: Floor Covering: Carpeting
- Level: Main
- Area: 117
- Dimensions: 13x9
Bedroom 2
- Features: Floor Covering: Carpeting
- Level: Main
- Area: 100
- Dimensions: 10x10
Family room
- Features: Floor Covering: Carpeting
- Level: Main
- Area: 198
- Dimensions: 18x11
Kitchen
- Features: Floor Covering: Vinyl
- Level: Main
- Area: 100
- Dimensions: 10x10
Sunroom
- Features: Floor Covering: Carpeting
- Level: Main
- Area: 140
- Dimensions: 14x10
Heating
- Forced Air, Natural Gas
Cooling
- Ceiling Fan(s), Central Air
Appliances
- Included: Dryer, Free-Standing Electric Range, Refrigerator, Washer, Electric Water Heater
- Laundry: Main Level
Features
- Flooring: Carpet, Vinyl
- Doors: Storm Door(s)
- Has basement: No
- Has fireplace: No
Interior area
- Total structure area: 704
- Total interior livable area: 704 sqft
- Finished area above ground: 704
Property
Parking
- Parking features: Asphalt, Driveway
- Has uncovered spaces: Yes
Features
- Levels: One
- Patio & porch: Awning(s), Covered, Front Porch
- Fencing: Back Yard,Chain Link,Fenced,Gate
Lot
- Size: 7,248 Square Feet
- Features: Level
Details
- Parcel number: 23R611174
- Special conditions: Listing As Is
Construction
Type & style
- Home type: SingleFamily
- Architectural style: Ranch,Traditional
- Property subtype: Single Family Residence
Materials
- Vinyl Siding
Condition
- Fixer
- New construction: No
- Year built: 1954
Utilities & green energy
- Electric: Other
- Sewer: Public Sewer
- Water: Public
Community & HOA
Community
- Features: Park, Playground
- Subdivision: Manchester Hills
HOA
- Has HOA: No
Location
- Region: Ballwin
Financial & listing details
- Price per square foot: $223/sqft
- Tax assessed value: $161,700
- Annual tax amount: $1,871
- Date on market: 11/20/2026
- Listing terms: 1031 Exchange,Cash,Conventional
- Ownership: Private
Estimated market value
Not available
Estimated sales range
Not available
Not available
Price history
| Date | Event | Price |
|---|---|---|
| 11/20/2026 | Listed for sale | $156,900$223/sqft |
Source:  MARIS #26072480 Report a problem | ||
| 6/8/2000 | Sold | -- |
Source: Public Record Report a problem | ||
| 12/24/1998 | Sold | -- |
Source: Public Record Report a problem | ||
Public tax history
| Year | Property taxes | Tax assessment |
|---|---|---|
| 2025 | $1,871 -0.1% | $30,730 +8.2% |
| 2024 | $1,873 -0.9% | $28,390 |
| 2023 | $1,890 +7.2% | $28,390 +16.9% |
| 2022 | $1,763 +0.6% | $24,280 |
| 2021 | $1,754 +13% | $24,280 +18.4% |
| 2020 | $1,551 +6.6% | $20,500 |
| 2019 | $1,456 | $20,500 +13.8% |
| 2018 | $1,456 | $18,010 |
| 2017 | $1,456 +1.1% | $18,010 +20.5% |
| 2016 | $1,439 +14.1% | $14,950 |
| 2015 | $1,262 | $14,950 -6.5% |
| 2014 | $1,262 -0.4% | $15,990 |
| 2013 | $1,267 | $15,990 -9.6% |
| 2012 | -- | $17,690 |
| 2011 | -- | $17,690 -8.1% |
| 2010 | $1,333 +7.1% | $19,240 |
| 2009 | $1,245 -7.7% | $19,240 -8.9% |
| 2008 | $1,349 +27.5% | $21,110 |
| 2007 | $1,059 | $21,110 +31.7% |
| 2006 | $1,059 -1.6% | $16,030 |
| 2005 | $1,076 +13.6% | $16,030 +16.9% |
| 2003 | $948 +4.6% | $13,710 +0.1% |
| 2002 | $906 +32.4% | $13,690 +2.9% |
| 2001 | $684 | $13,310 |
Find assessor info on the county website
Monthly payment
Est. payment
Payment breakdown
Explore the cost of this home by adjusting the details. Changes won't be saved.Climate risks
Neighborhood: 63021
Nearby schools
Schools provided by the listing agent
- Elementary: Sorrento Springs Elem.
- Middle: Southwest Middle
- High: Parkway South High
Source: MARIS. This data may not be complete. We recommend contacting the local school district to confirm school assignments for this home.

Similar homes
- $162,5003 bd1 ba888 sqft12605 Missouri Bottom Rd, Hazelwood, MO 63042For Sale
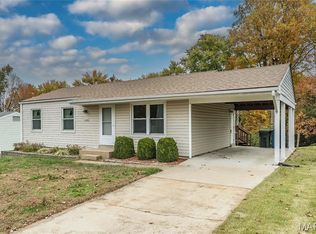
 MLS ID #26073516, Kris Barr, Coldwell Banker Realty - Gundaker. MARIS
- $159,5002 bd2 ba1k sqft1445 Whispering Creek Dr APT E, Ballwin, MO 63021For Sale
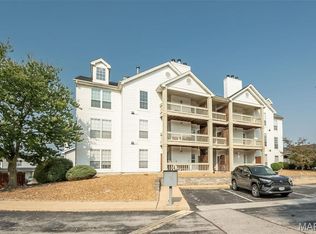 MLS ID #26065783, Cameron M Copeland, Worth Clark Realty. MARIS
- $160,0003 bd2 ba1k sqft2239 Lovett Dr, Saint Louis, MO 63136For Sale
 MLS ID #26072398, Nicholas Wagenknecht, SCHNEIDER Real Estate. MARIS
- $124,9002 bd1 ba900 sqft7836 Elton St, Saint Louis, MO 63123For Sale
 MLS ID #26073567, Andrew R Burtt, Magnolia Real Estate. MARIS
- $159,9002 bd2 ba974 sqft1223 Clarkson Ct #1223, Ballwin, MO 63011For SaleMLS ID #26055882, Keith Pott, Envision Realty. MARIS
- $150,0002 bd1 ba988 sqft526 Saratoga Ln, Hazelwood, MO 63042For SaleMLS ID #26072118, Lisa F Dickerson, Nettwork Global. MARIS
- $200,0003 bd1 ba968 sqft7721 Clevedon St, Saint Louis, MO 63123For SaleMLS ID #26072886, Krista Hartmann, RE/MAX Results. MARIS
- $219,9002 bd2 ba912 sqft982 Conestoga Dr, Ballwin, MO 63021For SaleMLS ID #26070876, Kris Barr, Coldwell Banker Realty - Gundaker. MARIS
- $189,9003 bd2 ba1k sqft2755 Mockingbird Ln, Florissant, MO 63031For SaleMLS ID #26073287, Dawn M Brandt, Coldwell Banker Realty - Gundaker. MARIS
- $109,9002 bd1 ba850 sqft3133 Rex Ave, Saint Louis, MO 63114For SaleMLS ID #26073315, Joe A Archambault, The Closing Pros LLC. MARIS
- $169,0002 bd1 ba940 sqft7336 Yates St, Saint Louis, MO 63116For SaleMLS ID #26071283, Kevin Lemons, Patton Properties. MARIS
- $155,0002 bd1 ba780 sqft3619 W Steins St, Saint Louis, MO 63116For SaleMLS ID #26051984, Leonmarie T Benner, RE/MAX Results. MARIS
- $175,0002 bd2 ba1k sqft1132 Sunhaven Dr APT B, Saint Louis, MO 63129For SaleMLS ID #26066553, Matt A Torbeck, Coldwell Banker Realty - Gundaker. MARIS
- $199,9003 bd2 ba1k sqft1335 Madison Ln, Florissant, MO 63031For SaleMLS ID #26070547, Robert Salmons, Entera Realty, LLC. MARIS
- $135,0002 bd1 ba832 sqft735 Dammert Ave, Saint Louis, MO 63125For SaleMLS ID #26071885, Elvis Niksic, Worth Clark Realty. MARIS
- $175,0002 bd1 ba768 sqft5509 Wyoming St, Saint Louis, MO 63139For SaleMLS ID #26068093, Anastasia Brown, Garcia Properties. MARIS
- $229,0002 bd1 ba660 sqft426 Tower Grove Pl, Saint Charles, MO 63301For SaleMLS ID #26073444, Jason M Thorpe, RE/MAX Alliance. MARIS
- $149,9003 bd2 ba962 sqft8622 North Ave, Saint Louis, MO 63114For SaleMLS ID #26066909, Ramona J Galloway, J & H Properties LLC. MARIS
- $145,0002 bd1 ba986 sqft8804 Argyle Ave, Saint Louis, MO 63114For SaleMLS ID #26070707, Krista Hartmann, RE/MAX Results. MARIS
- $192,5001 bd1 ba800 sqft9714 Big Bend Blvd, Saint Louis, MO 63122For SaleMLS ID #26070606, Cindy Coronado, Coldwell Banker Realty - Gundaker. MARIS
