One-of-a-kind property offering incredible flexibility for multigenerational living, extended family, or those needing room to spread out! Originally two separate homes, this unique residence has been connected by a spacious, heated and cooled hallway, creating one expansive home while maintaining the versatility of two distinct living spaces. Situated on three combined lots totaling approximately 0.31 acres, this property offers a layout you won’t find every day! Featuring 4 bedrooms, 4 full bathrooms (including an accessible bathroom), 2 full kitchens, and several additional rooms that could serve as bedrooms, home offices, guest quarters, or flex spaces. Whether you’re looking to accommodate multiple generations under one roof, provide space for extended family, or simply enjoy separate living areas with added privacy, this home offers endless possibilities! The impressive indoor/outdoor entertaining area is a true standout, featuring a beautiful stone fireplace, koi pond, and waterfall! Large doors on all sides can be opened to enjoy the outdoors or closed to create a cozy, sheltered gathering space. Outside, you’ll find a fully fenced property, a spacious 3-car garage, an additional 1-car garage, and a storage shed. Two homes thoughtfully connected into one incredibly versatile property! With multiple living areas, two kitchens, abundant space, and unique entertaining features, this home offers the freedom to create a living arrangement that fits your needs. A rare find that truly must be seen to be appreciated!
For sale
Price cut: $41K (11/2)
$299,000
324 Neal Ave, Ironton, OH 45638
4beds
2,931sqft
Single Family Residence
Built in 1945
0.31 Acres Lot
$290,100 Zestimate®
$102/sqft
$-- HOA
What's special
Koi pondStorage shedFully fenced propertyBeautiful stone fireplace
- 29 days
- 681
- 70
Zillow last checked:
Listing updated:
Listed by:
Ashley Roth 606-316-5628,
Prime Realty
Source: HUNTMLS,MLS#: 185245
Facts & features
Interior
Bedrooms & bathrooms
- Bedrooms: 4
- Bathrooms: 4
- Full bathrooms: 4
Living room
- Features: Ceiling Fan(s), Wood Floor
Heating
- Electric
Cooling
- Central Air
Appliances
- Included: Range/Oven, Range, Dishwasher, Refrigerator
- Laundry: Washer/Dryer Connection
Features
- Beamed Ceilings
- Flooring: Carpet, Wood
- Basement: Unfinished,Sump Pump,Concrete
- Has fireplace: Yes
- Fireplace features: Fireplace
Interior area
- Total structure area: 2,931
- Total interior livable area: 2,931 sqft
Property
Parking
- Total spaces: 2
- Parking features: Garage Door Opener, Attached, Detached, 2 Cars, Off Street
- Has attached garage: Yes
Features
- Levels: Two
- Stories: 2
- Patio & porch: Porch, Patio, Screened
- Exterior features: Lighting, Private Yard
- Fencing: Chain Link,Vinyl,Privacy
Lot
- Size: 0.31 Acres
- Dimensions: 102 x 134
- Topography: Level
Details
- Additional structures: Gazebo, Storage Shed/Out Building
- Parcel number: 360240600.000
Construction
Type & style
- Home type: SingleFamily
- Property subtype: Single Family Residence
Materials
- Vinyl
- Roof: Metal
Condition
- Year built: 1945
Utilities & green energy
- Sewer: Private Sewer
- Water: Public Water
Community & HOA
Community
- Security: Smoke Detector(s)
Location
- Region: Ironton
Financial & listing details
- Price per square foot: $102/sqft
- Tax assessed value: $263,000
- Annual tax amount: $3,099
- Date on market: 10/23/2026
- Listing terms: Cash,Conventional,FHA,VA Loan
Estimated market value
$290,100
$276,000 - $305,000
$1,103/mo
Price history
| Date | Event | Price |
|---|---|---|
| 11/2/2026 | Price change | $299,000-12.1%$102/sqft |
Source:  HUNTMLS #185245 Report a problem | ||
| 10/23/2026 | Listed for sale | $340,000$116/sqft |
Source: HUNTMLS #185245 Report a problem | ||
Public tax history
| Year | Property taxes | Tax assessment |
|---|---|---|
| 2025 | $3,099 +14.7% | $92,050 +23% |
| 2024 | $2,701 0% | $74,840 |
| 2023 | $2,701 +0.4% | $74,840 +0.3% |
| 2022 | $2,691 -6.1% | $74,600 -0.7% |
| 2021 | $2,865 +0% | $75,160 |
| 2020 | $2,865 +0.4% | $75,160 |
| 2019 | $2,854 -1.1% | $75,160 |
| 2018 | $2,886 +3.7% | $75,160 +3.5% |
| 2017 | $2,782 +68.2% | $72,640 +57.3% |
| 2016 | $1,654 +24% | $46,180 +3.5% |
| 2015 | $1,333 +85.7% | $44,610 +55.8% |
| 2014 | $718 +0.3% | $28,630 |
| 2013 | $716 +3.5% | $28,630 +2% |
| 2012 | $692 +0.1% | $28,070 |
| 2011 | $691 +0.4% | $28,070 |
| 2010 | $688 +46.5% | $28,070 +29.1% |
| 2009 | $470 -0.5% | $21,740 |
| 2008 | $472 +0.3% | $21,740 |
| 2007 | $471 +5.8% | $21,740 +13% |
| 2006 | $445 +40% | $19,240 |
| 2005 | $318 +2.7% | $19,240 |
| 2004 | $309 +1.5% | $19,240 +4.4% |
| 2003 | $305 +2.9% | $18,430 +2.1% |
| 2002 | $296 -1.2% | $18,050 |
| 2001 | $300 +13.8% | $18,050 +10% |
| 2000 | $263 | $16,410 |
Find assessor info on the county website
Monthly payment
Est. payment
Payment breakdown
Explore the cost of this home by adjusting the details. Changes won't be saved.Climate risks
Neighborhood: 45638
Nearby schools
Schools provided by the listing agent
- Elementary: Ironton
- Middle: Ironton
- High: Ironton
Source: HUNTMLS. This data may not be complete. We recommend contacting the local school district to confirm school assignments for this home.
Similar homes
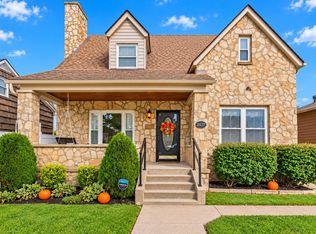
- $289,0003 bd2 ba1.8k sqft2632 S 8th St, Ironton, OH 45638For Sale
 MLS ID #155536, Amanda Adams. GPABR
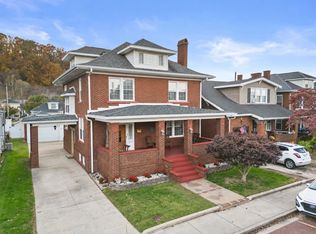
- $249,9004 bd2 ba1.6k sqft2437 S 9th St, Ironton, OH 45638For Sale
 MLS ID #185211, Heather Williams, Bunch Real Estate Associates. HUNTMLS
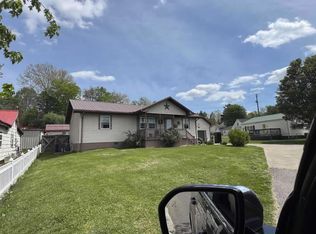
- $289,5005 bd3 ba2.7k sqft333 Etna St, Russell, KY 41169For Sale
 MLS ID #61578, Christopher L Hutchinson ll, Keller Williams Legacy Group. AABR
- $--3 bd2 ba1.5k sqft527 Washington St, Coal Grove, OH 45638Auction
 ServiceLink Auction
- $355,0004 bd2 ba3.1k sqft103 Arizona Dr, Russell, KY 41169For SaleMLS ID #61614, Daniel Trippett, Prime Realty. AABR
- $239,9004 bd3 ba2.2k sqft1820 Campbell Dr, Ironton, OH 45638For SaleMLS ID #184775, Bill Klaiber, Century 21 Homes And Land. HUNTMLS
- $289,0004 bd2 ba2.1k sqft719 Mulberry St, Ironton, OH 45638For SaleMLS ID #184237, Suzanne Triplett, Century 21 Advantage Realty 02. HUNTMLS
- $249,9003 bd2 ba1.8k sqft1913 S 4th St, Ironton, OH 45638For SaleMLS ID #182755, Heather Williams, Bunch Real Estate Associates. HUNTMLS
- $209,9004 bd2 ba2.3k sqft808 S 5th St, Ironton, OH 45638For SaleMLS ID #185206, Chelsea Thomas, Thomas Realty Company. HUNTMLS
- $209,0004 bd1 ba1.4k sqft908 S 8th St, Ironton, OH 45638For SaleMLS ID #185414, Dreama Pennington, Impact Realty Group. HUNTMLS
- $289,9004 bd2 ba1.9k sqft51 Bellefonte Rd, Raceland, KY 41169For SaleMLS ID #61528, Scott Duvall, Impact Realty Group LLC. AABR
- $229,0003 bd2 ba1.9k sqft1908 S 9th St, Ironton, OH 45638For SaleMLS ID #184820, Katie Ford, M & M Realty Services, Inc. HUNTMLS
- $359,9005 bd3 ba4.3k sqft519 Center St, Ironton, OH 45638For SaleMLS ID #184419, Heather Williams, Bunch Real Estate Associates. HUNTMLS
- $229,0004 bd3 ba1.9k sqft710 Bellefonte Princess Rd, Ashland, KY 41101For SaleMLS ID #61585, JOHNDA L MCGUIRE, CENTURY 21 Excellence Realty. AABR
- $184,9003 bd3 ba2k sqft2309 S 6th St, Ironton, OH 45638For SaleMLS ID #184380, Suzanne Triplett, Century 21 Advantage Realty 02. HUNTMLS
- $239,9003 bd2 ba1.5k sqft723 High St, Coal Grove, OH 45638For SaleMLS ID #185218, Debra Dickens, M & M Realty Services, Inc. HUNTMLS
- $259,0005 bd3 ba2.1k sqft115 Grove St, Russell, KY 41169For SaleMLS ID #61489, Sarah Christian #2, R.L. OSBORNE REALTY. AABR
- $280,0003 bd3 ba2.1k sqft473 Tonawanda Ct, Raceland, KY 41169For SaleMLS ID #61444, Hannah Daniel, DEE'S REAL ESTATE SERVICE. AABR
- $234,9003 bd1 ba3.1k sqft5611 Hicks Rd, Ashland, KY 41102For SaleMLS ID #61616, Izaac Daniels, EXP Realty, LLC. AABR
