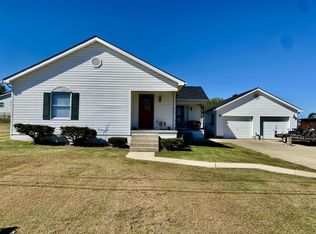
You must see this home to appreciate the size and charm throughout. This spacious home offers a thoughtful layout with numerous updates. Newer Pella windows enhance energy efficiency and natural light. The updated first-floor bathroom features a tub, separate shower, and stylish tile flooring. An addition was added that includes a Family room on the first floor with primary ensuite on 2nd floor. The renovated kitchen boasts quartz countertops, abundant counter space, a walk-in pantry, and stainless steel appliances that are approximately four years old, with the refrigerator being less than one year old. The spacious family room features durable luxury vinyl plank (LVP) flooring, two large closets for extra storage, and French doors leading to a deck overlooking the fenced backyard. Also on the main level are a first-floor bedroom, an L-shaped living and dining room with an easy flow into the kitchen and a welcoming foyer with LVP flooring. Upstairs, the primary suite includes an adjoining office, study, or potential oversized walk-in closet. The second level also offers a media room, a full bathroom with a shower, and a third bedroom with carpet. Storage is plentiful throughout the home. The lower level has been professionally waterproofed and includes a new sump pump, along with the washer and dryer and half bath. Outside, enjoy the fenced backyard and a versatile outbuilding that was formerly a one-car garage, with one side ideal for a workshop, hobby space, or additional storage.
For sale
Price cut: $5K (9/23)
$194,900
2309 S 6th St, Ironton, OH 45638
3beds
2,096sqft
Single Family Residence
Built in 1952
6,888 Square Feet Lot
$173,600 Zestimate®
$93/sqft
$-- HOA
What's special
Spacious homeFenced backyardThoughtful layoutWalk-in pantryAbundant counter space
- 87 days
- 473
- 32
Zillow last checked:
Listing updated:
Listed by:
Suzanne Triplett 740-550-0853,
Century 21 Advantage Realty 02
Source: HUNTMLS,MLS#: 184380
Facts & features
Interior
Bedrooms & bathrooms
- Bedrooms: 3
- Bathrooms: 3
- Full bathrooms: 2
- 1/2 bathrooms: 1
Rooms
- Room types: Library/Study/Office
Bedroom
- Features: Ceiling Fan(s), Wall-to-Wall Carpet
- Level: First
Bedroom 1
- Features: Ceiling Fan(s)
- Level: Second
Bedroom 2
- Features: Ceiling Fan(s), Wall-to-Wall Carpet
- Level: Second
Bathroom 1
- Features: Ceiling Fan(s), Tile Floor
- Level: First
Bathroom 2
- Features: Vinyl Floor
- Level: Second
Bathroom 3
- Features: Tile Floor, Half Bath Only
- Level: Basement
Dining room
- Features: Ceiling Fan(s), Wall-to-Wall Carpet
- Level: First
Kitchen
- Features: Ceiling Fan(s)
- Level: First
Living room
- Features: Ceiling Fan(s), Wall-to-Wall Carpet
- Level: First
Heating
- Natural Gas
Cooling
- Central Air, Ceiling Fan(s)
Appliances
- Included: Range/Oven, Microwave, Dishwasher, Disposal, Refrigerator
- Laundry: Washer/Dryer Connection
Features
- High Speed Internet
- Flooring: Carpet, Vinyl
- Doors: Storm Door(s)
- Windows: Some Window Treatments, Insulated Windows
- Basement: Full,Partially Finished,Interior Entry,Sump Pump,Concrete
- Fireplace features: None
Interior area
- Total structure area: 2,096
- Total interior livable area: 2,096 sqft
Property
Parking
- Total spaces: 4
- Parking features: Detached, 1 Car, 3+ Cars, On Street, Off Street, Parking Pad
- Garage spaces: 1
- Has uncovered spaces: Yes
Features
- Levels: Two
- Stories: 2
- Patio & porch: Porch, Deck
- Exterior features: Lighting, Private Yard
- Fencing: Wood,Privacy
Lot
- Size: 6,888 Square Feet
- Dimensions: 42 x 164
- Topography: Level
Details
- Parcel number: 360671100.00
Construction
Type & style
- Home type: SingleFamily
- Property subtype: Single Family Residence
Materials
- Vinyl, Block
- Roof: Shingle
Condition
- Year built: 1952
Utilities & green energy
- Sewer: Public Sewer
- Water: Public Water
- Utilities for property: Cable Available, Cable Connected
Community & HOA
Community
- Security: Smoke Detector(s), Carbon Monoxide Detector(s)
Location
- Region: Ironton
Financial & listing details
- Price per square foot: $93/sqft
- Tax assessed value: $124,870
- Annual tax amount: $1,506
- Date on market: 7/14/2026
- Listing terms: Cash,Conventional,FHA,VA Loan
Estimated market value
$173,600
$155,000 - $193,000
$1,605/mo
Price history
| Date | Event | Price |
|---|---|---|
| 9/23/2026 | Price change | $194,900-2.5%$93/sqft |
Source:  HUNTMLS #184380 Report a problem HUNTMLS #184380 Report a problem | ||
| 7/14/2026 | Listed for sale | $199,900+110.4%$95/sqft |
Source: HUNTMLS #184380 Report a problem | ||
| 5/16/2017 | Sold | $95,000-12.8%$45/sqft |
Source: Public Record Report a problem | ||
| 12/21/2016 | Price change | $109,000+24%$52/sqft |
Source: OLD COLONY, REALTORS #155469 Report a problem | ||
| 1/8/2016 | Price change | $87,900-2.2%$42/sqft |
Source: Old Colony, REALTORS #155469 Report a problem | ||
| 11/8/2015 | Listed for sale | $89,895+16.7%$43/sqft |
Source: Old Colony, REALTORS #155469 Report a problem | ||
| 2/22/2008 | Sold | $77,000$37/sqft |
Source: Public Record Report a problem | ||
Public tax history
| Year | Property taxes | Tax assessment |
|---|---|---|
| 2025 | $1,506 +14.7% | $43,710 +23% |
| 2024 | $1,313 +2.5% | $35,530 |
| 2023 | $1,281 +0.1% | $35,530 |
| 2022 | $1,279 +0.6% | $35,530 +6.3% |
| 2021 | $1,271 +0% | $33,410 |
| 2020 | $1,271 +0.4% | $33,410 |
| 2019 | $1,266 -1.1% | $33,410 |
| 2018 | $1,281 +0.2% | $33,410 |
| 2017 | $1,278 +6.6% | $33,410 |
| 2016 | $1,199 -20.7% | $33,410 -18% |
| 2015 | $1,513 +3.7% | $40,760 |
| 2014 | $1,459 +0.3% | $40,760 |
| 2013 | $1,455 +25.3% | $40,760 +24.8% |
| 2012 | $1,162 +0.1% | $32,670 |
| 2011 | $1,161 -16% | $32,670 -16.2% |
| 2010 | $1,383 +40.9% | $38,980 +49.4% |
| 2009 | $982 +4.6% | $26,090 |
| 2008 | $939 +7.4% | $26,090 -1.4% |
| 2007 | $874 +13.4% | $26,460 +13% |
| 2006 | $771 +35.3% | $23,420 |
| 2005 | $570 +3.6% | $23,420 |
| 2004 | $550 +13.4% | $23,420 +18.2% |
| 2003 | $485 +2.3% | $19,820 +1.6% |
| 2002 | $474 +0.1% | $19,500 |
| 2001 | $474 +7.8% | $19,500 +10% |
| 2000 | $440 | $17,730 |
Find assessor info on the county website
Monthly payment
Est. payment
Payment breakdown
Explore the cost of this home by adjusting the details. Changes won't be saved.Climate risks
Neighborhood: 45638
Nearby schools
Schools provided by the listing agent
- Elementary: Ironton
- Middle: Ironton
- High: Ironton
Source: HUNTMLS. This data may not be complete. We recommend contacting the local school district to confirm school assignments for this home.
Similar homes
- $--3 bd2 ba1.5k sqft527 Washington St, Coal Grove, OH 45638Auction
 ServiceLink Auction
 - $209,0003 bd2 ba1.7k sqft230 Rock Ave, Ironton, OH 45638For Sale

 MLS ID #184963, LOIS ANDERS-JOHNSON, Century 21 Excellence Realty. HUNTMLS
 - $229,5003 bd2 ba1.2k sqft2022 Woodland Dr, Ironton, OH 45638For Sale
 MLS ID #184966, Suzanne Triplett, Century 21 Advantage Realty 02. HUNTMLS
 - $184,9003 bd2 ba1.3k sqft2915 Fields Ave, Flatwoods, KY 41139For Sale
 MLS ID #155935, Ruthann Brush. GPABR
 - $209,5003 bd1 ba1.7k sqft5374 State Route 141, Ironton, OH 45638For SaleMLS ID #184235, Nicole Mahoney, M & M Realty Services, Inc. HUNTMLS
- $164,9003 bd1 ba1.2k sqft2803 S 8th St, Ironton, OH 45638For SaleMLS ID #184607, Erica Blake, Impact Realty Group. HUNTMLS
- $249,0003 bd2 ba1.9k sqft1908 S 9th St, Ironton, OH 45638For SaleMLS ID #184820, Katie Ford, M & M Realty Services, Inc. HUNTMLS
- $178,0003 bd2 ba1.2k sqft1406 Cypress St, Ashland, KY 41101For Sale
 MLS ID #61404, Jessica Staten, ADVANTAGE PLUS REALTY. AABR
 - $179,9003 bd2 ba1.2k sqft717 Buckhorn St, Ironton, OH 45638For SaleMLS ID #184318, Heather Williams, Bunch Real Estate Associates. HUNTMLS
- $189,5003 bd2 ba1.2k sqft922 Daniels Dr, Flatwoods, KY 41139For SaleMLS ID #61376, DIANA RULEY, DEE'S REAL ESTATE SERVICE. AABR
- $254,9004 bd3 ba2.2k sqft1820 Campbell Dr, Ironton, OH 45638For SaleMLS ID #184775, Bill Klaiber, Century 21 Homes And Land. HUNTMLS
- $199,5003 bd3 ba1.5k sqft2701 Iroquois Ave, Ashland, KY 41102For SaleMLS ID #61353, Christopher L Hutchinson ll, Keller Williams Legacy Group. AABR
- $249,9003 bd2 ba1.8k sqft1913 S 4th St, Ironton, OH 45638For SaleMLS ID #182755, Heather Williams, Bunch Real Estate Associates. HUNTMLS
- $229,0004 bd3 ba2.4k sqft612 N 5th St, Ironton, OH 45638For SaleMLS ID #184061, Bea Rice, Appy Properties. HUNTMLS
- $174,9003 bd1 ba1.5k sqft324 4th Ave, Worthington, KY 41183For SaleMLS ID #61321, Natasha R Lawless, Better Homes and Gardens Real Estate Central.. AABR
- $174,9003 bd2 ba2.2k sqft228 Etna St, Russell, KY 41169For SaleMLS ID #59421, DAVID FLOYD, FLOYD REALTY & APPRAISAL SERVICES. AABR
- $209,0003 bd2 ba1.3k sqft828 Park St, Worthington, KY 41183For SaleMLS ID #61379, Cindy S Wright, RE/MAX Realty Connection, LLC. AABR
