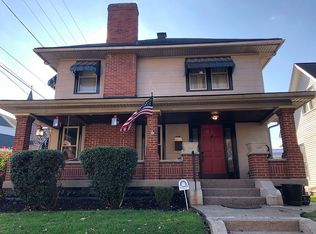
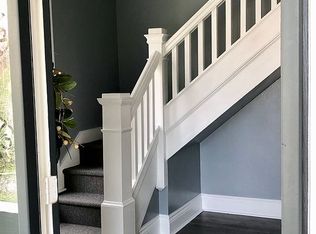
Step into a rare and distinguished piece of history where timeless Victorian grandeur is artfully paired with modern comfort. Built in 1850, this stately 5-bedroom, 2 full bath, 1 half bath brick residence offers over 4,000 square feet of preserved living space, rich with character and refined possibilities. Gracefully positioned on a prominent corner lot with two separate entrances, this exceptional property lends itself beautifully to an elegant private residence, a sophisticated professional office, a boutique enterprise, or a seamless mixed-use setting. From the moment you arrive, the gracious wraparound porch invites you to linger and sets the tone for the craftsmanship within. Inside, you are greeted by exquisite original staircases, finely detailed trim, solid wood doors, and period architectural elements, each thoughtfully preserved to honor the home’s heritage while harmonizing with modern enhancements. The expansive floor plan unfolds with a formal living room of quiet sophistication, an elegant formal dining room ideal for refined gatherings, a warm and inviting family den, and a dedicated study or library—perfect for contemplation or work. Generous closet space is found throughout, while the impressive, updated chef’s kitchen stands as a true centerpiece, featuring three ovens, abundant custom cabinetry, and expansive workspace designed for both intimate meals and grand entertaining. Outdoors, a private sanctuary awaits. The beautifully appointed backyard retreat features a covered deck, a shimmering inground pool, a versatile workshop area, and a detached one-car garage—creating an idyllic setting for relaxation, recreation, and inspired pursuits. Whether you seek a distinguished historic residence, a refined live/work environment, or a remarkable commercial space imbued with character, this one-of-a-kind Victorian offers an unparalleled blend of heritage and luxury. Opportunities to own a property of such caliber and versatility are exceedingly rare—this is your chance to claim a true architectural landmark
For sale
$395,000
519 Center St, Ironton, OH 45638
5beds
4,328sqft
Single Family Residence
Built in 1850
0.27 Acres Lot
$382,100 Zestimate®
$91/sqft
$-- HOA
What's special
Shimmering inground poolDetached one-car garageExpansive workspaceGracious wraparound porchCovered deckVersatile workshop areaPeriod architectural elements
- 76 days
- 296
- 17
Zillow last checked:
Listing updated:
Listed by:
Heather Williams 740-646-9515,
Bunch Real Estate Associates
Source: HUNTMLS,MLS#: 184419
Facts & features
Interior
Bedrooms & bathrooms
- Bedrooms: 5
- Bathrooms: 3
- Full bathrooms: 2
- 1/2 bathrooms: 1
Living room
- Features: Cathedral/Vaulted Ceiling, Skylight, Wall-to-Wall Carpet
Heating
- Natural Gas
Cooling
- Ceiling Fan(s), Central Air
Appliances
- Included: Dishwasher, Disposal, Microwave, Range/Oven, Refrigerator, Oven
Features
- Flooring: Laminate, Carpet
- Windows: Storm Window(s)
- Basement: Partial,Unfinished,Walk-Out Access
- Attic: Pull Down Stairs
- Has fireplace: Yes
- Fireplace features: Fireplace, Gas Log, Non-Working, Wood/Coal
Interior area
- Total structure area: 4,328
- Total interior livable area: 4,328 sqft
Property
Parking
- Total spaces: 1
- Parking features: Garage Door Opener, 1 Car, Off Street, On Street
- Garage spaces: 1
- Has uncovered spaces: Yes
Features
- Levels: Two
- Stories: 2
- Patio & porch: Porch, Deck, Patio
- Exterior features: Private Yard
- Fencing: Wood
Lot
- Size: 0.27 Acres
- Dimensions: 88 x 132
- Topography: Level,Sloping
Details
- Parcel number: 340211100.000
Construction
Type & style
- Home type: SingleFamily
- Property subtype: Single Family Residence
Materials
- Brick
- Roof: Shingle
Condition
- Year built: 1850
Utilities & green energy
- Sewer: Public Sewer
- Water: Public Water
Community & HOA
Location
- Region: Ironton
Financial & listing details
- Price per square foot: $91/sqft
- Tax assessed value: $245,750
- Annual tax amount: $2,873
- Date on market: 7/20/2026
- Listing terms: Cash,Conventional
Estimated market value
$382,100
$363,000 - $401,000
$2,691/mo
Price history
| Date | Event | Price |
|---|---|---|
| 7/20/2026 | Listed for sale | $395,000$91/sqft |
Source:  HUNTMLS #184419 Report a problem HUNTMLS #184419 Report a problem | ||
Public tax history
| Year | Property taxes | Tax assessment |
|---|---|---|
| 2025 | $2,873 +14.7% | $86,010 +23% |
| 2024 | $2,504 0% | $69,930 |
| 2023 | $2,504 +0.1% | $69,930 |
| 2022 | $2,503 +8.2% | $69,930 +14.4% |
| 2021 | $2,313 +0% | $61,110 |
| 2020 | $2,313 +0.4% | $61,110 |
| 2019 | $2,304 -1.1% | $61,110 |
| 2018 | $2,330 +0.2% | $61,110 |
| 2017 | $2,325 +6.4% | $61,110 |
| 2016 | $2,184 +12.8% | $61,110 +17% |
| 2015 | $1,936 +0.9% | $52,250 |
| 2014 | $1,919 +0.3% | $52,250 |
| 2013 | $1,914 +0.6% | $52,250 |
| 2012 | $1,903 +0.1% | $52,250 |
| 2011 | $1,902 +0.4% | $52,250 |
| 2010 | $1,893 -11.1% | $52,250 -10.5% |
| 2009 | $2,129 +2.3% | $58,390 |
| 2008 | $2,081 +0.3% | $58,390 |
| 2007 | $2,075 +11.3% | $58,390 +13% |
| 2006 | $1,864 +32.8% | $51,680 |
| 2005 | $1,404 +3.5% | $51,680 |
| 2004 | $1,357 +32.7% | $51,680 +37.8% |
| 2003 | $1,022 +0.4% | $37,510 |
| 2002 | $1,018 +0% | $37,510 |
| 2001 | $1,018 +8.1% | $37,510 +10% |
| 2000 | $942 | $34,090 |
Find assessor info on the county website
Monthly payment
Est. payment
Payment breakdown
Explore the cost of this home by adjusting the details. Changes won't be saved.Climate risks
Neighborhood: 45638
Nearby schools
Schools provided by the listing agent
- Elementary: Ironton
- Middle: Ironton
- High: Ironton
Source: HUNTMLS. This data may not be complete. We recommend contacting the local school district to confirm school assignments for this home.
Similar homes
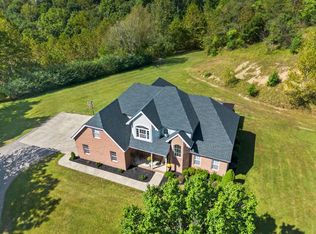
- $449,0004 bd3 ba3.8k sqft21 Township Road 1330, Ironton, OH 45638For Sale

 MLS ID #183794, Mendy Blakeman, M & M Realty Services, Inc. HUNTMLS
 - $439,9004 bd3 ba2.1k sqft251 Private Drive 50, Ironton, OH 45638For Sale
 MLS ID #184912, Tracy Bunch, Bunch Real Estate Associates. HUNTMLS
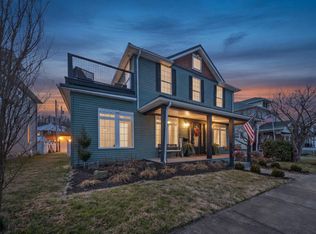
 - $399,0004 bd5 ba3.3k sqft329 Riverside Dr, Russell, KY 41169For Sale
 MLS ID #26008905, Sydney Powers, The Agency. Imagine MLS
 - $379,9004 bd3 ba2.4k sqft1516 Bellefonte Rd, Flatwoods, KY 41139For Sale
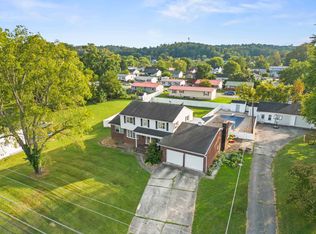
 MLS ID #61254, Ashley Marcum, RE/MAX Realty Connection, LLC. AABR
 - $499,0005 bd2 ba3.1k sqft622 Amanda Furnace Dr, Ashland, KY 41101For SaleMLS ID #61334, Tonja C McCloud, The Agency. AABR
- $374,0004 bd3 ba2.2k sqft406 Bellefonte Princess Rd, Ashland, KY 41101For SaleMLS ID #60621, Alison W Christie, Ross Real Estate Services. AABR
- $425,0005 bd5 ba3.5k sqft5023 King Richard Ct, Ashland, KY 41101For SaleMLS ID #61344, Rebecca McDavid, EXP Realty, LLC. AABR
- $254,9004 bd3 ba2.2k sqft1820 Campbell Dr, Ironton, OH 45638For SaleMLS ID #184775, Bill Klaiber, Century 21 Homes And Land. HUNTMLS
- $549,9004 bd4 ba2.8k sqft80 Private Road 270, Ironton, OH 45638For SaleMLS ID #183707, Tracy Bunch, Bunch Real Estate Associates. HUNTMLS
- $359,9004 bd3 ba3k sqft46 Studebaker Rd, Wurtland, KY 41144For SaleMLS ID #61155, Chelsea Thomas, Thomas Realty Company. AABR
- $489,5006 bd4 ba4.4k sqft2215 Raintree Ct, Ashland, KY 41101For SaleMLS ID #61338, Christopher L Hutchinson ll, Keller Williams Legacy Group. AABR
- $279,9005 bd3 ba2.6k sqft401 Stewart Ave, Worthington, KY 41183For SaleMLS ID #61335, Paul Patterson, ADVANTAGE PLUS REALTY. AABR
- $499,5006 bd4 ba3.8k sqft106 New Hampshire Dr, Ashland, KY 41101For SaleMLS ID #60857, Christopher L Hutchinson ll, Keller Williams Legacy Group. AABR
- $379,9005 bd3 ba2.7k sqft6991 State Route 1, Argillite, KY 41121For SaleMLS ID #61345, Chelsea Thomas, Thomas Realty Company. AABR
- $299,5003 bd4 ba3.1k sqft2700 Cumberland Ave, Ashland, KY 41102For SaleMLS ID #61364, Christopher L Hutchinson ll, Keller Williams Legacy Group. AABR
- $319,0004 bd2 ba2.3k sqft1492 S Calumet Dr, Worthington, KY 41183For SaleMLS ID #61065, Natasha R Lawless, Better Homes and Gardens Real Estate Central.. AABR
- $365,0004 bd5 ba3.4k sqft420 W Brookfield Farm Rd, Ashland, KY 41102For SaleMLS ID #60752, Daniel Trippett, Prime Realty. AABR
- $549,0004 bd5 ba4.5k sqft2814 Foxhunters Rd, Flatwoods, KY 41139For SaleMLS ID #61286, Missi Adkins, Ross Real Estate Services. AABR
