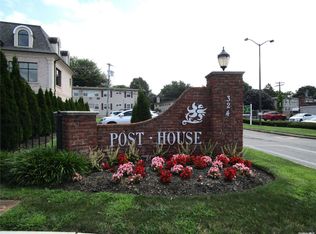
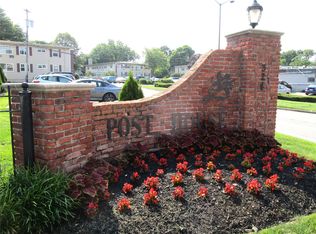
Welcome to the Post House Co-op, where suburban charm meets everyday convenience in the heart of Westbury Village. This beautifully maintained, sun-filled second-floor one-bedroom apartment offers a bright, open layout with a comfortable and inviting feel. The kitchen wall has been opened to the living room, creating an airy floor plan with a breakfast bar that works well for casual dining.The spacious living room offers an easy, open flow, while the generously sized bedroom features his-and-hers closets, providing excellent storage. A well-maintained interior make this home move-in ready, with the opportunity to update and personalize over time.Enjoy easy, low-maintenance living in this beautifully landscaped garden-style community. Monthly maintenance includes heat, water, sewer, taxes, and common area maintenance. Assigned on-site parking is available for $50 per month, and laundry facilities are conveniently located within the community. Ideally located just moments from Westbury Village shopping, restaurants, the LIRR station, Eisenhower Park, the library, and major parkways, this home offers exceptional convenience in a highly desirable location. Board approval is required with a 20% down payment. No pets and no smoking.
For sale
$249,000
324 Post Avenue #12L, Westbury, NY 11590
1beds
750sqft
Stock Cooperative, Residential
Built in 1953
-- sqft lot
$-- Zestimate®
$332/sqft
$-- HOA
What's special
Sun-filled second-floor one-bedroom apartmentComfortable and inviting feelAssigned on-site parkingWell-maintained interiorGenerously sized bedroomBeautifully landscaped garden-style communityBright open layout
- 32 days |
- 2,268 |
- 122 |
Likely to sell faster than
Zillow last checked:
Listing updated:
Listed by:
Better Homes And Gardens Dream 516-799-7999,
Susan Santella 516-359-1153,
Cindy M. Oliva 347-459-3048,
Better Homes And Gardens Dream
Source: OneKey® MLS as distributed by MLS GRID,MLS#: 1020481
Facts & features
Interior
Bedrooms & bathrooms
- Bedrooms: 1
- Bathrooms: 1
- Full bathrooms: 1
Primary bedroom
- Level: Second
Bathroom 1
- Level: Second
Kitchen
- Level: Second
Living room
- Level: Second
Heating
- Natural Gas
Cooling
- Multi Units
Appliances
- Included: Dishwasher, Gas Oven, Gas Range, Refrigerator
- Laundry: Common Area, In Basement, Laundry Room
Features
- First Floor Bedroom, First Floor Full Bath
- Common walls with other units/homes: 1 Common Wall
Interior area
- Total structure area: 750
- Total interior livable area: 750 sqft
Property
Parking
- Parking features: Assigned, Off Street, Parking Lot, Private
Features
- Levels: One
Details
- Special conditions: None
Construction
Type & style
- Home type: Cooperative
- Architectural style: Garden
- Property subtype: Stock Cooperative, Residential
- Attached to another structure: Yes
Materials
- Vinyl Siding
Condition
- Year built: 1953
Utilities & green energy
- Sewer: Public Sewer
- Water: Public
- Utilities for property: Electricity Connected, Natural Gas Connected, Sewer Connected, Trash Collection Public, Water Connected
Community & HOA
HOA
- Has HOA: Yes
- Services included: Common Area Maintenance, Maintenance Structure, Gas, Maintenance Grounds, Heat, Hot Water, Sewer, Snow Removal, Trash, Water
Location
- Region: Westbury
Financial & listing details
- Price per square foot: $332/sqft
- Date on market: 6/30/2026
- Cumulative days on market: 33 days
- Listing agreement: Exclusive Right To Sell
- Electric utility on property: Yes
Estimated market value
Not available
Estimated sales range
Not available
Not available
Price history
| Date | Event | Price |
|---|---|---|
| 6/30/2026 | Listed for sale | $249,000+10.7%$332/sqft |
Source:  OneKey® MLS as distributed by MLS GRID #1020481 Report a problem OneKey® MLS as distributed by MLS GRID #1020481 Report a problem | ||
| 11/9/2021 | Sold | $225,000-5.9%$300/sqft |
Source: OneKey® MLS as distributed by MLS GRID #L3308112 Report a problem | ||
| 7/28/2021 | Pending sale | $239,000-4.4%$319/sqft |
Source: OneKey® MLS as distributed by MLS GRID #3308112 Report a problem | ||
| 1/12/2021 | Listing removed | -- |
Source: OneKey® MLS as distributed by MLS GRID Report a problem | ||
| 9/10/2020 | Price change | $250,000-3.8%$333/sqft |
Source: Home Possible Realty Advisors #3231977 Report a problem | ||
| 7/16/2020 | Price change | $260,000+4.4%$347/sqft |
Source: Home Possible Realty Advisors #3231977 Report a problem | ||
| 7/12/2020 | Listed for sale | $249,000+79.1%$332/sqft |
Source: Home Possible Realty Advisors #3231977 Report a problem | ||
| 11/13/2012 | Listing removed | $139,000$185/sqft |
Source: Prudential Douglas Elliman Real Estate #2536926 Report a problem | ||
| 10/27/2012 | Listed for sale | $139,000$185/sqft |
Source: Prudential Douglas Elliman Real Estate #2536926 Report a problem | ||
Public tax history
Tax history is unavailable.
Monthly payment
Climate risks
Neighborhood: 11590
Nearby schools
GreatSchools rating
- 4/10Drexel Avenue SchoolGrades: 1-5Distance: 0.4 mi
- 3/10Westbury Middle SchoolGrades: 6-8Distance: 0.2 mi
- 5/10Westbury High SchoolGrades: 9-12Distance: 0.6 mi
Schools provided by the listing agent
- Elementary: Powells Lane School
- Middle: Westbury Middle School
- High: Westbury High School
Source: OneKey® MLS as distributed by MLS GRID. This data may not be complete. We recommend contacting the local school district to confirm school assignments for this home.
- $242,0001 bd1 ba700 sqft324 Post Ave APT 3B, Westbury, NY 11590Sold
- $315,0002 bd1 ba900 sqft324 Post Ave APT 8J, Westbury, NY 11590Sold
- $---- bd-- ba-- sqft324 Post Ave APT 5B, Westbury, NY 11590Off Market
- $---- bd-- ba-- sqft324 Post Ave APT 12B, Westbury, NY 11590Off Market
- $---- bd-- ba-- sqft324 Post Ave APT 4C, Westbury, NY 11590Off Market
- $---- bd-- ba-- sqft324 Post Ave APT 3A, Westbury, NY 11590Off Market
- $---- bd-- ba-- sqft324 Post Ave APT 6I, Westbury, NY 11590Off Market
- $---- bd-- ba-- sqft324 Post Ave APT 5I, Westbury, NY 11590Off Market
- $125,000-- bd1 ba350 sqft324 Post Ave APT 10B, Westbury, NY 11590Sold
A local agent can set up tours, give advice and negotiate with sellers.
Similar homes
- $329,999-- bd1 ba608 sqft135 Post Avenue #1O, Westbury, NY 11590For Sale

 MLS ID #976822, Helena M. Gentile E-PRO C2EX, Listing by: Charles Rutenberg Realty Inc. OneKey® MLS as distributed by MLS GRID
 - $239,000-- bd1 ba557 sqft61 Maine Avenue #F15, Rockville Centre, NY 11570For Sale
 MLS ID #1018731, Paige A. McManus, Listing by: Douglas Elliman Real Estate. OneKey® MLS as distributed by MLS GRID
 - $259,0001 bd1 ba700 sqft3 Edwards Street #1F, Roslyn Heights, NY 11577For Sale
 MLS ID #991969, Clara Valderrama, Listing by: Douglas Elliman Real Estate. OneKey® MLS as distributed by MLS GRID
 - $239,2402 bd1 ba750 sqft333 Bronx River Road #609, Yonkers, NY 10704For Sale
 MLS ID #1021742, Ariel R. Pena, Listing by: RE/MAX Voyage Realty. OneKey® MLS as distributed by MLS GRID
 - $259,0002 bd2 ba1.1k sqft2241 Palmer Avenue #4M, New Rochelle, NY 10801For SaleMLS ID #1009062, Robert Kraft, Listing by: Howard Hanna Rand Realty. OneKey® MLS as distributed by MLS GRID
- $259,0002 bd1 ba780 sqft224-02 Stronghurst Avenue #208, Queens Village, NY 11427For SaleMLS ID #1025979, Jessica A. Akde Elmazi MRP CPM CBR, Listing by: Compass Greater NY LLC. OneKey® MLS as distributed by MLS GRID
- $250,0001 bd1 ba800 sqft142-21 26th Avenue #5F, Flushing, NY 11354For SaleMLS ID #1021802, Dayu Li, Listing by: Chous Realty Group Inc. OneKey® MLS as distributed by MLS GRID
- $229,0001 bd1 ba777 sqft643 Pelham Road #4D, New Rochelle, NY 10805For SaleMLS ID #1021533, Lia Martynova, Listing by: Century 21 Marciano. OneKey® MLS as distributed by MLS GRID
- $245,0001 bd1 ba650 sqft196-56 69th Avenue #2, Fresh Meadows, NY 11365For SaleMLS ID #1007624, Elizabeth Chan PSA, Listing by: Douglas Elliman Real Estate. OneKey® MLS as distributed by MLS GRID
- $259,9991 bd1 ba675 sqft251-38 71st Avenue #80B, Bellerose, NY 11426For SaleMLS ID #1001865, Christopher Dellaccio CBR, Listing by: Century 21 AA Realty. OneKey® MLS as distributed by MLS GRID
- $249,9991 bd1 ba625 sqft252-01 72nd Avenue #Lower, Bellerose, NY 11426For SaleMLS ID #938876, Jessica A. Akde Elmazi MRP CPM CBR, Listing by: Compass Greater NY LLC. OneKey® MLS as distributed by MLS GRID
- $299,9992 bd1 ba800 sqft22 Mulford #2D, Hempstead, NY 11550For SaleMLS ID #1023747, Mathew Martin CBR SRS, Listing by: Keller Williams Realty Greater. OneKey® MLS as distributed by MLS GRID
- $259,0001 bd1 ba650 sqft251-61 71st Rd #64A, Bellerose, NY 11426ActiveMLS ID #S1826551, Patrice Miranne, Listing by: Keller Williams Realty Gold Coast. StreetEasy
- $253,0001 bd1 ba700 sqft204-12 35th Avenue #254, Bayside, NY 11361For SaleMLS ID #1009070, Houyi Huang, Listing by: Proagent Realty Gold Coast LLC. OneKey® MLS as distributed by MLS GRID
- $289,0001 bd1 ba834 sqft32 Pearsall Avenue #3F, Glen Cove, NY 11542For SaleMLS ID #1025890, Patricia I. DAntoni CBR, Listing by: Douglas Elliman Real Estate. OneKey® MLS as distributed by MLS GRID
- $275,0002 bd1 ba900 sqft200 Lowndes Avenue #A, Huntington Station, NY 11746For SaleMLS ID #1006450, Rakisha George, Listing by: Eileen Daniel Realty Corp. OneKey® MLS as distributed by MLS GRID
- $239,0001 bd1 ba650 sqft249-36 63rd Avenue #4-1282, Little Neck, NY 11362For SaleMLS ID #952453, Loukia Christodoulakis, Listing by: Douglas Elliman Real Estate. OneKey® MLS as distributed by MLS GRID
- $245,0001 bd1 ba650 sqft73-11 Bell Boulevard #2C, Bayside, NY 11364For SaleMLS ID #968203, Jessica A. Akde Elmazi MRP CPM CBR, Listing by: Compass Greater NY LLC. OneKey® MLS as distributed by MLS GRID
- $249,0001 bd1 ba700 sqft7837 Main Street #2D, Flushing, NY 11367For SaleMLS ID #1018867, Kevin Yu, Listing by: Tru International Realty Corp. OneKey® MLS as distributed by MLS GRID
- $265,0001 bd1 ba800 sqft7510 Yellowstone Boulevard #2H, Rego Park, NY 11374For SaleMLS ID #990602, Antonino Artale, Listing by: EXP Realty. OneKey® MLS as distributed by MLS GRID
