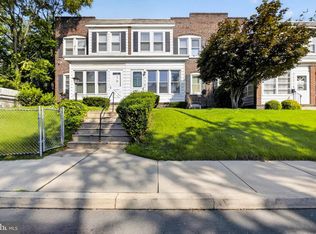
BACK TO ACTIVE, No fault of the seller. Modern Living Meets Riverfront Convenience Welcome to 324 S Claymont St, a stunningly reimagined residence where modern style meets urban convenience. This 3-bedroom, 1-bathroom home has been meticulously renovated with a commitment to quality, offering a "turn-key" lifestyle in the heart of the City of Wilmington. The Living Area: Features durable luxury plank flooring and a crisp, modern color palette. Open Concept Dining: The living space flows effortlessly into a spacious dining area, perfect for hosting dinner parties or intimate gatherings. Newly Renovated Kitchen: A true centerpiece featuring sleek white cabinetry, gorgeous countertops, and a full suite of brand-new appliances. The Upper Level: Rest & Refresh The second floor serves as a quiet retreat with three well-appointed bedrooms. Comfort Underfoot: Brand-new carpeting and fresh paint in every room. The Bathroom: A sparkling, newly updated sanctuary featuring modern fixtures and a full-sized bathtub/shower combo. Outdoor Living & Location Private Backyard: Step outside to a rear yard ideal for weekend barbecues, gardening, or a secure space for pets. Unbeatable Location: Enjoy a high-energy lifestyle with incredible walkability. You are steps away from: The Riverfront & Business District Local Breweries & Trendy Restaurants Major Commuter Routes: Instant access to Rt 202 and I-95. Nightlife & Shopping: The best of Wilmington is right at your doorstep. Schedule your private tour today and experience this renovation first-hand!
Under contract
Price cut: $4K (6/17)
$164,000
324 S Claymont St, Wilmington, DE 19801
3beds
1,325sqft
:
Get pre-qualified$1,114/mo
Townhouse
Built in 1890
1,742 Square Feet Lot
$-- Zestimate®
$124/sqft
$-- HOA
What's special
Newly renovated kitchenBrand-new carpetingModern fixturesSleek white cabinetrySpacious dining areaThree well-appointed bedroomsGorgeous countertops
- 116 days |
- 134 |
- 12 |
Zillow last checked:
Listing updated:
Listed by:
Matt Marden 302-740-3237,
Crown Homes Real Estate (302) 504-6147,
Co-Listing Agent: John Pendergast 302-897-7470,
Crown Homes Real Estate
Source: Bright MLS,MLS#: DENC2100612
Facts & features
Interior
Bedrooms & bathrooms
- Bedrooms: 3
- Bathrooms: 1
- Full bathrooms: 1
Rooms
- Room types: Living Room, Bedroom 2, Bedroom 3, Kitchen, Basement, Bedroom 1, Bathroom 1
Bedroom 1
- Level: Upper
Bedroom 2
- Level: Upper
Bedroom 3
- Level: Upper
Bathroom 1
- Level: Upper
Basement
- Level: Lower
Kitchen
- Level: Main
Living room
- Level: Main
Heating
- Central, Natural Gas
Cooling
- None, Electric
Appliances
- Included: Gas Water Heater
- Laundry: Hookup
Features
- Basement: Full
- Has fireplace: No
Interior area
- Total structure area: 1,325
- Total interior livable area: 1,325 sqft
- Finished area above ground: 1,325
- Finished area below ground: 0
Video & virtual tour
Property
Parking
- Parking features: On Street
- Has uncovered spaces: Yes
Accessibility
- Accessibility features: 2+ Access Exits
Features
- Levels: Two
- Stories: 2
- Pool features: None
Lot
- Size: 1,742 Square Feet
Details
- Additional structures: Above Grade, Below Grade
- Parcel number: 26051.30273
- Zoning: 26R-3
- Special conditions: Standard
Construction
Type & style
- Home type: Townhouse
- Architectural style: Other
- Property subtype: Townhouse
Materials
- Brick
- Foundation: Stone
Condition
- Very Good
- New construction: No
- Year built: 1890
- Major remodel year: 2026
Utilities & green energy
- Electric: 100 Amp Service
- Sewer: Public Sewer
- Water: Public
Community & HOA
Community
- Subdivision: None Available
HOA
- Has HOA: No
Location
- Region: Wilmington
Financial & listing details
- Price per square foot: $124/sqft
- Tax assessed value: $148,500
- Annual tax amount: $1,872
- Date on market: 4/9/2026
- Listing agreement: Exclusive Right To Sell
- Listing terms: Cash,Conventional,FHA
- Ownership: Fee Simple
Estimated market value
Not available
Estimated sales range
Not available
$1,797/mo
Price history
| Date | Event | Price |
|---|---|---|
| 7/22/2026 | Contingent | $164,000$124/sqft |
Source:  Bright MLS #DENC2100612 Report a problem Bright MLS #DENC2100612 Report a problem | ||
| 7/17/2026 | Listed for sale | $164,000$124/sqft |
Source: Bright MLS #DENC2100612 Report a problem | ||
| 6/26/2026 | Contingent | $164,000$124/sqft |
Source: Bright MLS #DENC2100612 Report a problem | ||
| 6/17/2026 | Price change | $164,000-2.4%$124/sqft |
Source: Bright MLS #DENC2100612 Report a problem | ||
| 6/4/2026 | Listed for sale | $168,000$127/sqft |
Source: Bright MLS #DENC2100612 Report a problem | ||
| 6/2/2026 | Contingent | $168,000$127/sqft |
Source: Bright MLS #DENC2100612 Report a problem | ||
| 6/2/2026 | Pending sale | $168,000$127/sqft |
Source: Bright MLS #DENC2100612 Report a problem | ||
| 4/28/2026 | Price change | $168,000-3.4%$127/sqft |
Source: Bright MLS #DENC2100612 Report a problem | ||
| 4/10/2026 | Listed for sale | $174,000+248.7%$131/sqft |
Source: Bright MLS #DENC2100612 Report a problem | ||
| 4/1/2016 | Listing removed | $49,900$38/sqft |
Source: Meyer & Meyer Realty #6734502 Report a problem | ||
| 2/26/2016 | Price change | $49,900-5.7%$38/sqft |
Source: Meyer & Meyer Realty #6734502 Report a problem | ||
| 2/19/2016 | Listed for sale | $52,900$40/sqft |
Source: Meyer & Meyer Realty #6734502 Report a problem | ||
Public tax history
| Year | Property taxes | Tax assessment |
|---|---|---|
| 2025 | -- | $148,500 +896.6% |
| 2024 | $549 +2.6% | $14,900 |
| 2023 | $535 +1% | $14,900 |
| 2022 | $530 +2.6% | $14,900 |
| 2021 | $516 +3% | $14,900 |
| 2020 | $501 +15% | $14,900 |
| 2019 | $436 +4.8% | $14,900 |
| 2017 | $416 -39.8% | $14,900 |
| 2016 | $691 | $14,900 |
| 2015 | $691 +6.8% | $14,900 |
| 2014 | $647 | $14,900 |
| 2013 | -- | $14,900 |
| 2012 | -- | $14,900 |
| 2011 | -- | $14,900 |
| 2010 | -- | $14,900 |
| 2009 | -- | $14,900 |
| 2008 | -- | $14,900 |
| 2007 | -- | $14,900 |
| 2006 | -- | $14,900 |
| 2005 | -- | $14,900 |
| 2004 | -- | $14,900 |
| 2003 | -- | $14,900 |
| 2002 | -- | $14,900 |
| 2001 | -- | $14,900 |
Find assessor info on the county website
Monthly payment
Est. payment
Payment breakdown
Explore the cost of this home by adjusting the details. Changes won't be saved.Climate risks
Neighborhood: Southbridge
Nearby schools
GreatSchools rating
- 2/10The Bayard SchoolGrades: 1-8Distance: 1.9 mi
- 3/10Newark High SchoolGrades: 9-12Distance: 11 mi
Schools provided by the listing agent
- District: Christina
Source: Bright MLS. This data may not be complete. We recommend contacting the local school district to confirm school assignments for this home.
- $130,5003 bd1 ba1.6k sqft326 S Claymont St, Wilmington, DE 19801Off Market
- $115,7003 bd1 ba1.2k sqft320 S Claymont St, Wilmington, DE 19801Off Market
- $30,500-- bd-- ba-- sqft328 S Claymont St, Wilmington, DE 19801Off Market
- $30,500-- bd-- ba-- sqft330 S Claymont St, Wilmington, DE 19801Off Market
- $165,0003 bd1 ba1.2k sqft318 S Claymont St, Wilmington, DE 19801Sold
- $116,5003 bd1 ba1.3k sqft316 S Claymont St, Wilmington, DE 19801Off Market
- $171,0003 bd2 ba1k sqft332 S Claymont St, Wilmington, DE 19801Off Market
- $136,0003 bd1 ba1.3k sqft314 S Claymont St, Wilmington, DE 19801Off Market
A local agent can set up tours, give advice and negotiate with sellers.
Similar homes
- $179,9003 bd2 ba1k sqft902 Clifford Brown Walk, Wilmington, DE 19801For Sale

 MLS ID #DENC2108118, Hannady Morsi, Keller Williams Real Estate - West Chester. Bright MLS
 - $173,0003 bd1 ba1.1k sqft2203 N Spruce St, Wilmington, DE 19802For Sale
 MLS ID #DENC2107942, Delisia Inge, BHHS Fox & Roach - Hockessin. Bright MLS
 - $215,0003 bd2 ba1.2k sqft417 E 2nd St, Wilmington, DE 19801For Sale
 MLS ID #DENC2107496, Jemimah Chuks, EXP Realty, LLC. Bright MLS
 - $175,0003 bd2 ba1.1k sqft407 N Rodney St, Wilmington, DE 19805For Sale
 MLS ID #DENC2107416, Chris Burgos, Keller Williams Realty Central-Delaware. Bright MLS
 - $180,0003 bd2 ba1.2k sqft1203 Beech St, Wilmington, DE 19805For SaleMLS ID #DENC2107190, Lakeisha Cunningham, EXP Realty, LLC. Bright MLS
- $184,9004 bd2 ba1.3k sqftNone Available, Wilmington, DE 19805For SaleMLS ID #DENC2107880, KC DiAmbrosio, Patterson-Schwartz-Hockessin. Bright MLS
- $159,0003 bd1 ba1.1k sqft413 S Franklin St, Wilmington, DE 19805For SaleMLS ID #DENC2102328, Ken Van Every, Keller Williams Realty Wilmington. Bright MLS
- $209,9003 bd2 ba1.1k sqft703 E 9th St, Wilmington, DE 19801For SaleMLS ID #DENC2103912, Jacob Ryan, RE/MAX Point Realty. Bright MLS
- $195,0003 bd2 ba1k sqft1130 W 2nd St, Wilmington, DE 19805For SaleMLS ID #DENC2104774, Joseph P Hurley III, Pantano Real Estate Inc. Bright MLS
- $209,9002 bd3 ba1.1k sqft527 E 8th St, Wilmington, DE 19801For SaleMLS ID #DENC2106446, Sharon Stewart, EXP Realty, LLC. Bright MLS
- $209,9002 bd3 ba1.1k sqft531 E 8th St, Wilmington, DE 19801For SaleMLS ID #DENC2106462, Sharon Stewart, EXP Realty, LLC. Bright MLS
- $189,0003 bd3 ba1k sqft1123 Pleasant St, Wilmington, DE 19805For SaleMLS ID #DENC2099514, Joseph P Hurley III, Pantano Real Estate Inc. Bright MLS
- $185,0003 bd2 ba1.1k sqft123 Delamore Pl, Wilmington, DE 19805For SaleMLS ID #DENC2100058, Doris Shorts, RE/MAX Associates - Newark. Bright MLS
- $150,0004 bd1 ba1.3k sqft2220 N Tatnall St, Wilmington, DE 19802For SaleMLS ID #DENC2105348, Jemimah Chuks, EXP Realty, LLC. Bright MLS
- $155,0002 bd1 ba950 sqft23 E 22nd St, Wilmington, DE 19802For SaleMLS ID #DENC2106392, Ned Bates, Foraker Realty Co.. Bright MLS
- $194,9004 bd2 ba1.5k sqft1623 W 4th St, Wilmington, DE 19805For SaleMLS ID #DENC2102652, Shane Pezick, RE/MAX Associates-Wilmington. Bright MLS
- $240,0003 bd2 ba1.1k sqftNone Available, Wilmington, DE 19805For SaleMLS ID #DENC2108226, Rachel DiEmedio, Patterson-Schwartz-Hockessin. Bright MLS
- $94,9003 bd2 ba975 sqft1030 N Lombard St, Wilmington, DE 19801For SaleMLS ID #DENC2101344, Cole Ciber, Compass. Bright MLS
- $148,0002 bd1 ba1k sqft905 E 17th St, Wilmington, DE 19802For SaleMLS ID #DENC2105320, Jemimah Chuks, EXP Realty, LLC. Bright MLS
- $225,0004 bd3 ba1.9k sqft819 N Monroe St, Wilmington, DE 19801For SaleMLS ID #DENC2105918, Heather Tokar, Crown Homes Real Estate. Bright MLS
