Welcome to 324 Trailhead Way, a beautifully appointed ranch in desirable BaratHaven offering over 3,400 sq. ft. of finished living space, a 3-car garage, and a fantastic setting backing to trees, common ground, and the neighborhood walking trail! The foyer opens to a formal dining room accented by custom millwork and a tray ceiling, while the impressive great room features soaring 12' ceilings, a stone fireplace flanked by built-in bookshelves, and a wall of windows filling the space with natural light.
The spacious kitchen is truly the heart of the home with a 10' center island offering seating for 6+, abundant dove gray cabinetry, 5-burner gas cooktop, built-in ovens, stainless apron-front sink, wood flooring, and a convenient wet bar/pass-through to the great room. A slider leads to the covered patio for easy indoor/outdoor living and entertaining. French doors open to a private main-floor den, perfect for a home office or flex space.
The primary suite features a coffered ceiling, custom walk-in closet, and beautifully updated bath with heated floors, walk-in shower, and soaking tub. The finished lower level expands the living space with a family room and second fireplace, walk-up wet bar with microwave, office behind French doors, fourth bedroom, and Jack-and-Jill bath with heated flooring and shower.
Recent improvements add even more value, including NEW CARPET throughout the main and lower levels (2025), TWO NEW SIDE PATIOS (2025), NEW FURNACE & A/C (2025), and NEW GUTTERS (2026)!
Outside, enjoy the covered patio and peaceful backdrop of mature trees and the nearby walking trail. Plantation shutters, motorized window shades in the living room, smart-home features, and thoughtful details throughout complete this exceptional home. An incredible combination of space, updates, and location in the heart of Dardenne Prairie!
Active
Listed by: MO Realty • Emily Brophy • 636-578-6450
$700,000
324 Trailhead Way, Dardenne Prairie, MO 63368
4beds
3,444sqft
Single Family Residence
Built in 2007
10,018 Square Feet Lot
$684,800 Zestimate®
$203/sqft
$38/mo HOA
What's special
Abundant dove gray cabinetryFourth bedroomOffice behind french doorsPlantation shuttersCustom walk-in closetSmart-home featuresStainless apron-front sink
- 10 hours
- 92
- 9
Zillow last checked:
Listing updated:
Listed by:
Emily Brophy 636-578-6450,
MO Realty
Source: MARIS,MLS#: 26065671 Originating MLS: St. Charles County Association of REALTORS
Originating MLS: St. Charles County Association of REALTORSFacts & features
Interior
Bedrooms & bathrooms
- Bedrooms: 4
- Bathrooms: 3
- Full bathrooms: 3
- Main level bathrooms: 2
- Main level bedrooms: 3
Primary bedroom
- Level: Main
- Area: 224
- Dimensions: 16x14
Bedroom 2
- Level: Main
- Area: 121
- Dimensions: 11x11
Bedroom 3
- Level: Main
- Area: 154
- Dimensions: 14x11
Bedroom 4
- Level: Lower
- Area: 242
- Dimensions: 22x11
Den
- Level: Main
- Area: 132
- Dimensions: 12x11
Dining room
- Level: Main
- Area: 180
- Dimensions: 15x12
Family room
- Level: Lower
- Area: 380
- Dimensions: 20x19
Great room
- Level: Main
- Area: 330
- Dimensions: 22x15
Kitchen
- Level: Main
- Area: 352
- Dimensions: 22x16
Laundry
- Level: Main
- Area: 63
- Dimensions: 9x7
Office
- Level: Lower
- Area: 228
- Dimensions: 19x12
Heating
- Forced Air, Natural Gas
Cooling
- Ceiling Fan(s), Central Air, Electric
Appliances
- Included: Stainless Steel Appliance(s), Gas Cooktop, Dishwasher, Humidifier, Microwave, Double Oven, Propane Water Heater, Range Hood, Refrigerator, Oven
- Laundry: Main Level
Features
- Bar, Bookcases, Breakfast Bar, Coffered Ceiling(s), Custom Cabinetry, Double Vanity, Granite Counters, High Ceilings, Kitchen Island, Open Floorplan, Pantry, Separate Dining, Solid Surface Countertop(s), Special Millwork, Walk-In Closet(s), Walk-In Pantry
- Flooring: Hardwood
- Basement: Partially Finished,Sleeping Area
- Number of fireplaces: 2
- Fireplace features: Basement, Great Room, Recreation Room, Ventless
Interior area
- Total structure area: 3,444
- Total interior livable area: 3,444 sqft
- Finished area above ground: 2,294
- Finished area below ground: 1,150
Property
Parking
- Total spaces: 3
- Parking features: Garage - Attached
- Attached garage spaces: 3
Features
- Levels: One
- Patio & porch: Covered, Patio
Lot
- Size: 10,018 Square Feet
- Features: Adjoins Common Ground, Sprinklers In Front, Sprinklers In Rear
Details
- Parcel number: 3157DA061000A63.0000000
- Special conditions: Standard
Construction
Type & style
- Home type: SingleFamily
- Architectural style: Ranch,Traditional
- Property subtype: Single Family Residence
- Attached to another structure: Yes
Materials
- Brick Veneer, Stone Veneer, Vinyl Siding
- Roof: Architectural Shingle
Condition
- Year built: 2007
Utilities & green energy
- Electric: Single Phase
- Sewer: Public Sewer
- Water: Public
- Utilities for property: Underground Utilities
Community & HOA
Community
- Subdivision: Barathaven
HOA
- Has HOA: Yes
- Amenities included: Common Ground
- Services included: Common Area Maintenance
- HOA fee: $450 annually
- HOA name: Barathaven
Location
- Region: Dardenne Prairie
Financial & listing details
- Price per square foot: $203/sqft
- Tax assessed value: $597,627
- Annual tax amount: $7,259
- Date on market: 10/16/2026
- Listing terms: Cash,Conventional,VA Loan
Estimated market value
$684,800
$651,000 - $719,000
$3,788/mo
Price history
| Date | Event | Price |
|---|---|---|
| 10/16/2026 | Listed for sale | $700,000+12%$203/sqft |
Source:  MARIS #26065671 Report a problem MARIS #26065671 Report a problem | ||
| 3/28/2024 | Sold | -- |
Source: MARIS #23070638 Report a problem | ||
| 1/28/2024 | Pending sale | $625,000$181/sqft |
Source: MARIS #23070638 Report a problem | ||
| 1/25/2024 | Listed for sale | $625,000$181/sqft |
Source: MARIS #23070638 Report a problem | ||
Public tax history
| Year | Property taxes | Tax assessment |
|---|---|---|
| 2025 | $7,259 +8.7% | $113,549 +12.3% |
| 2024 | $6,681 +0% | $101,070 |
| 2023 | $6,679 +8.9% | $101,070 +18.3% |
| 2022 | $6,130 | $85,440 |
| 2021 | -- | $85,440 +5.5% |
| 2020 | -- | $80,988 |
| 2019 | $5,659 | $80,988 +11.4% |
| 2018 | $5,659 -0.1% | $72,687 |
| 2017 | $5,663 +6.1% | $72,687 +11.2% |
| 2016 | $5,337 +2.7% | $65,353 |
| 2015 | $5,198 +8.3% | $65,353 +8.2% |
| 2014 | $4,801 | $60,428 |
| 2013 | -- | $60,428 +1.9% |
| 2012 | -- | $59,315 -2.7% |
| 2011 | -- | $60,950 |
| 2010 | -- | $60,950 |
| 2009 | -- | $60,950 +301% |
| 2008 | -- | $15,200 |
| 2007 | -- | -- |
Find assessor info on the county website
Monthly payment
Est. payment
Payment breakdown
Explore the cost of this home by adjusting the details. Changes won't be saved.Climate risks
Neighborhood: 63368
Nearby schools
Schools provided by the listing agent
- Elementary: John Weldon Elem.
- Middle: Francis Howell Middle
- High: Francis Howell High
Source: MARIS. This data may not be complete. We recommend contacting the local school district to confirm school assignments for this home.
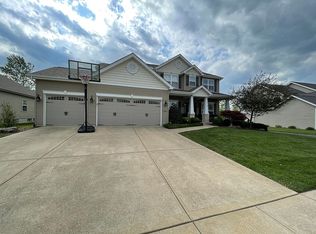
- $616,4004 bd4 ba3.7k sqft326 Trailhead Way, Dardenne Prairie, MO 63368Off Market
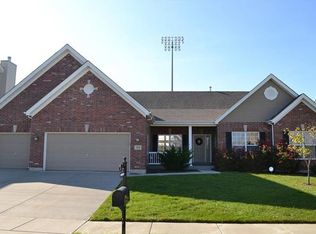
- $752,1004 bd3 ba4.2k sqft322 Trailhead Way, Dardenne Prairie, MO 63368Off Market

- $602,5004 bd3 ba2.5k sqft320 Trailhead Way, Dardenne Prairie, MO 63368Off Market
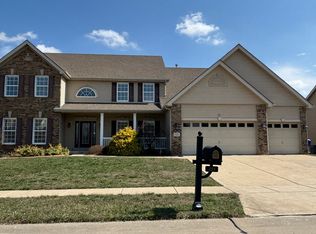
- $760,8004 bd4 ba4.7k sqft323 Trailhead Way, Dardenne Prairie, MO 63368Off Market
Similar homes
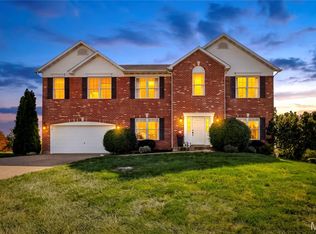
- $625,0005 bd4 ba4.7k sqft2703 Angle Gate Cir, Dardenne Prairie, MO 63368For Sale
 MLS ID #26044173, Crystal A McGrath, Coldwell Banker Realty - Gundaker. MARIS
 - $515,0004 bd3 ba2.6k sqft35 Indigo Bush Ct, Dardenne Prairie, MO 63368For Sale
 MLS ID #26064890, TJ Rensing, Elevate Realty, LLC. MARIS
 - $584,9004 bd4 ba3.5k sqft17 White Dove Ct, Dardenne Prairie, MO 63368For Sale
 MLS ID #26065097, Jamie Symmonds, EXP Realty, LLC. MARIS
 - $540,0005 bd5 ba4.1k sqft2061 Avalon Mist Cir, Dardenne Prairie, MO 63368For Sale
 MLS ID #26065509, Sandra Fernandez, Worth Clark Realty. MARIS
 - $695,0003 bd3 ba2.2k sqft100 Cedarstone Dr, Dardenne Prairie, MO 63368New ConstructionMARIS
- $639,9004 bd3 ba3.2k sqft155 Haven Ridge Ct, Dardenne Prairie, MO 63368For SaleMLS ID #26052972, Keremie L Kiddy, Coldwell Banker Realty - Gundaker West Regional. MARIS
- $729,9004 bd3 ba2.6k sqft815 Memsie Dr, O'Fallon, MO 63368New ConstructionMARIS
- $635,0003 bd4 ba4k sqft233 Fox Haven Dr, O'Fallon, MO 63368For SaleMLS ID #26063636, Tom L Basler, Keller Williams Chesterfield. MARIS
- $599,0003 bd3 ba2.4k sqft126 Haven Ridge Ct, Dardenne Prairie, MO 63368New ConstructionMLS ID #26049586, Kevin Bender, Nettwork Global. MARIS
- $489,9004 bd3 ba3.3k sqft155 Snake River Dr, Dardenne Prairie, MO 63368For SaleMLS ID #26054866, Tim S Rupp, Worth Clark Realty. MARIS
- $398,0003 bd3 ba2.9k sqft4 Putting Green Dr, Dardenne Prairie, MO 63368For SaleMLS ID #26065555, Dianne J Stasa, ReeceNichols Real Estate. MARIS
- $615,0004 bd4 ba3.9k sqft136 Timber Meadows Dr, O'Fallon, MO 63368For SaleMLS ID #26057677, John W Becker, Magnolia Real Estate. MARIS
- $775,0004 bd4 ba3.9k sqft106 Downview Dr, O'Fallon, MO 63368For SaleMLS ID #26050870, Kelly A Boehmer, Berkshire Hathaway HomeServices Select Properties. MARIS
- $594,9004 bd3 ba2.7k sqft719 Southerland Dr, O'Fallon, MO 63368New ConstructionMARIS
- $708,7553 bd2 ba2.2k sqft14 Cedarstone Ct, Dardenne Prairie, MO 63368New ConstructionMARIS
- $644,9003 bd3 ba2.5k sqft149 Haven Ridge Ct, Dardenne Prairie, MO 63368New ConstructionMLS ID #26051310, Kelly A Boehmer, Berkshire Hathaway HomeServices Select Properties. MARIS
- $399,9004 bd3 ba3.1k sqft7196 Heald Dr, Dardenne Prairie, MO 63368For SaleMLS ID #26044531, Christina M Strait, Strait Realty. MARIS
- $598,0004 bd3 ba2.6k sqft727 Hawk Run Dr, O'Fallon, MO 63368For SaleMLS ID #26050866, Mark W Haynes, Haynes Real Estate, Inc.. MARIS
- $540,0005 bd4 ba3.6k sqft2780 Dunvegan Dr, Dardenne Prairie, MO 63368For SaleMLS ID #26053279, Joseph M Bryan, Nettwork Global. MARIS
