Discover the charm of mountain living in this inviting 3-bedroom, 2-bathroom home nestled in the desirable Pine Mountain Lakes Subdivision. Step inside to a warm and welcoming atmosphere, where the spacious living area is highlighted by a stunning rock-accented, wood-burning fireplace, that is absolutely perfect for cozy mountain evenings. The glass-enclosed back porch offers a peaceful place to enjoy your morning coffee while taking in gorgeous views. A partially finished basement provides additional versatile space with endless possibilities for a recreation room, workshop, or extra storage. Outside, you'll find the perfect patio for entertaining family and friends or simply relaxing and enjoying the tranquil mountain setting. Whether you're looking for a peaceful weekend escape or a place to call home, this property offers endless possibilities to make it your own. Come experience all the beauty, charm, and potential this mountain retreat has to offer!
Active
$247,000
3240 Holly Rd, Connelly Springs, NC 28612
3beds
1,422sqft
Single Family Residence
Built in 1974
0.59 Acres Lot
$-- Zestimate®
$174/sqft
$317/mo HOA
What's special
Partially finished basementGlass-enclosed back porchGorgeous viewsTranquil mountain settingStunning rock-accented wood-burning fireplace
- 15 days
- 583
- 62
Likely to sell faster than
Zillow last checked:
Listing updated:
Listed by:
Stephanie Farris stephanie.farris99@gmail.com,
Home & Heart Realty, LLC
Source: Canopy MLS as distributed by MLS GRID,MLS#: 4438074
Facts & features
Interior
Bedrooms & bathrooms
- Bedrooms: 3
- Bathrooms: 2
- Full bathrooms: 2
- Main level bedrooms: 3
Primary bedroom
- Level: Main
Bedroom s
- Level: Main
Bedroom s
- Level: Main
Bathroom full
- Level: Main
Bathroom full
- Level: Main
Basement
- Level: Basement
Dining area
- Level: Main
Kitchen
- Level: Main
Laundry
- Level: Main
Living room
- Level: Main
Other
- Level: Main
Heating
- Heat Pump
Cooling
- Ceiling Fan(s), Heat Pump
Appliances
- Included: Dishwasher, Electric Range, Electric Water Heater, Microwave, Refrigerator
- Laundry: In Hall, Main Level
Features
- Basement: Basement Shop,Exterior Entry,Storage Space
- Fireplace features: Insert, Living Room, Wood Burning
Interior area
- Total structure area: 1,422
- Total interior livable area: 1,422 sqft
- Finished area above ground: 1,422
- Finished area below ground: 0
Property
Parking
- Parking features: Attached Carport, Circular Driveway
- Has carport: Yes
- Has uncovered spaces: Yes
Features
- Levels: One
- Stories: 1
- Patio & porch: Glass Enclosed, Patio, Rear Porch
- Exterior features: Fire Pit
Lot
- Size: 0.59 Acres
- Features: Wooded
Details
- Parcel number: 21841
- Zoning: R-MU
- Special conditions: Standard
Construction
Type & style
- Home type: SingleFamily
- Property subtype: Single Family Residence
Materials
- Wood
Condition
- New construction: No
- Year built: 1974
Utilities & green energy
- Sewer: Septic Installed
- Water: Community Well
Community & HOA
Community
- Features: Picnic Area, Playground, Pond, Walking Trails
- Subdivision: Pine Mountain Lakes
HOA
- Has HOA: Yes
- HOA fee: $3,800 annually
- HOA name: Chase Billow, President
- HOA phone: 704-906-0174
Location
- Region: Connelly Springs
Financial & listing details
- Price per square foot: $174/sqft
- Tax assessed value: $194,471
- Annual tax amount: $1,436
- Date on market: 10/27/2026
- Cumulative days on market: 15 days
- Exclusions: All Starlink internet equipment
- Road surface type: Gravel, Paved
Estimated market value
Not available
Estimated sales range
Not available
Not available
Price history
| Date | Event | Price |
|---|---|---|
| 10/27/2026 | Listed for sale | $247,000+60.4%$174/sqft |
Source:  Canopy MLS as distributed by MLS GRID #4438074 Report a problem | ||
| 12/20/2019 | Sold | $154,000-3.8%$108/sqft |
Source: Canopy MLS as distributed by MLS GRID #3546392 Report a problem | ||
| 11/12/2019 | Pending sale | $160,000$113/sqft |
Source: Hickory Real Estate Group, Inc #3546392 Report a problem | ||
| 9/25/2019 | Price change | $160,000-5.3%$113/sqft |
Source: Hickory Real Estate Group, Inc #3546392 Report a problem | ||
| 9/3/2019 | Listed for sale | $169,000+35.7%$119/sqft |
Source: Hickory Real Estate Group, Inc #3546392 Report a problem | ||
| 5/16/2016 | Sold | $124,500$88/sqft |
Source: Canopy MLS as distributed by MLS GRID #9579967 Report a problem | ||
Public tax history
| Year | Property taxes | Tax assessment |
|---|---|---|
| 2025 | $1,436 -0.4% | $194,471 |
| 2024 | $1,442 | $194,471 |
| 2023 | $1,442 +17.9% | $194,471 +41.6% |
| 2022 | $1,223 +0.5% | $137,316 |
| 2021 | $1,217 +0.3% | $137,316 |
| 2020 | $1,213 +106.7% | $137,316 +6.9% |
| 2019 | $587 -45.9% | $128,409 +5.3% |
| 2018 | $1,085 +12.1% | $121,947 |
| 2017 | $968 | $121,947 +10.1% |
| 2016 | $968 +0.3% | $110,711 |
| 2015 | $965 | $110,711 |
Find assessor info on the county website
Monthly payment
Est. payment
Payment breakdown
Explore the cost of this home by adjusting the details. Changes won't be saved.Climate risks
Neighborhood: 28612
Nearby schools
Schools provided by the listing agent
- Elementary: George Hildebrand
- Middle: East Burke
- High: East Burke
Source: Canopy MLS as distributed by MLS GRID. This data may not be complete. We recommend contacting the local school district to confirm school assignments for this home.
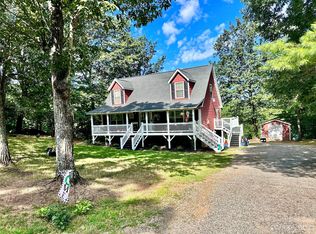
Similar homes
- $240,0002 bd2 ba1.3k sqft3166 Holly Rd, Connelly Springs, NC 28612For Sale
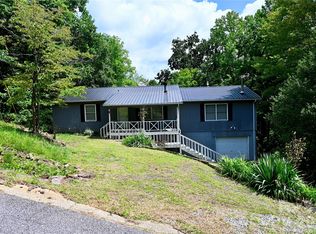
 MLS ID #4411040, Erin Mohl, Huffman Realty Group, LLC. Canopy MLS as distributed by MLS GRID
- $257,0004 bd2 ba2k sqft3190 Holly Rd, Connelly Springs, NC 28612For Sale
 MLS ID #4379372, Kenneth Morrison, Horizon Realty Associates LLC. Canopy MLS as distributed by MLS GRID
- $339,9003 bd2 ba1.8k sqft8791 Lisa Trl, Connelly Springs, NC 28612For Sale
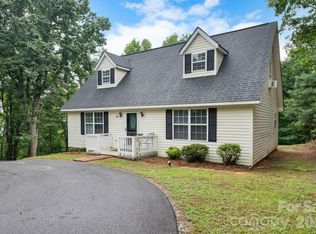 MLS ID #4414597, Bryan Black, RE/MAX Southern Lifestyles. Canopy MLS as distributed by MLS GRID
- $249,9003 bd2 ba1.2k sqft2721 Mount Home Church Rd, Morganton, NC 28655For Sale
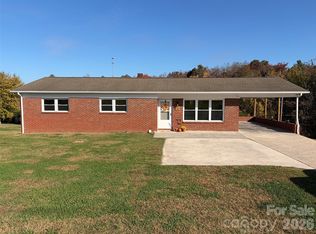 MLS ID #4429544, Chris Kurtz, C Shane Cook & Associates. Canopy MLS as distributed by MLS GRID
- $235,0002 bd2 ba1.4k sqft2211 W Stage Coach Trl, Shelby, NC 28150For SaleMLS ID #4440100, Jaida Mangum, Keller Williams Unified. Canopy MLS as distributed by MLS GRID
- $328,0004 bd3 ba1.9k sqft1480 Pine Mountain Dr, Connelly Springs, NC 28612For SaleMLS ID #4394847, Mike Shehan, C Shane Cook & Associates. Canopy MLS as distributed by MLS GRID
- $249,0003 bd2 ba1.5k sqft2881 Highline Ave, Valdese, NC 28690For SaleMLS ID #4378621, Sara Black, RE/MAX Southern Lifestyles. Canopy MLS as distributed by MLS GRID
- $196,0003 bd2 ba1.6k sqft7405 Della Dr, Connelly Springs, NC 28612For SaleMLS ID #4441628, Kelsea Bentley, Coldwell Banker Boyd & Hassell. Canopy MLS as distributed by MLS GRID
- $135,0002 bd1 ba884 sqft5495 Pine Ridge Dr, Connelly Springs, NC 28612For SaleMLS ID #4351563, Michelle Ton, Keller Williams South Park. Canopy MLS as distributed by MLS GRID
- $250,0003 bd2 ba1.2k sqft3097 J G Ross Ave, Morganton, NC 28655For SaleMLS ID #4440139, Crystal Klahn, True North Realty. Canopy MLS as distributed by MLS GRID
- $216,5003 bd2 ba1.1k sqft7499 Virginia Rdg, Connelly Springs, NC 28612For SaleMLS ID #4434934, Noah Bumgarner, EXP Realty LLC. Canopy MLS as distributed by MLS GRID
- $243,0003 bd1 ba1k sqft3490 Greentree Acres Rd, Valdese, NC 28690For SaleMLS ID #4424184, Noah Bumgarner, EXP Realty LLC. Canopy MLS as distributed by MLS GRID
- $250,0002 bd2 ba1.3k sqft3803 Cook Rd, Valdese, NC 28690For SaleMLS ID #4416950, Aidan Cox, True North Realty. Canopy MLS as distributed by MLS GRID
- $204,9002 bd1 ba1.3k sqft8654 W State Highway 10, Vale, NC 28168For SaleMLS ID #4442031, Zach Howder, Lantern Realty & Development, LLC. Canopy MLS as distributed by MLS GRID
- $249,9003 bd2 ba1.1k sqft306 Golden Valley Rd, Casar, NC 28020For SaleMLS ID #4388738, Chip Camp, Whitetail Properties Real Estate LLC. Canopy MLS as distributed by MLS GRID
- $254,9004 bd2 ba1.8k sqft5351 Walter Lowman Rd, Connelly Springs, NC 28612For SaleMLS ID #4440011, Coye Sanders, Carolinas Full Service Realty Inc. Canopy MLS as distributed by MLS GRID
- $259,0003 bd2 ba1.4k sqft220 Mount Harmony Church Rd, Lawndale, NC 28090For SaleMLS ID #4438990, Brad Cummings, Colfax Home & Land, Co. Canopy MLS as distributed by MLS GRID
- $249,9003 bd1 ba1.1k sqft2431 Burke Memorial Park Rd, Valdese, NC 28690For SaleMLS ID #4384513, Mike Watts, Berkshire Hathaway HomeServices Blue Ridge REALTORS®. Canopy MLS as distributed by MLS GRID
