One or more photo(s) has been virtually staged, AI generated or rendered. Welcome to a stunning natural oasis that offers everything you need to live and feel your best. With a championship golf course, miles of natural trails and top-tier amenities, this beautiful gated community is the perfect place to live, relax and play. Designed on a single story, this home is great for family life. Off the foyer is a separate bedroom perfect for guests, along with a den that can transform for various needs. The open layout among the Great Room and kitchen leads to a spacious lanai for versatile living, while the owner’s suite is tucked toward the back for increased privacy. An additional suite is great for teenage residents. Prices, dimensions and features may vary and are subject to change. Photos are for illustrative purposes only. Estimated delivery date is Aug/Sept 2026.
Pending
Price cut: $14K (7/15)
$440,054
3245 Weston Manor DR, ALVA, FL 33920
3beds
2,201sqft
:
Get pre-qualified$3,770/mo
Single Family Residence
Built in 2026
7,971 Square Feet Lot
$-- Zestimate®
$200/sqft
$964/mo HOA
What's special
Gated communitySingle story
- 34 days |
- 164 |
- 8 |
Likely to sell faster than
Zillow last checked:
Listing updated:
Listed by:
Dave Meyers 239-208-6417,
Lennar Realty Inc
Source: SWFLMLS,MLS#: 226023866 Originating MLS: Naples
Originating MLS: NaplesFacts & features
Interior
Bedrooms & bathrooms
- Bedrooms: 3
- Bathrooms: 3
- Full bathrooms: 3
Rooms
- Room types: Family Room, Guest Bath, Guest Room, Screened Lanai/Porch, 3 Bedrooms Plus Den
Bedroom
- Features: Master BR Ground, Split Bedrooms
Dining room
- Features: Breakfast Bar, Dining - Family
Kitchen
- Features: Island, Pantry, Walk-In Pantry
Heating
- Central
Cooling
- Central Air
Appliances
- Included: Dishwasher, Disposal, Dryer, Microwave, Range, Refrigerator/Icemaker, Self Cleaning Oven, Washer
- Laundry: Inside
Features
- Built-In Cabinets, Foyer, Pantry, Smoke Detectors, Walk-In Closet(s), Family Room, Guest Bath, Guest Room, Laundry in Residence, Screened Lanai/Porch
- Flooring: Tile
- Windows: Impact Resistant Windows
- Has fireplace: No
Interior area
- Total structure area: 2,201
- Total interior livable area: 2,201 sqft
Property
Parking
- Total spaces: 2
- Parking features: Driveway, Attached
- Attached garage spaces: 2
- Has uncovered spaces: Yes
Features
- Stories: 1
- Patio & porch: Patio, Screened Lanai/Porch
- Has private pool: Yes
- Pool features: Community, In Ground, Concrete, Equipment Stays, Electric Heat, Screen Enclosure
- Has spa: Yes
- Spa features: In Ground, Concrete, Equipment Stays, Screened
- Has view: Yes
- View description: Lake, Landscaped Area, Water
- Has water view: Yes
- Water view: Lake,Water
- Waterfront features: Lake
- Frontage type: Lakefront
Lot
- Size: 7,971 Square Feet
- Features: Regular
Details
- Additional structures: Tennis Court(s)
- Parcel number: 364326030000J1530
Construction
Type & style
- Home type: SingleFamily
- Architectural style: Ranch
- Property subtype: Single Family Residence
Materials
- Block, Stucco
- Foundation: Concrete Block
- Roof: Tile
Condition
- New construction: Yes
- Year built: 2026
Utilities & green energy
- Water: Central
Community & HOA
Community
- Features: Clubhouse, Pool, Fitness Center, Street Lights, Tennis Court(s), Gated, Golf
- Security: Smoke Detector(s), Gated Community
- Subdivision: COUNTRY CLUB
HOA
- Has HOA: Yes
- Amenities included: Bocce Court, Clubhouse, Pool, Community Room, Fitness Center, Streetlight, Tennis Court(s), Underground Utility
- HOA fee: $11,564 annually
Location
- Region: Alva
Financial & listing details
- Price per square foot: $200/sqft
- Tax assessed value: $83,980
- Annual tax amount: $1,452
- Date on market: 6/25/2026
- Lease term: Buyer Finance/Cash,Buyer Pays Title,FHA,VA
- Road surface type: Paved
Estimated market value
Not available
Estimated sales range
Not available
Not available
Price history
| Date | Event | Price |
|---|---|---|
| 7/24/2026 | Pending sale | $440,054$200/sqft |
Source:  SWFLMLS #226023866 Report a problem SWFLMLS #226023866 Report a problem | ||
| 7/15/2026 | Price change | $440,054-3.1%$200/sqft |
Source:  Lennar Homes Report a problem Lennar Homes Report a problem | ||
| 7/7/2026 | Price change | $454,054-2.2%$206/sqft |
Source: SWFLMLS #226023866 Report a problem | ||
| 6/2/2026 | Listed for sale | $464,054$211/sqft |
Source: Lennar Homes Report a problem | ||
Public tax history
| Year | Property taxes | Tax assessment |
|---|---|---|
| 2025 | $2,398 +7.4% | $68,885 +10% |
| 2024 | $2,233 +22% | $62,623 +873.9% |
| 2023 | $1,830 +9.9% | $6,430 +10% |
| 2022 | $1,666 +7% | $5,845 +10% |
| 2021 | $1,557 -9.1% | $5,314 +10% |
| 2020 | $1,712 +1.5% | $4,831 -56.1% |
| 2019 | $1,687 | $11,000 |
| 2018 | $1,687 +377.5% | $11,000 -48.2% |
| 2017 | $353 -16.3% | $21,237 +183.2% |
| 2016 | $422 +27.7% | $7,500 +150% |
| 2015 | $331 +11% | $3,000 |
| 2014 | $298 +530.2% | $3,000 |
| 2013 | $47 +0.2% | $3,000 |
| 2012 | $47 -1.8% | $3,000 |
| 2011 | $48 -2% | $3,000 |
| 2010 | $49 -96.6% | $3,000 |
| 2009 | $1,428 -23.7% | $3,000 -85% |
| 2008 | $1,872 +10% | $20,000 +135.3% |
| 2007 | $1,702 | $8,500 |
Find assessor info on the county website
Monthly payment
Est. payment
Payment breakdown
Explore the cost of this home by adjusting the details. Changes won't be saved.Climate risks
Neighborhood: River Hall
Nearby schools
GreatSchools rating
- 3/10River Hall Elementary SchoolGrades: PK-5Distance: 2.3 mi
- 6/10The Alva SchoolGrades: PK-8Distance: 3.8 mi
- 4/10Riverdale High SchoolGrades: 9-12Distance: 3.5 mi
- $83,980-- bd-- ba-- sqft3249 Weston Manor Dr, Alva, FL 33920Off Market
- $83,980-- bd-- ba-- sqft3241 Weston Manor Dr, Alva, FL 33920Off Market
- $83,980-- bd-- ba-- sqft3253 Weston Manor Dr, Alva, FL 33920Off Market
- $83,980-- bd-- ba-- sqft3237 Weston Manor Dr, Alva, FL 33920Off Market
- $83,980-- bd-- ba-- sqft3257 Weston Manor Dr, Alva, FL 33920Off Market
- $426,0534 bd3 ba2k sqft3233 Weston Manor Dr, Alva, FL 33920New Construction
- $457,0003 bd3 ba2.2k sqft3246 Weston Manor Dr, Alva, FL 33920Sold
- $449,6003 bd3 ba2.2k sqft3250 Weston Manor Dr, Alva, FL 33920Sold
A local agent can set up tours, give advice and negotiate with sellers.
Similar homes
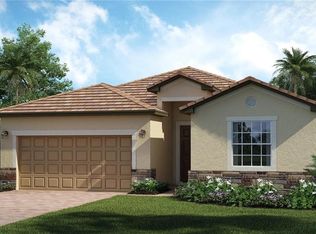
- $426,0534 bd3 ba2k sqft3233 Weston Manor DR, ALVA, FL 33920New Construction
 SWFLMLS
 - $450,0003 bd2 ba2k sqft3111 Oak Pine WAY, ALVA, FL 33920New Construction
 SWFLMLS
 - $339,0003 bd3 ba1.8k sqft3390 Weston Manor Dr, Alva, FL 33920For Sale

 MLS ID #2026029200, Jessica Nolan, Keller Williams Realty Fort Myers and the Islands. Florida Gulf Coast MLS
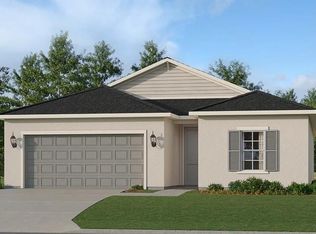
 - $429,2054 bd3 ba1.9k sqft16853 Red Lantana TRCE, ALVA, FL 33920New Construction
 SWFLMLS
 - $464,9503 bd2 ba2k sqft17039 Oakstead DR, ALVA, FL 33920For SaleMLS ID #226007575, Michelle Lyons, John R Wood Properties. SWFLMLS
- $327,4454 bd3 ba2k sqft3171 Weston Manor DR, ALVA, FL 33920New ConstructionSWFLMLS
- $530,0003 bd3 ba2.6k sqft17040 Serengeti Cir, Alva, FL 33920For SaleMLS ID #2026028529, Martin Hawley, Keller Williams Realty Fort Myers and the Islands. Florida Gulf Coast MLS
- $419,9994 bd3 ba2.8k sqft3772 Passion Vine DR, ALVA, FL 33920For SaleMLS ID #226006661, Michelle Lyons, John R Wood Properties. SWFLMLS
- $349,9903 bd2 ba2.1k sqft16087 Mistflower Dr, Alva, FL 33920For SaleMLS ID #225035761, Trevor Moore, VIP Realty Group Inc. Florida Gulf Coast MLS
- $359,0004 bd3 ba2k sqft14698 Portico BLVD, FORT MYERS, FL 33905For SaleMLS ID #226027351, Lisa Dowdy, PA, Compass Florida LLC. SWFLMLS
- $549,0003 bd3 ba3.1k sqft16040 Herons View DR, ALVA, FL 33920For SaleMLS ID #226013019, Michelle Lyons, John R Wood Properties. SWFLMLS
- $469,0003 bd3 ba1.8k sqft14641 Palamos CIR, FORT MYERS, FL 33905For SaleMLS ID #226025209, Frank Dittschar, LLC, John R Wood Properties. SWFLMLS
- $429,0004 bd2 ba2.2k sqftPORTICO, Fort Myers, FL 33905For SaleMLS ID #226002655, Nicole Lechowicz. Douglas Elliman
- $359,0003 bd2 ba1.8k sqft2512 Mabry ST, ALVA, FL 33920For SaleMLS ID #226018630, Diego Barreto, Corkscrew Real Estate. SWFLMLS
- $435,0003 bd2 ba1.6k sqft2769 Via Piazza LOOP, FORT MYERS, FL 33905For SaleMLS ID #226023965, Angela Hernandez Perez, Marzucco Real Estate. SWFLMLS
- $349,0004 bd2 ba1.8k sqft3999 Sweet Alyssum TER, ALVA, FL 33920New ConstructionSWFLMLS
- $545,0004 bd3 ba2.2k sqft3424 Murcia CT, FORT MYERS, FL 33905For SaleMLS ID #226013984, Felipe Miranda, PA, William Raveis Real Estate. SWFLMLS
- $469,0003 bd3 ba2.4k sqft20841 Copperhead Dr, Lehigh Acres, FL 33936For SaleMLS ID #2026003080, Josephine Vieira, Sonia Rios Realty. Florida Gulf Coast MLS
- $445,0004 bd3 ba2.8k sqft12755 Stone Tower Loop, Fort Myers, FL 33913For SaleMLS ID #2026028109, Jenny Dix, Porter Davis Real Estate. Florida Gulf Coast MLS
- $338,9993 bd2 ba1.6k sqft3110 42nd ST W, LEHIGH ACRES, FL 33971For SaleMLS ID #226016212, Ibrahim Normil, Xclusive Homes LLC. SWFLMLS
