Skip main navigation
Off market
Street View
  • Price Unknown

    3246 King St, Lincoln, ON L0R 2C0

    3beds
    2baths
    3,196sqft
    SingleFamily
    Built in 1968
    -- sqft lot
    $-- Zestimate®
    C$--/sqft
    C$2,601 Estimated rent

    Home value

    Not available

    Estimated sales range

    Not available

    Not available

    Loading
    Loading...

    Owner options

    List your home for rent

    C$2,601/mo

    Rent Zestimate®

    Find your next renter with Zillow Rental Manager. Plus, with online applications, you can quickly screen prospective tenants – for free.

    Learn more

    C$2,601/mo

    Rent Zestimate®

    Refinance and save

    Refinancing to a lower rate could help reduce your monthly payments and save thousands over the life of the loan.

    See today's rates

    Explore your selling options

    Work with a Zillow partner agent

    Leverage their expertise and Zillow's premium Showcase listings to get your home seen by more buyers.

    Get started

    List with your own agent

    Get your home in front of millions of buyers by listing it on Zillow.

    Learn how to do it

    Sell it yourself

    Take full control of how buyers see your home on Zillow by listing For Sale by Owner (FSBO).

    List your home

    What's special

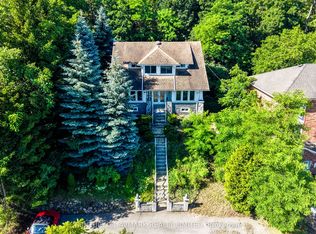
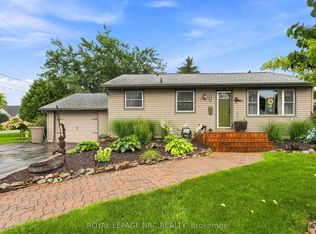
    Rare opportunity to live on the bench in beautiful Jordan in the Heart of the Niagara Region. Enjoy the peace and tranquility that Jordan and this home have to offer. Perched on the Niagara escarpment, perfectly positioned to take advantage of the picturesque views of the surrounding vineyards and the breathtaking views of Lake Ontario and the city of Toronto in the horizon while being nestled amongst many mature trees. The home is also situated within proximity to Toronto, Wine country and the U.S border. Minutes to world class, shopping, dining, entertainment and lifestyle as well as top elementary schools, colleges, and universities and hospitals. Welcome to 3246 King Street. This well-built beautiful bungalow features 3 Bedroom, 2 baths and over 3000sqft of efficiently planned living on the main and basement level and flows to the outdoors with 2 decks and a basement level walkout that leads to a covered patio area. Once you walk through the front door of this home you are welcomed into a bright entry which leads into the living room highlighted by stunning vaulted ceilings. The main floor also features a good-sized dining room that opens to the kitchen and living areas and features sliding glass doors that lead out to a large deck, the ideal place to take in the picture perfect views and beautiful sunsets. Just off the dining room is the well-appointed kitchen which has plenty of cabinetry to store all your culinary needs. Off the main living area is a generous sized Master Bedroom, followed by two good sized bedrooms. The basement features a finished family room/flex space, games room, office and a gym. Homes on the bench do not come on the market very often, here is your opportunity to make this house your Dream Home! Click on the multimedia button for more pictures, virtual tour and interactive floorplan of this beautiful home.

    This property is off market, which means it's not currently listed for sale or rent on Zillow. This may be different from what's available on other websites or public sources.
    Facts & features

    Interior

    Bedrooms & bathrooms
    • Bedrooms: 3
    • Bathrooms: 2
    Features
    • Central Vacuum, Auto Garage Door Remote(s)
    Interior area
    • Total interior livable area: 3,196 sqft

    Construction

    Type & style
    • Home type: SingleFamily
    • Architectural style: Bungalow
    Condition
    • Year built: 1968

    Utilities & green energy

    • Sewer: Septic

    Community & neighborhood

    Location
    • Region: Lincoln

    Other

    Other facts
    • Architectural Style: Bungalow
    • Property Type: Residential
    • Roof: Asphalt Shing
    • Sewer: Septic
    • Cooling: Central Air
    • Features Area Influences: Shopping Nearby, Schools, Quiet Area, Open Spaces, View from Escarpment
    • Interior Features: Central Vacuum, Auto Garage Door Remote(s)
    • Heating: Gas, Forced Air
    • Location: Urban

    Price history

    Price history is unavailable.

    Public tax history

    Tax history is unavailable.

    Neighborhood: L0R

    Nearby schools

    GreatSchools rating