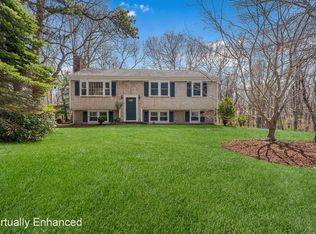
Tucked away on a generous 1.17-acre lot that abuts acres of serene conservation land, 325 Braggs Lane offers a rare chance to capture the quintessential Barnstable Village lifestyle. This classic Saltbox, spanning 1,771 square feet, is brimming with the kind of character and potential that buyers dream of finding. For those seeking the ease of one-floor living, the 1st floor has an open floor plan and includes a bedroom, a full bathroom, and laundry. Additionally, there is a lovely sunroom. Upstairs, you'll find 2 bedrooms and a 2nd full bath, providing a flexible layout for guests or a home office. While this home needs some TLC and modern updates, the bones and the setting are undeniable. With a 2-car garage, a full unfinished basement ready for storage or projects, and a premier location near Barnstable Harbor and Millway Beach, the value here is clear. Whether you're looking to build sweat equity or custom design your forever Cape Cod retreat, this is an incredible opportunity to plant roots in one of the most sought-after areas of the Village. Bring your vision and make this classic Saltbox shine again.
Pending
$795,000
325 Braggs Lane, Barnstable, MA 02630
3beds
1,776sqft
Single Family Residence
Built in 1982
1.17 Acres Lot
$797,700 Zestimate®
$448/sqft
$-- HOA
What's special
Lovely sunroom
- 22 days
- 1,213
- 69
Zillow last checked:
Listing updated:
Listed by:
The Norton Team 508-367-2023,
Kinlin Grover Compass,
Kathryn B Norton 508-733-6415,
Kinlin Grover Compass
Source: CCIMLS,MLS#: 22603939
Facts & features
Interior
Bedrooms & bathrooms
- Bedrooms: 3
- Bathrooms: 2
- Full bathrooms: 2
Heating
- Oil
Cooling
- None
Appliances
- Included: Oil, Water Heater
Features
- Flooring: Wood, Carpet
- Basement: Full
Interior area
- Total structure area: 1,776
- Total interior livable area: 1,776 sqft
Property
Parking
- Total spaces: 2
- Parking features: Paved
- Attached garage spaces: 2
Features
- Stories: 2
- Patio & porch: Deck
Lot
- Size: 1.17 Acres
- Features: Wooded
Details
- Parcel number: BARN M:0298 B:0031 L:0002
- Special conditions: None
Construction
Type & style
- Home type: SingleFamily
- Property subtype: Single Family Residence
Materials
- Shingle Siding, Wood Siding
- Roof: Asphalt
Condition
- Year built: 1982
Utilities & green energy
- Water: Public
Community & HOA
Location
- Region: Barnstable
Financial & listing details
- Price per square foot: $448/sqft
- Tax assessed value: $656,800
- Annual tax amount: $4,466
- Date on market: 8/13/2026
- Cumulative days on market: 3 days
Estimated market value
$797,700
$758,000 - $838,000
$3,845/mo
Price history
| Date | Event | Price |
|---|---|---|
| 8/14/2026 | Pending sale | $795,000$448/sqft |
Source:  CCIMLS #22603939 Report a problem CCIMLS #22603939 Report a problem | ||
| 8/13/2026 | Listed for sale | $795,000$448/sqft |
Source: CCIMLS #22603939 Report a problem | ||
Public tax history
| Year | Property taxes | Tax assessment |
|---|---|---|
| 2025 | $5,757 +14.9% | $623,000 +8.9% |
| 2024 | $5,011 -2.1% | $572,000 +0.4% |
| 2023 | $5,117 -0.2% | $569,800 +24.1% |
| 2022 | $5,126 +4.5% | $459,300 +9.7% |
| 2021 | $4,903 -3.5% | $418,700 +1% |
| 2020 | $5,083 +6.2% | $414,600 +5.8% |
| 2019 | $4,787 +0.1% | $391,700 +3.1% |
| 2018 | $4,782 +8.5% | $380,100 +7.8% |
| 2017 | $4,406 +1.2% | $352,500 -0.1% |
| 2016 | $4,352 +17.6% | $353,000 +15.5% |
| 2015 | $3,701 +2.4% | $305,600 -0.1% |
| 2014 | $3,615 -7.6% | $305,800 -11.5% |
| 2013 | $3,913 +4.2% | $345,400 +0.6% |
| 2012 | $3,756 +6.4% | $343,300 +0.7% |
| 2011 | $3,531 +1% | $340,800 -0.5% |
| 2010 | $3,495 -4.6% | $342,600 -13.3% |
| 2009 | $3,662 -3.5% | $395,000 -10.2% |
| 2008 | $3,793 +36.6% | $440,000 +0.2% |
| 2007 | $2,776 +2.8% | $439,200 +2.6% |
| 2006 | $2,700 +13.4% | $427,900 +8.7% |
| 2005 | $2,382 -13.3% | $393,700 +80.1% |
| 2004 | $2,746 | $218,600 |
| 2003 | $2,746 +39.7% | $218,600 0% |
| 2001 | $1,966 -9.7% | $218,700 +28.6% |
| 2000 | $2,177 | $170,100 |
Find assessor info on the county website
Monthly payment
Est. payment
Payment breakdown
Explore the cost of this home by adjusting the details. Changes won't be saved.Climate risks
Neighborhood: Barnstable

Similar homes
- $949,0003 bd3 ba2.6k sqft88 Acre Hill Road, Barnstable, MA 02630For Sale

 MLS ID #22603175, Laurie - Ann Webster, Today Real Estate. CCIMLS
 - $729,0003 bd2 ba1.4k sqft122 Salt Rock Road, Barnstable, MA 02630For Sale
 MLS ID #22602111, Lynda Bryson, Kinlin Grover Compass. CCIMLS
 - $965,9003 bd4 ba2.1k sqft286 Midpine Road, Cummaquid, MA 02630For Sale
 MLS ID #22604287, Patrick J Foran, Foran Realty. CCIMLS
 - $799,9003 bd3 ba2k sqft442 Flint Street, Marstons Mills, MA 02648For Sale
 MLS ID #22603251, Susan G Ryan, Jack Conway. CCIMLS
 - $699,0003 bd3 ba1.8k sqft62 Hillside Drive, Centerville, MA 02632For SaleMLS ID #22604153, Bernard W Klotz, Kinlin Grover Compass. CCIMLS
- $840,0003 bd3 ba2.2k sqft10 Lawton Lane, West Barnstable, MA 02668For SaleMLS ID #22604058, Michelle Chaisson-Turmelle, Today Real Estate. CCIMLS
- $800,0003 bd2 ba1.5k sqft52 Greenland Circle, Yarmouth Port, MA 02675For SaleMLS ID #22603485, Paul J Rooney, Berkshire Hathaway HomeServices Robert Paul Properties. CCIMLS
- $649,0002 bd2 ba1.1k sqft48 Audubon Circle, Centerville, MA 02632For SaleMLS ID #22604320, Jem Zinel, Today Real Estate. CCIMLS
- $745,0004 bd4 ba2k sqft1109 Shootflying Hill Road, Centerville, MA 02632For SaleMLS ID #22603918, Chuck Deluga, Paul W Sullivan & Assoc. CCIMLS
- $999,9003 bd3 ba2.2k sqft19 Elmcroft Way, Yarmouth Port, MA 02675For SaleMLS ID #22604326, Kate M Plummer, Today Real Estate. CCIMLS
- $680,0004 bd2 ba2.1k sqft41 Old School House Road, West Hyannisport, MA 02672For SaleMLS ID #22603985, John J Hopkins, Frank A Sullivan Real Estate. CCIMLS
- $879,9004 bd2 ba2.2k sqft3 Popple Bottom Road, Sandwich, MA 02563For SaleMLS ID #22604191, Ralph A Secino, William Raveis Real Estate & Home Services. CCIMLS
- $799,0003 bd2 ba1.4k sqft20 Park Street, West Yarmouth, MA 02673For SaleMLS ID #22603474, Scott Zaino Group, Keller Williams Realty. CCIMLS
- $795,0002 bd1 ba1.4k sqft339 Cedar Street, West Barnstable, MA 02668For SaleMLS ID #22601651, Chuck Tuttle, William Raveis Real Estate & Home Services. CCIMLS
- $744,0003 bd2 ba1.4k sqft114 King Arthur Drive, Osterville, MA 02655For SaleMLS ID #22602806, Christine L Case, C. Case Realty, LLC. CCIMLS
- $649,0002 bd2 ba1.5k sqft61 White Oak Trail, Centerville, MA 02632For SaleMLS ID #22603789, The Sampson and Stuart Team, William Raveis Real Estate & Home Services. CCIMLS
- $675,0003 bd2 ba1.3k sqft18 Goat Field Lane, Hyannis, MA 02601For SaleMLS ID #22602793, Chuck Tuttle, William Raveis Real Estate & Home Services. CCIMLS
- $899,9002 bd3 ba2k sqft769 River Road, Marstons Mills, MA 02648For SaleMLS ID #22603930, Ann M Quinlin, Sotheby's International Realty. CCIMLS
