West Barnstable Beauty! This tastefully Renovated home was taken down to the studs and rebuilt with Exceptional Craftsmanship and meticulous attention to every detail. It lives like a Brand-New residence while thoughtfully preserving elements of its Original Charm, including Cast Iron Baseboard heaters and three stunning Wood-Burning Fireplaces-perfectly blending modern Luxury with Timeless Character. Natural light fills the main level, designed for easy Single-Floor Living. The finished lower level offers a comfortable additional living space, complete with Custom Woodwork and a Private Entrance--ideal for guests, a family room, or flexible use. The Grounds are truly Enchanting, featuring Mature Trees and Meandering Stone Walls, curated landscaping, and a natural sense of Privacy that enhances the property's Serene Setting. Notable features include Brand New Kitchen Appliances (2025), a Natural Gas Generator (2022), Central Air w/ Heat Pump system (2025), high-efficiency Gas Boiler (2013), and Oak floors with a multi-year warranty! With far too many improvements to list, please refer to the attached documentation for a comprehensive overview.
For sale
$795,000
339 Cedar Street, West Barnstable, MA 02668
2beds
1,496sqft
Single Family Residence
Built in 1959
2.15 Acres Lot
$771,000 Zestimate®
$531/sqft
$-- HOA
What's special
High-efficiency gas boilerMeandering stone wallsPrivate entranceMature treesCast iron baseboard heatersSerene settingNatural sense of privacy
- 173 days
- 334
- 18
Zillow last checked:
Listing updated:
Listed by:
Chuck Tuttle 508-367-8800,
William Raveis Real Estate & Home Services
Source: CCIMLS,MLS#: 22601651
Facts & features
Interior
Bedrooms & bathrooms
- Bedrooms: 2
- Bathrooms: 1
- Full bathrooms: 1
Heating
- Natural Gas
Cooling
- Central Air
Appliances
- Included: Dishwasher, Microwave, Electric Range, Refrigerator, Washer, Electric, Natural Gas, Tankless Water Heater
- Laundry: Electric Dryer, Electric Dryer Hookup, Washer Hookup
Features
- Linen Closet, Pantry, Recessed Lighting, Walk-In Closet(s)
- Flooring: Hardwood, Tile, Carpet
- Basement: Finished,Full
- Number of fireplaces: 3
Interior area
- Total structure area: 1,496
- Total interior livable area: 1,496 sqft
Property
Parking
- Total spaces: 10
- Parking features: Direct Access, Heated Garage, Driveway, Off Street, Paved
- Attached garage spaces: 1
- Has uncovered spaces: Yes
Accessibility
- Accessibility features: Handicap Equipped
Features
- Stories: 1
- Patio & porch: Porch
- Exterior features: Garden
Lot
- Size: 2.15 Acres
- Features: Stream, Wooded, Cleared, Level, Views
Details
- Parcel number: BARN M:131 L:006
- Special conditions: None
Construction
Type & style
- Home type: SingleFamily
- Property subtype: Single Family Residence
Materials
- Shingle Siding
- Roof: Asphalt,Shingle
Condition
- Year built: 1959
Details
- Warranty included: Yes
Utilities & green energy
- Water: Well
Community & HOA
Location
- Region: West Barnstable
Financial & listing details
- Price per square foot: $531/sqft
- Tax assessed value: $543,300
- Annual tax amount: $5,074
- Date on market: 4/23/2026
- Cumulative days on market: 125 days
Estimated market value
$771,000
$732,000 - $810,000
$2,529/mo
Price history
| Date | Event | Price |
|---|---|---|
| 8/20/2026 | Listed for sale | $795,000$531/sqft |
Source:  CCIMLS #22601651 Report a problem CCIMLS #22601651 Report a problem | ||
| 7/12/2026 | Pending sale | $795,000$531/sqft |
Source: CCIMLS #22601651 Report a problem | ||
| 6/22/2026 | Price change | $795,000-1.8%$531/sqft |
Source: CCIMLS #22601651 Report a problem | ||
| 6/12/2026 | Price change | $809,900-2.4%$541/sqft |
Source: CCIMLS #22601651 Report a problem | ||
| 5/28/2026 | Listed for sale | $829,900$555/sqft |
Source: CCIMLS #22601651 Report a problem | ||
| 5/19/2026 | Pending sale | $829,900$555/sqft |
Source: CCIMLS #22601651 Report a problem | ||
| 4/23/2026 | Listed for sale | $829,900$555/sqft |
Source: CCIMLS #22601651 Report a problem | ||
| 12/4/2025 | Listing removed | $829,900$555/sqft |
Source: CCIMLS #22504635 Report a problem | ||
| 11/14/2025 | Price change | $829,900-2.4%$555/sqft |
Source: CCIMLS #22504635 Report a problem | ||
| 11/4/2025 | Price change | $850,000-4.5%$568/sqft |
Source: CCIMLS #22504635 Report a problem | ||
| 9/20/2025 | Listed for sale | $890,000$595/sqft |
Source: CCIMLS #22504635 Report a problem | ||
Public tax history
Tax history is unavailable.
Monthly payment
Est. payment
Payment breakdown
Explore the cost of this home by adjusting the details. Changes won't be saved.Climate risks
Neighborhood: West Barnstable
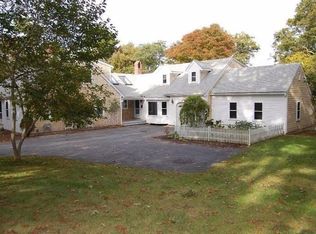
Similar homes
- $795,0003 bd2 ba1.2k sqft111 Westwind Circle, Osterville, MA 02655For Sale
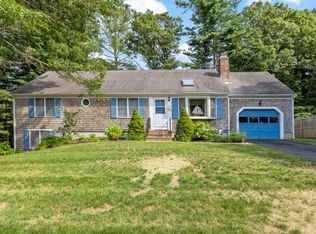
 MLS ID #22604019, W&W Boston/Cape Cod Connection, Compass Massachusetts, LLC. CCIMLS
 - $799,0004 bd2 ba1.4k sqft236 Poponessett Road, Cotuit, MA 02635For Sale
 MLS ID #22604980, Paul E Grover, Berkshire Hathaway HomeServices Robert Paul Properties. CCIMLS
 - $750,0003 bd3 ba1.6k sqft34 Commodore Lane, Marstons Mills, MA 02648For Sale
 MLS ID #22604232, Tiffany Callahan, Greer Real Estate, LLC. CCIMLS
 - $649,0002 bd2 ba1.5k sqft61 White Oak Trail, Centerville, MA 02632For Sale
 MLS ID #22603789, The Sampson and Stuart Team, William Raveis Real Estate & Home Services. CCIMLS
 - $719,0004 bd2 ba1.5k sqft4 Kalmia Path, Sandwich, MA 02563For SaleMLS ID #22603933, The Cape House Team, William Raveis Real Estate & Home Services. CCIMLS
- $829,0003 bd2 ba1.4k sqft5 Briar Patch Road, Osterville, MA 02655For SaleMLS ID #22600998, Fisher + Marks, Berkshire Hathaway HomeServices Robert Paul Properties. CCIMLS
- $799,0003 bd2 ba1.8k sqft329 Swift Avenue, Osterville, MA 02655For SaleMLS ID #22604277, Lauren T Scioletti, Sotheby's International Realty. CCIMLS
- $995,0004 bd3 ba1.9k sqft559 Old Jail Lane, Barnstable, MA 02630For SaleMLS ID #22604698, Jason R Schildge, Redfin Corporation. CCIMLS
- $849,0003 bd3 ba2k sqft14 Oxner Road, Centerville, MA 02632For SaleMLS ID #22602855, Linda Walsh, Today Real Estate. CCIMLS
- $729,0003 bd2 ba1.4k sqft122 Salt Rock Road, Barnstable, MA 02630For SaleMLS ID #22602111, Lynda Bryson, Kinlin Grover Compass. CCIMLS
- $724,0003 bd2 ba1.4k sqft114 King Arthur Drive, Osterville, MA 02655For SaleMLS ID #22602806, Christine L Case, C. Case Realty, LLC. CCIMLS
- $739,9003 bd2 ba1.2k sqft248 Poponessett Rd Road, Cotuit, MA 02635For SaleMLS ID #22604681, John M Westlund, Coldwell Banker Realty. CCIMLS
- $699,0003 bd3 ba1.8k sqft62 Hillside Drive, Centerville, MA 02632For SaleMLS ID #22604153, Bernard W Klotz, Kinlin Grover Compass. CCIMLS
- $749,9003 bd2 ba2.1k sqft2 Robin Road, Sandwich, MA 02563For SaleMLS ID #22604693, Vanessa Walker, Compass Massachusetts, LLC. CCIMLS
- $639,0003 bd2 ba1.5k sqft103 John Ewer Road, Sandwich, MA 02563For SaleMLS ID #22603180, John DeLellis, Keller Williams Realty. CCIMLS
- $745,0003 bd2 ba1.2k sqft67 Crawford Road, Cotuit, MA 02635For SaleMLS ID #22601677, Rebecca L Ryan, Today Real Estate. CCIMLS
- $949,9003 bd4 ba2.1k sqft286 Midpine Road, Cummaquid, MA 02630For SaleMLS ID #22604287, Patrick J Foran, Foran Realty. CCIMLS
