Significant Price Reduction! Now $250,000—an outstanding value and investment opportunity in today’s Mason market. Bring an offer and make this property yours! Located in one of Mason’s most desirable neighborhoods just minutes from the award-winning Mason Schools, this charming 1954 brick home blends timeless character with thoughtful updates and everyday comfort. Beautiful oak trees adorn the path leading to the front door, creating a warm and inviting first impression. Offering 3 bedrooms and 2.5 bathrooms, the home features a comfortable layout with a cozy fireplace, built-ins, ample storage, and a screened-in porch perfect for relaxing year-round. Recently updated with over $7,000 in new wood flooring installed by Brady Flooring, the home now features stylish water- and pet-friendly flooring throughout, combining durability with modern appeal. The spacious backyard is enclosed with a custom-built pipe and metal fence and includes three separate gated entrances, providing added accessibility and convenience. Additional features include an attached carport, sprinkler system, landscaped yard, generous closet space, and functional updates throughout the home. Situated on a .25-acre lot, this property offers the comfort of small-town living with schools, shopping, and community amenities just minutes away. From the attractive brick exterior to the welcoming interior, 325 E. Rainey St. is full of charm, comfort, and potential in the heart of Mason, Texas. Agent Remarks: Motivated sellers! 325 E. Rainey St. is a smart buy in today’s Mason market. Charming 3BR/2.5BA brick home featuring new water- and pet-friendly wood flooring by Brady Flooring, fireplace, screened porch, built-ins, sprinkler system, beautiful oak trees, and custom pipe backyard fence with 3 gates.
Active
Price cut: $35K (9/2)
$250,000
325 E Rainey St, Mason, TX 76856
3beds
1,866sqft
Single Family Residence
Built in 1954
0.25 Acres Lot
$-- Zestimate®
$134/sqft
$-- HOA
What's special
Cozy fireplaceLandscaped yardAttached carportAttractive brick exteriorComfortable layoutGenerous closet spaceWelcoming interior
- 145 days
- 218
- 13
Zillow last checked:
Listing updated:
Listed by:
Joe david Yates (512) 567-3036,
Joe David Yates & Assoc. (512) 567-3036
Source: Unlock MLS,MLS#: 4382681
Facts & features
Interior
Bedrooms & bathrooms
- Bedrooms: 3
- Bathrooms: 3
- Full bathrooms: 2
- 1/2 bathrooms: 1
- Main level bedrooms: 3
Heating
- Central, Electric
Cooling
- Central Air, Electric
Appliances
- Included: Built-In Electric Oven, Cooktop, Refrigerator
Features
- Built-in Features, Ceiling Fan(s), Walk-In Closet(s)
- Flooring: Laminate, Wood
- Windows: Double Pane Windows
- Number of fireplaces: 1
- Fireplace features: Masonry
Interior area
- Total interior livable area: 1,866 sqft
Video & virtual tour
Property
Parking
- Parking features: Attached Carport
- Has attached garage: Yes
Features
- Levels: One
- Stories: 1
- Patio & porch: Rear Porch, Screened
- Exterior features: Private Yard
- Pool features: None
- Fencing: Back Yard, Gate, Pipe, Wire
- Has view: Yes
- View description: City, Neighborhood
- Waterfront features: None
Lot
- Size: 0.25 Acres
- Features: Back Yard, Landscaped, Sprinkler - In-ground, Trees-Large (Over 40 Ft)
Details
- Additional structures: None
- Parcel number: 325
- Special conditions: Standard
Construction
Type & style
- Home type: SingleFamily
- Property subtype: Single Family Residence
Materials
- Foundation: Slab
- Roof: Shingle
Condition
- Updated/Remodeled
- New construction: No
- Year built: 1954
Utilities & green energy
- Sewer: Public Sewer
- Water: Public
- Utilities for property: Electricity Connected, Sewer Connected, Water Connected
Community & HOA
Community
- Features: High Speed Internet
- Subdivision: N/A
HOA
- Has HOA: No
Location
- Region: Mason
Financial & listing details
- Price per square foot: $134/sqft
- Tax assessed value: $345,180
- Annual tax amount: $4,820
- Date on market: 5/13/2026
- Listing terms: Cash,Conventional
- Electric utility on property: Yes
Estimated market value
Not available
Estimated sales range
Not available
Not available
Price history
| Date | Event | Price |
|---|---|---|
| 9/2/2026 | Price change | $250,000-12.3%$134/sqft |
Source:  CHCBOR #104470 Report a problem CHCBOR #104470 Report a problem | ||
| 7/7/2026 | Price change | $285,000-4.7%$153/sqft |
Source: CHCBOR #104470 Report a problem | ||
| 5/13/2026 | Listed for sale | $299,000-14.6%$160/sqft |
Source: CHCBOR #104470 Report a problem | ||
| 10/17/2025 | Listing removed | $350,000$188/sqft |
Source: CHCBOR #98623 Report a problem | ||
| 9/5/2025 | Listed for sale | $350,000+14.8%$188/sqft |
Source: CHCBOR #98623 Report a problem | ||
| 7/20/2023 | Sold | -- |
Source: CHCBOR #88766 Report a problem | ||
| 7/6/2023 | Listed for sale | $305,000$163/sqft |
Source: CHCBOR #88766 Report a problem | ||
Public tax history
| Year | Property taxes | Tax assessment |
|---|---|---|
| 2025 | $3,763 -12.2% | $303,597 +10% |
| 2024 | $4,286 -10.9% | $275,997 +10% |
| 2023 | $4,812 +71.4% | $250,906 +72.2% |
| 2022 | $2,807 +2.2% | $145,686 +1.5% |
| 2021 | $2,745 | $143,534 -1.2% |
| 2020 | -- | $145,340 -2.5% |
| 2018 | -- | $149,140 +9.8% |
| 2017 | -- | $135,870 +1.5% |
| 2016 | -- | $133,870 |
| 2015 | -- | $133,870 +1.2% |
| 2014 | -- | $132,310 |
Find assessor info on the county website
Monthly payment
Est. payment
Payment breakdown
Explore the cost of this home by adjusting the details. Changes won't be saved.Climate risks
Neighborhood: 76856
Nearby schools
Schools provided by the listing agent
- Elementary: Mason
- Middle: Mason
- High: Mason
- District: Mason ISD
Source: Unlock MLS. This data may not be complete. We recommend contacting the local school district to confirm school assignments for this home.


Similar homes
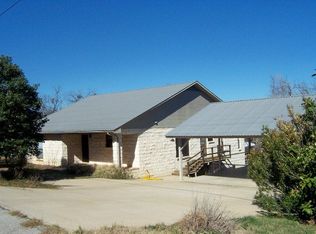
- $245,0003 bd2 ba1.3k sqft205 Austin St, Mason, TX 76856For Sale
 MLS ID #105113, David Ince. CHCBOR
 - $299,0003 bd2 ba1.7k sqft205 E Rainey St, Mason, TX 76856For Sale
 MLS ID #104108, Helen Dockal. CHCBOR
 - $215,0003 bd2 ba1.4k sqft710 Elm St, Mason, TX 76856For Sale
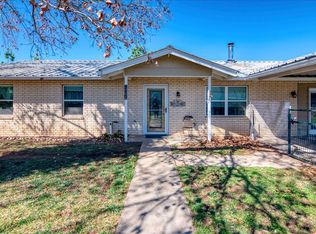 MLS ID #105222, Rhea Van Delist. CHCBOR
 - $260,0002 bd1 ba992 sqft817 S Live Oak St, Mason, TX 76856For Sale
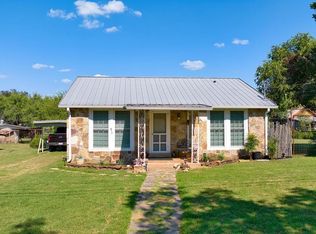 MLS ID #98452, Tana Autrey. CHCBOR
 - $309,9003 bd2 ba1.1k sqft1236 Martin St, Mason, TX 76856Active
 MLS ID #1311016, Tony Girard, eXp Realty, LLC. Unlock MLS
