Stunning 360-Degree Views of the Ukiah Valley - Private Spanish-Style Custom Home Experience breathtaking panoramic views of the Ukiah Valley, eastern hills, Lake Mendocino, and sparkling city lights from this beautiful, privately situated custom-built Spanish-style home in the western hills of Ukiah. Offering a peaceful, secluded setting surrounded by natural beauty, this special property feels like a private retreat while remaining just minutes from downtown Ukiah. Featuring approximately 1,750 square feet, this thoughtfully designed home offers 3 bedrooms and 2 bathrooms, including a spacious primary suite with a private bath. Spanish-style stucco siding, fresh exterior paint, classic tile roofing, impressive 8-foot doors, and 10-foot ceilings create a distinctive blend of character and elegance. Triple-pane windows frame the incredible scenery while providing added comfort.The inviting kitchen and living room combination creates an open, welcoming space for everyday living and entertaining, complete with beautiful stone countertops and stunning views from every room. French doors open from the kitchen and living area to an exterior patio, creating the perfect place to enjoy morning coffee, dine outdoors, entertain guests, or simply unwind while taking in the spectacular surroundings.Additional features include radiant-heated flooring, central vacuum, a large two-car garage with extra storage, a gated entrance, and a paved access road. With room to garden, peaceful surroundings, and privacy rarely found so close to town, this property offers a wonderful opportunity to enjoy the best of country-style living with the convenience of nearby amenities. A truly special Ukiah property where panoramic views, privacy, and custom craftsmanship come together. Come experience the beauty and tranquility for yourself!
Active
$695,000
325 Janix Drive, Ukiah, CA 95482
3beds
1,750sqft
Single Family Residence
Built in 2006
5.17 Acres Lot
$671,500 Zestimate®
$397/sqft
$150/mo HOA
What's special
- 6 days
- 743
- 37
Likely to sell faster than
Zillow last checked:
Listing updated:
Listed by:
Jeniffer Sobbizadeh DRE #01340273 707-462-6514,
RE/MAX Gold - Selzer and Assoc 707-462-4000
Source: BAREIS,MLS#: 326088862 Originating MLS: Mendocino
Facts & features
Interior
Bedrooms & bathrooms
- Bedrooms: 3
- Bathrooms: 2
- Full bathrooms: 2
Rooms
- Room types: Kitchen, Laundry, Living Room, Master Bathroom, Master Bedroom
Primary bedroom
- Level: Main
Bedroom
- Level: Main
Primary bathroom
- Features: Shower Stall(s), Tile
Bathroom
- Features: Radiant Heat
- Level: Main
Kitchen
- Features: Kitchen Island, Stone Counters
- Level: Main
Living room
- Level: Main
Heating
- Central, Propane, Radiant
Cooling
- Central Air
Appliances
- Included: Dishwasher, Free-Standing Gas Range, Gas Water Heater
- Laundry: Inside Area
Features
- Cathedral Ceiling(s)
- Flooring: Carpet, Tile
- Windows: Triple Pane Windows
- Basement: None
- Has fireplace: No
Interior area
- Total structure area: 1,750
- Total interior livable area: 1,750 sqft
Property
Parking
- Total spaces: 4
- Parking features: Attached
- Attached garage spaces: 2
Features
- Levels: One
- Stories: 1
- Has view: Yes
- View description: City, City Lights, Hills, Mountain(s), Panoramic, Ridge, Water, Trees/Woods
- Has water view: Yes
- Water view: Water
Lot
- Size: 5.17 Acres
- Features: Private
Details
- Parcel number: 0010408700
- Special conditions: Standard
Construction
Type & style
- Home type: SingleFamily
- Property subtype: Single Family Residence
Materials
- Foundation: Concrete Perimeter
- Roof: Tile
Condition
- Year built: 2006
Utilities & green energy
- Gas: Propane Tank Leased
- Sewer: Public Sewer, Septic Connected
- Water: Mutual Water, Cistern
- Utilities for property: Natural Gas Available, Propane, Propane Tank Leased, Sewer Connected
Community & HOA
Community
- Features: Gated
- Security: Carbon Monoxide Detector(s)
HOA
- Has HOA: Yes
- Amenities included: None
- Services included: Other
- HOA fee: $150 monthly
- HOA name: Western Hills Homeowners Assocation
- HOA phone: 707-462-0100
Location
- Region: Ukiah
Financial & listing details
- Price per square foot: $397/sqft
- Date on market: 10/28/2026
Estimated market value
$671,500
$638,000 - $705,000
$2,888/mo
Price history
| Date | Event | Price |
|---|---|---|
| 10/28/2026 | Listed for sale | $695,000+2.4%$397/sqft |
Source:  BAREIS #326088862 Report a problem | ||
| 12/13/2017 | Listing removed | $679,000$388/sqft |
Source: Realty World - Selzer Realty #21727541 Report a problem | ||
| 12/4/2017 | Listed for sale | $679,000$388/sqft |
Source: Realty World-Selzer Realty #21727541 Report a problem | ||
Public tax history
Tax history is unavailable.
Monthly payment
Est. payment
Payment breakdown
Explore the cost of this home by adjusting the details. Changes won't be saved.Climate risks
Neighborhood: 95482


Similar homes
- $569,5004 bd2 ba1.6k sqft218 Thompson Street, Ukiah, CA 95482For Sale
 MLS ID #326088870, Jeniffer Sobbizadeh, RE/MAX Gold - Selzer and Assoc. BAREIS
- $734,0003 bd2 ba1.9k sqft1321 Oak Knoll Drive, Ukiah, CA 95482For Sale
 MLS ID #326042930, Lynn McNamara, Luxe Places International Real. BAREIS
- $699,0004 bd2 ba1.7k sqft2441 Redemeyer Road, Ukiah, CA 95482For Sale
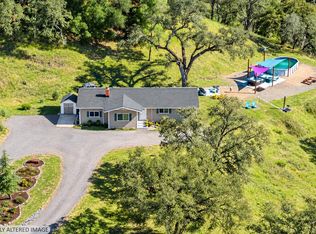 MLS ID #326086415, Grant Baker, Redwood Property Group. BAREIS
- $724,0003 bd3 ba1.7k sqft715 Pomolita Way, Ukiah, CA 95482For Sale
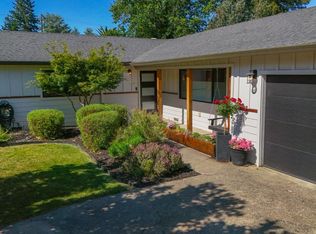 MLS ID #326045107, Mitchell McNamara, Luxe Places International Real. BAREIS
