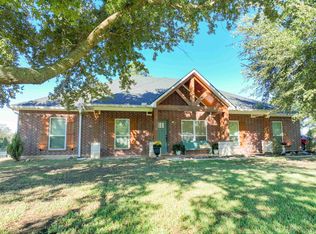
Welcome to Long Village, a gated neighborhood in Waskom, TX! This beautiful 3-bedroom, 2.5-bath home sits on nearly an acre (.99 acre) and offers the space, privacy, and amenities your family has been looking for. Step inside to an open-concept living, dining, and kitchen area designed for everyday living and entertaining. Just inside the front door, you’ll find a convenient office/study, while the spacious 3-car garage includes an additional storage room. Outside, concrete sidewalks and a driveway extend all the way to the impressive 24’ x 30’ shop, making it easy to access and perfect for hobbies, a man cave, workshop, or extra storage. The beautifully landscaped front yard features attractive flower beds, while the backyard offers both a covered patio and an open patio overlooking the wooded area—a peaceful place to relax or entertain. And there’s even more to enjoy! Long Village features a large private neighborhood lake with a boat ramp at the dam. Boats with electric motors are welcome, giving you the opportunity to enjoy fishing, relaxing, and making the most of this wonderful neighborhood amenity. If you’re looking for a spacious home with plenty of outdoor room, a shop, and access to a private lake in a gated Waskom community this house is the ONE!
For sale
$379,900
325 Oden Dr, Waskom, TX 75692
3beds
2,382sqft
Single Family Residence
Built in 1997
1 Acres Lot
$372,300 Zestimate®
$159/sqft
$-- HOA
What's special
Beautifully landscaped front yardAttractive flower bedsCovered patioAdditional storage room
- 7 hours
- 19
- 0
Zillow last checked:
Listing updated:
Listed by:
Kim Hanks 903-930-1451,
Century 21 A Select Group
Source: LGVBOARD,MLS#: 20267058
Facts & features
Interior
Bedrooms & bathrooms
- Bedrooms: 3
- Bathrooms: 2
- Full bathrooms: 2
- 1/2 bathrooms: 1
Rooms
- Room types: 1 Living Area
Bathroom
- Features: Shower and Tub, Double Vanity, Separate Walk-in Closets, Carpet, Marble
Dining room
- Features: Den/Dining Combo
Heating
- Central Electric
Cooling
- Central Electric
Appliances
- Included: Elec Range/Oven, Self Cleaning Oven, Drop-in Range, Microwave, Dishwasher, Disposal, Vented Exhaust Fan, Plumbed For Ice Maker, Electric Water Heater
- Laundry: Electric Dryer Hookup, Laundry Room
Features
- High Ceilings, Ceiling Fan(s), Wired for Data, Pantry, Ceiling Fans, Breakfast Bar
- Flooring: Carpet, Vinyl, Tile
- Windows: Shades/Blinds, Double Pane Windows
- Number of fireplaces: 1
- Fireplace features: Wood Burning, Living Room, Gas Starter
Interior area
- Total interior livable area: 2,382 sqft
Property
Parking
- Total spaces: 3
- Parking features: Garage, Garage Faces Side, Garage Door Opener, Attached, Concrete
- Attached garage spaces: 3
- Has uncovered spaces: Yes
Features
- Levels: One
- Stories: 1
- Patio & porch: Patio, Covered
- Exterior features: Rain Gutters
- Pool features: None
- Fencing: None
Lot
- Size: 1 Acres
- Features: Landscaped
- Topography: Level
- Residential vegetation: Mixed
Details
- Additional structures: Workshop
- Parcel number: 48226
Construction
Type & style
- Home type: SingleFamily
- Architectural style: Traditional
- Property subtype: Single Family Residence
Materials
- Shingle Siding, Brick
- Foundation: Slab
- Roof: Composition
Condition
- Year built: 1997
Utilities & green energy
- Electric: COOP Electric
- Sewer: Aerobic Septic, Community
- Water: Community, Community
Green energy
- Energy efficient items: Thermostat
Community & HOA
Community
- Security: Security Lights, Security System Owned, Smoke Detector(s)
- Subdivision: Long Village
HOA
- Has HOA: Yes
Location
- Region: Waskom
Financial & listing details
- Price per square foot: $159/sqft
- Tax assessed value: $340,800
- Annual tax amount: $5,167
- Price range: $379.9K - $379.9K
- Date on market: 10/8/2026
- Listing terms: Cash,FHA,Conventional,Must Qualify
- Exclusions: See Associated Docs.
- Road surface type: Asphalt
Estimated market value
$372,300
$354,000 - $391,000
$2,310/mo
Price history
| Date | Event | Price |
|---|---|---|
| 10/8/2026 | Listed for sale | $379,900+49%$159/sqft |
Source:  LGVBOARD #20267058 Report a problem LGVBOARD #20267058 Report a problem | ||
| 3/24/2021 | Listing removed | -- |
Source: Owner Report a problem | ||
| 5/11/2018 | Listing removed | $254,900$107/sqft |
Source: Owner Report a problem | ||
| 3/19/2018 | Listed for sale | $254,900$107/sqft |
Source: Owner Report a problem | ||
| 9/5/2017 | Listing removed | $254,900$107/sqft |
Source: Owner Report a problem | ||
| 8/26/2017 | Listed for sale | $254,900+2%$107/sqft |
Source: Owner Report a problem | ||
| 10/3/2015 | Listing removed | $249,900$105/sqft |
Source: Owner #23997777 Report a problem | ||
| 8/7/2014 | Listed for sale | $249,900$105/sqft |
Source: Owner Report a problem | ||
Public tax history
| Year | Property taxes | Tax assessment |
|---|---|---|
| 2025 | $4,504 +14.2% | $340,800 +13.1% |
| 2024 | $3,943 +6.9% | $301,370 +4.1% |
| 2023 | $3,690 -5.9% | $289,380 +10.8% |
| 2022 | $3,922 | $261,210 +12.5% |
| 2021 | -- | $232,110 +2.4% |
| 2020 | $3,051 -27.9% | $226,570 -3.3% |
| 2019 | $4,230 +95.1% | $234,400 +1.6% |
| 2018 | $2,168 +1.9% | $230,640 -2.2% |
| 2017 | $2,127 | $235,760 +1.5% |
| 2016 | $2,127 +21.6% | $232,190 -0.8% |
| 2015 | $1,750 +75% | $233,980 +0.9% |
| 2014 | $1,000 | $231,900 |
| 2013 | $1,000 | -- |
| 2012 | $1,000 | -- |
| 2011 | -- | -- |
| 2010 | -- | -- |
| 2009 | -- | -- |
| 2008 | -- | -- |
| 2007 | -- | -- |
| 2006 | -- | -- |
| 2005 | -- | -- |
| 2004 | -- | -- |
Find assessor info on the county website
Monthly payment
Est. payment
Payment breakdown
Explore the cost of this home by adjusting the details. Changes won't be saved.Climate risks
Neighborhood: 75692
Nearby schools
Schools provided by the listing agent
- District: Waskom
Source: LGVBOARD. This data may not be complete. We recommend contacting the local school district to confirm school assignments for this home.
Similar homes
- $439,9004 bd2 ba2.1k sqft731 Lake Rd, Waskom, TX 75692For Sale
 MLS ID #20267014, Kim Hanks, Century 21 A Select Group. LGVBOARD
 - $299,5003 bd3 ba2.8k sqft251 Oden Dr, Waskom, TX 75692For Sale
 MLS ID #20265345, Marcia Tanuyan, Summers Cook & Company. LGVBOARD
 - $389,0004 bd3 ba2.2k sqft492 Leisure Ln, Waskom, TX 75692For Sale
 MLS ID #20266836, Lucy Golladay, Century 21 A Select Group. LGVBOARD
 - $342,5003 bd3 ba2k sqft255 Corrine Pl, Waskom, TX 75692For Sale
 MLS ID #20265400, Jessica Langston, Scarborough Realty Group TX -Carthage. LGVBOARD
