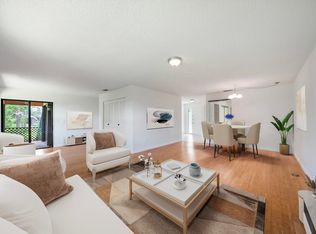
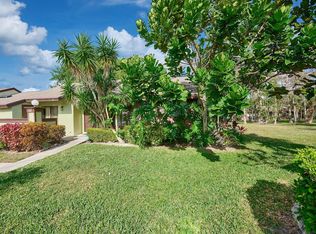
Welcome to Strathmore Gate West, a active adult community in the heart of Royal Palm Beach. This 3-bedroom, 2-bath end unit villa is ready for your personal touches. The home features vinyl flooring throughout, a laundry closet, a fully equipped kitchen with wood cabinetry, granite countertops, & a pantry, & a 2nd bath that was recently renovated. The spacious primary suite offers two closets & a vanity area with double sinks. One assigned parking space included, with ample guest parking available. Residents can enjoy the community clubhouse, fitness center, two heated pools, & numerous social activities. Conveniently located near shopping, dining, parks, & everything Royal Palm Beach has to offer, this charming home is the perfect blend of comfort, convenience, & community living.
Accepting backups
$265,000
325 Pennington Court, Royal Palm Beach, FL 33411
3beds
1,298sqft
:
Get pre-qualified$2,324/mo
Villa
Built in 1981
2,879 Square Feet Lot
$259,400 Zestimate®
$204/sqft
$550/mo HOA
What's special
Granite countertopsAmple guest parking availableLaundry closetSpacious primary suiteVinyl flooring throughoutOne assigned parking space
- 37 days |
- 593 |
- 26 |
Likely to sell faster than
Zillow last checked:
Listing updated:
Listed by:
Cheryl A Wellman 561-371-3871,
Keller Williams Realty - Welli
Source: BeachesMLS,MLS#: B26040136 Originating MLS: BeachesMLS
Originating MLS: BeachesMLSFacts & features
Interior
Bedrooms & bathrooms
- Bedrooms: 3
- Bathrooms: 2
- Full bathrooms: 2
- Main level bathrooms: 2
- Main level bedrooms: 3
Primary bedroom
- Level: Main
- Area: 208
- Dimensions: 16 X 13
Bedroom 2
- Area: 110
- Dimensions: 11 X 10
Kitchen
- Level: Main
- Area: 108
- Dimensions: 12 X 9
Living room
- Level: Main
- Area: 308
- Dimensions: 22 X 14
Heating
- Central, Electric
Cooling
- Central Air, Ceiling Fan(s), Electric
Appliances
- Included: Dryer, Dishwasher, Electric Range, Electric Water Heater, Disposal, Microwave, Oven, Range, Refrigerator, Water Heater, Washer
- Laundry: Inside, Laundry Closet
Features
- Built-in Features, Closet Cabinetry, Dual Sinks, Entrance Foyer, Living/Dining Room, Pantry, Storage, Stacked Bedrooms, Walk-In Closet(s)
- Flooring: Laminate, Tile
- Windows: Sliding
- Has fireplace: No
Interior area
- Total structure area: 1,428
- Total interior livable area: 1,298 sqft
Video & virtual tour
Property
Parking
- Total spaces: 1
- Parking features: Assigned, Guest
Accessibility
- Accessibility features: None
Features
- Levels: One
- Stories: 1
- Patio & porch: Covered, Patio, Porch, Screened
- Exterior features: Lighting, Outdoor Living Area, Storage
- Pool features: Association
- Has view: Yes
- View description: Garden
- Waterfront features: None
Lot
- Size: 2,879 Square Feet
- Features: Corner Lot, Sprinklers Automatic, < 1/4 Acre
Details
- Parcel number: 72414327050003250
- Zoning: RT-8 (city)
- Special conditions: Probate Listing,Listed As-Is
Construction
Type & style
- Home type: SingleFamily
- Architectural style: Traditional
- Property subtype: Villa
Materials
- Frame, Stucco
- Roof: Composition,Shingle
Condition
- Resale
- New construction: No
- Year built: 1981
Utilities & green energy
- Electric: 3 Phase
- Sewer: Public Sewer
- Water: Public
- Utilities for property: Cable Available, Electricity Available, Underground Utilities, Water Available
Community & HOA
Community
- Features: Home Owners Association, Property Manager On-Site, Street Lights
- Senior community: Yes
- Subdivision: STRATHMORE GATE WEST UNIT 2
HOA
- Has HOA: Yes
- Amenities included: Clubhouse, Fitness Center, Library, Management, Picnic Area, Pool, Recreation Facilities, Shuffleboard Court, Sauna, Sidewalks
- Services included: Common Areas, Cable TV, Insurance, Maintenance Grounds, Maintenance Structure, Pest Control, Pool(s), Roof, Trash
- HOA fee: $550 monthly
- HOA name: Strathmore Gate-West Homeowners Association
- HOA phone: 561-795-9882
Location
- Region: Royal Palm Beach
Financial & listing details
- Price per square foot: $204/sqft
- Tax assessed value: $220,000
- Annual tax amount: $4,114
- Date on market: 7/3/2026
- Cumulative days on market: 37 days
- Listing terms: Assumable,Cash,Conventional,FHA,VA Loan
- Electric utility on property: Yes
- Road surface type: Asphalt
Estimated market value
$259,400
$246,000 - $272,000
$2,536/mo
Price history
| Date | Event | Price |
|---|---|---|
| 7/3/2026 | Listed for sale | $265,000+51.4%$204/sqft |
Source:  BeachesMLS #B26040136 Report a problem BeachesMLS #B26040136 Report a problem | ||
| 3/22/2019 | Sold | $175,000+59.1%$135/sqft |
Source: BeachesMLS #R10501857 Report a problem | ||
| 9/21/2018 | Sold | $110,000-24.1%$85/sqft |
Source: BeachesMLS #R10434819 Report a problem | ||
| 8/18/2017 | Listing removed | $145,000$112/sqft |
Source: Bowen Realty, Inc./Royal Palm #RX-10343388 Report a problem | ||
| 6/17/2017 | Listed for sale | $145,000$112/sqft |
Source: Bowen Realty, Inc./Royal Palm #RX-10343388 Report a problem | ||
Public tax history
| Year | Property taxes | Tax assessment |
|---|---|---|
| 2025 | $4,114 +138.9% | $220,000 +49.3% |
| 2024 | $1,722 +4% | $147,367 +3% |
| 2023 | $1,656 -2.1% | $143,075 +3% |
| 2022 | $1,692 +1.7% | $138,908 +3% |
| 2021 | $1,664 +0.6% | $134,862 +1.4% |
| 2020 | $1,654 -38.1% | $133,000 +1.5% |
| 2019 | $2,674 | $131,000 +130.6% |
| 2018 | $2,674 +330.7% | $56,797 +2.1% |
| 2017 | $621 -0.1% | $55,629 +2.1% |
| 2016 | $622 -0.7% | $54,485 +0.7% |
| 2015 | $626 -3% | $54,106 +0.8% |
| 2014 | $646 +0.7% | $53,677 +1.5% |
| 2013 | $641 +0% | $52,884 +1.7% |
| 2012 | $641 -5.3% | $52,000 -5.5% |
| 2011 | $677 -6.7% | $55,000 -9.8% |
| 2010 | $726 -4.7% | $61,000 -11.3% |
| 2009 | $762 +9.4% | $68,803 +0.1% |
| 2008 | $696 -18.3% | $68,734 +3% |
| 2007 | $852 -4% | $66,732 +2.5% |
| 2006 | $888 | $65,104 +3% |
| 2005 | -- | $63,208 +3% |
| 2004 | $467 +780.6% | $61,367 +1.9% |
| 2003 | $53 -93.6% | $60,223 +2.4% |
| 2002 | $826 +0.8% | $58,812 +1.6% |
| 2001 | $819 +5.5% | $57,886 +3% |
| 2000 | $777 +7.6% | $56,200 |
| 1999 | $722 | $56,200 |
Find assessor info on the county website
Monthly payment
Est. payment
Payment breakdown
Explore the cost of this home by adjusting the details. Changes won't be saved.Climate risks
Neighborhood: 33411
Nearby schools
GreatSchools rating
- 8/10Cypress Trails Elementary SchoolGrades: PK-5Distance: 0.6 mi
- 8/10Crestwood Community Middle SchoolGrades: 6-8Distance: 0.4 mi
- 3/10Royal Palm Beach High SchoolGrades: 9-12Distance: 1.6 mi
Schools provided by the listing agent
- Elementary: Cypress Trails
- Middle: Crestwood
- High: Royal Palm Beach
Source: BeachesMLS. This data may not be complete. We recommend contacting the local school district to confirm school assignments for this home.
- $---- bd-- ba-- sqft325 Pennington Ct, West Palm Beach, FL 33411Off Market
- $242,5003 bd2 ba1.2k sqft336 Pennington Ct, Royal Palm Beach, FL 33411Off Market
- $219,6002 bd2 ba1.1k sqft326 Pennington Ct, Royal Palm Beach, FL 33411Off Market
- $210,0002 bd2 ba1.1k sqft327 Pennington Ct, Royal Palm Beach, FL 33411Off Market
- $219,2002 bd2 ba1.1k sqft333 Pennington Ct, Royal Palm Beach, FL 33411Off Market
- $281,8003 bd2 ba1.2k sqft339 Pennington Ct, Royal Palm Beach, FL 33411Off Market
- $239,7003 bd2 ba1.4k sqft435 Midsummer Ct, Royal Palm Beach, FL 33411Off Market
- $221,4002 bd2 ba1.1k sqft328 Pennington Ct, Royal Palm Beach, FL 33411Off Market
A local agent can set up tours, give advice and negotiate with sellers.
Similar homes
- $260,0003 bd2 ba1.2k sqft191 Mastic Tree Court, Royal Palm Beach, FL 33411For Sale

 MLS ID #B26046831, Jessica Cassitty, EXP Realty LLC. BeachesMLS
 - $211,0003 bd2 ba1.2k sqft248 Brandywine Court, Royal Palm Beach, FL 33411For Sale
 MLS ID #R11114624, Nicholos Bernardo, Compass Florida LLC. BeachesMLS
 - $235,0003 bd2 ba1.2k sqft498 Iron Forge Ct Court, Royal Palm Beach, FL 33411For Sale
 MLS ID #R11148194, Vanessa Jeune, Lakesideview Realty Corp. BeachesMLS
 - $290,0002 bd2 ba1.3k sqft630 Sea Pine Way I #A, Greenacres, FL 33415For Sale
 MLS ID #B26006598, Nelli Nhi LeBlock, Real Estate of Florida. BeachesMLS
 - $215,9002 bd2 ba1.1k sqft145, West Palm Beach, FL 33411For SaleMLS ID #B26050017, Billy Langley, United Realty Group, Inc. BeachesMLS
- $184,0002 bd2 ba1k sqft107, West Palm Beach, FL 33411For SaleMLS ID #R11163498, Noreen Heelan, J&N PROPERTY GROUP LLC. BeachesMLS
- $270,0002 bd2 ba1.2k sqft245 Woodland Road, Palm Springs, FL 33461For SaleMLS ID #B26058456, Johnny Worthy, Worthy Realty LLC. BeachesMLS
- $299,0003 bd2 ba1.2k sqft921 43RD Street, West Palm Beach, FL 33407For SaleMLS ID #B26053083, Joshua Weinraub, Coldwell Banker Realty /Delray Beach. BeachesMLS
- $200,0002 bd2 ba904 sqft1524 Lake Crystal Drive #F, Royal Palm Beach, FL 33411For SaleMLS ID #B26037100, Danielle Marie Short, Serhant. BeachesMLS
- $279,0002 bd2 ba1.1k sqft11740 Saint Andrews Place #206, Wellington, FL 33414For SaleMLS ID #R11119425, Nadereh Rezaie PA, Keller Williams Realty - Welli. BeachesMLS
- $249,9002 bd2 ba1.1k sqft4765 Sable Pine Circle #B1, West Palm Beach, FL 33417For SaleMLS ID #R11149331, Luban Quiceno, Treasure Property Group LLC. BeachesMLS
- $345,0003 bd2 ba1.4k sqft4917 Luqui Court, West Palm Beach, FL 33415For SaleMLS ID #B26010642, Timothy L Watts, Century 21 WC Realty. BeachesMLS
- $259,9002 bd3 ba1.2k sqft5701 57th Way, West Palm Beach, FL 33409For SaleMLS ID #B26040015, Carol Watson, RE/MAX Prestige Realty/RPB. BeachesMLS
- $250,0001 bd1 ba843 sqft6556 Emerald Dunes Drive #207, West Palm Beach, FL 33411For SaleMLS ID #B26048822, Lawrence D'Amato, Real Broker, LLC. BeachesMLS
- $149,0001 bd2 ba722 sqft154 Lake Barbara Drive, West Palm Beach, FL 33411For SaleMLS ID #B26060995, Rebeca Portalatin, Keller Williams Realty Jupiter. BeachesMLS
- $305,0002 bd3 ba1.2k sqft2229 22nd Way, West Palm Beach, FL 33407For SaleMLS ID #B26043980, Jaquetta Gooden, Keller Williams Realty/P B. BeachesMLS
- $235,0002 bd2 ba1k sqft608 Sea Pine Way #E2, Greenacres, FL 33415For SaleMLS ID #B26058735, Dana Demos, Coldwell Banker Realty. BeachesMLS
- $269,0002 bd2 ba1.4k sqftAtlantis Regency, Atlantis, FL 33462For SaleMLS ID #B26046306, Carl Columbia, LPT Realty, LLC. BeachesMLS
- $255,0002 bd2 ba1.2k sqft5814 Doris Court, Delray Beach, FL 33484For SaleMLS ID #B26012230, Blake B Rayner, Compass Florida LLC. BeachesMLS
- $249,9002 bd2 ba1.4k sqftHAMLET EAST, Lake Worth, FL 33461For SaleMLS ID #B26028233, Karen E Cusenza, RE/MAX Direct. BeachesMLS
