This well-maintained home offers an open, functional floor plan with great updates throughout. The kitchen features a stainless steel double sink, pantry storage, and an open view into both the dining and living areas, making it easy to stay connected while cooking or entertaining. Newer windows and light fixtures/ceiling fans add comfort and efficiency, while the updated bathroom offers convenient access from both the primary bedroom and hallway. Inside washer and dryer hookups provide added convenience. Outside, you'll find a large fenced backyard with plenty of room to enjoy, plus an exterior-access storage area perfect for lawn equipment, tools, and more. There is additional sq foot from the conversion of the garage. A carport provides covered parking. With thoughtful updates, useful storage, and a layout that makes the most of the space, this Mustang home is ready for its next owner or investor!
Pending
Price cut: $3.1K (9/24)
$164,900
325 W Maple Branch Way, Mustang, OK 73064
3beds
1,022sqft
Single Family Residence
Built in 1983
7,230 Square Feet Lot
$-- Zestimate®
$161/sqft
$-- HOA
What's special
- 31 days
- 378
- 32
Likely to sell faster than
Zillow last checked:
Listing updated:
Listed by:
Lynn Newton 918-852-9622,
Keller Williams Premier
Source: MLS Technology, Inc.,MLS#: 2633952 Originating MLS: MLS Technology
Originating MLS: MLS TechnologyFacts & features
Interior
Bedrooms & bathrooms
- Bedrooms: 3
- Bathrooms: 1
- Full bathrooms: 1
Primary bedroom
- Description: Primary Bedroom,Walk-in Closet
- Level: First
Bedroom
- Description: Bedroom,No Bath,Walk-in Closet
- Level: First
Bedroom
- Description: Bedroom,No Bath,Walk-in Closet
- Level: First
Primary bathroom
- Description: Primary Bath,Bathtub,Full Bath,Vent
- Level: First
Dining room
- Description: Dining Room,Breakfast
- Level: First
Kitchen
- Description: Kitchen,Pantry
- Level: First
Living room
- Description: Living Room,Great Room
- Level: First
Utility room
- Description: Utility Room,Inside
- Level: First
Heating
- Central, Electric
Cooling
- Central Air
Appliances
- Included: Dishwasher, Electric Water Heater, Disposal, Oven, Range
- Laundry: Washer Hookup, Electric Dryer Hookup
Features
- Laminate Counters, Electric Oven Connection
- Flooring: Carpet, Tile
- Windows: Vinyl
- Has fireplace: No
Interior area
- Total structure area: 1,022
- Total interior livable area: 1,022 sqft
Property
Parking
- Total spaces: 1
- Parking features: Carport, Storage
- Garage spaces: 1
- Has carport: Yes
Features
- Levels: One
- Stories: 1
- Patio & porch: Patio, Porch
- Exterior features: Dog Run
- Pool features: None
- Fencing: Full,Privacy
Lot
- Size: 7,230 Square Feet
- Features: Mature Trees
Details
- Additional structures: None
- Parcel number: 040640009048000000
Construction
Type & style
- Home type: SingleFamily
- Property subtype: Single Family Residence
Materials
- Brick, HardiPlank Type, Wood Frame
- Foundation: Slab
- Roof: Asphalt,Fiberglass
Condition
- Year built: 1983
Utilities & green energy
- Sewer: Public Sewer
- Water: Public
- Utilities for property: Electricity Available, Water Available
Community & HOA
Community
- Features: Sidewalks
- Security: No Safety Shelter, Security System Owned, Smoke Detector(s)
- Subdivision: The Branches Rep
HOA
- Has HOA: No
Location
- Region: Mustang
Financial & listing details
- Price per square foot: $161/sqft
- Tax assessed value: $138,450
- Annual tax amount: $1,417
- Date on market: 9/14/2026
- Cumulative days on market: 32 days
- Listing terms: Conventional,FHA,VA Loan
Estimated market value
Not available
Estimated sales range
Not available
Not available
Price history
| Date | Event | Price |
|---|---|---|
| 10/1/2026 | Pending sale | $164,900$161/sqft |
Source:  MLS Technology, Inc. #2633952 Report a problem MLS Technology, Inc. #2633952 Report a problem | ||
| 9/24/2026 | Price change | $164,900-1.8%$161/sqft |
Source: MLS Technology, Inc. #2633952 Report a problem | ||
| 9/14/2026 | Listed for sale | $168,000+257.4%$164/sqft |
Source: MLS Technology, Inc. #2633952 Report a problem | ||
| 6/29/2001 | Sold | $47,000$46/sqft |
Source:  MLSOK/OKCMAR as distributed by MLS GRID #100915 Report a problem MLSOK/OKCMAR as distributed by MLS GRID #100915 Report a problem | ||
Public tax history
| Year | Property taxes | Tax assessment |
|---|---|---|
| 2025 | $1,417 +6.1% | $13,761 +5% |
| 2024 | $1,335 +7.2% | $13,106 +5% |
| 2023 | $1,245 +3.8% | $12,482 +5% |
| 2022 | $1,200 +4.5% | $11,887 +5% |
| 2021 | $1,148 -0.6% | $11,321 |
| 2020 | $1,155 +3% | $11,321 +3% |
| 2019 | $1,121 +0.4% | $10,989 +2.6% |
| 2018 | $1,116 +5.1% | $10,711 +4% |
| 2017 | $1,062 | $10,302 +2.2% |
| 2016 | -- | $10,083 +5.2% |
| 2015 | -- | $9,584 +2.3% |
| 2014 | -- | $9,373 +0.3% |
| 2013 | -- | $9,341 +5% |
| 2011 | -- | $8,896 +5% |
| 2010 | -- | $8,473 +5% |
| 2009 | -- | $8,069 +10.2% |
| 2008 | -- | $7,319 |
| 2007 | $752 | -- |
| 2006 | -- | -- |
| 2005 | $668 | -- |
| 2004 | $668 -2.7% | $55,324 |
| 2003 | $686 | $55,324 |
| 2002 | $686 | $55,324 +752.4% |
| 2001 | -- | $6,490 |
Find assessor info on the county website
Monthly payment
Est. payment
Payment breakdown
Explore the cost of this home by adjusting the details. Changes won't be saved.Climate risks
Neighborhood: 73064
Nearby schools
Schools provided by the listing agent
- Elementary: Mustang
- High: Mustang
- District: Mustang - Sch Dist (MT1)
Source: MLS Technology, Inc.. This data may not be complete. We recommend contacting the local school district to confirm school assignments for this home.
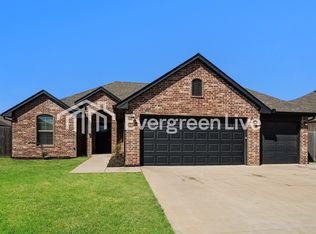

Similar homes
- $168,0003 bd1 ba900 sqft3025 SW 71st St, Oklahoma City, OK 73159For Sale
 MLS ID #1251457, Brandon Coon, McKinnon Realty. MLSOK/OKCMAR as distributed by MLS GRID
 - $159,9993 bd1 ba1.1k sqft2605 Queensbury Rd, Moore, OK 73160For Sale
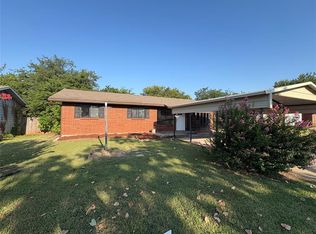 MLS ID #1246692, Daniel Leonard, Provisions Realty Group. MLSOK/OKCMAR as distributed by MLS GRID
 - $165,0003 bd2 ba980 sqft844 Englewood Rd, Del City, OK 73115For Sale
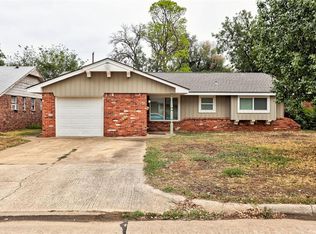 MLS ID #1251951, Christopher Harris, H&W Realty Branch. MLSOK/OKCMAR as distributed by MLS GRID
 - $155,0003 bd1 ba1.2k sqft2741 SW 60th St, Oklahoma City, OK 73159For Sale
 MLS ID #1246047, Jake Brennan, LRE Realty, LLC. MLSOK/OKCMAR as distributed by MLS GRID
