Looking for space, privacy, and a spot to call your own? This 2 bedroom, 2.5 bath home in Bull Shoals sits right up against Corps of Engineersproperty, giving you a private backyard buffer that can't be built on and you're just minutes from Lake Bull Shoals, one of the best catfish andbass fisheries in the Ozarks. An additional wooded lot is included in the sale extra room to roam, room for a garden, storage, or just moreprivacy between you and the world. Walkout basement with a pool table and dedicated workshop space perfect for hobbies, projects, or justkicking back Cozy wood-burning fireplace for those cool Ozark evenings. Stainless steel appliances in the kitchen. Washer/dryer comboincluded. Two tankless water heaters, so you'll never run out of hot water. Thoughtfully designed for wheelchair accessibility throughout most ofthe home. The rear deck is not yet built a blank slate ready for you to design and build your own outdoor space exactly how you want it.
For sale
$199,900
325 Wayne Dr, Jasper, AR 72641
2beds
2,045sqft
Single Family Residence
Built in ----
0.75 Acres Lot
$-- Zestimate®
$98/sqft
$-- HOA
What's special
Two tankless water heatersCozy wood-burning fireplace
- 1 day |
- 105 |
- 2 |
Zillow last checked:
Listing updated:
Listed by:
Telicia Perry 870-404-7438,
ERA Doty Real Estate - Flippin 870-453-2520
Source: Northeast Arkansas BOR,MLS#: 10130995
Loading...
Facts & features
Interior
Bedrooms & bathrooms
- Bedrooms: 2
- Bathrooms: 3
- Full bathrooms: 2
- 1/2 bathrooms: 1
- Main level bedrooms: 2
Primary bedroom
- Level: Main
Bedroom 2
- Level: Main
Basement
- Area: 688
Heating
- Central, Electric
Cooling
- Central Air, Electric
Appliances
- Included: Dishwasher, Dryer, Electric Range, Refrigerator, Washer, Electric Water Heater
- Laundry: Laundry Room
Features
- Flooring: Carpet, Laminate
- Basement: Partially Finished
- Has fireplace: Yes
- Fireplace features: Wood Burning
Interior area
- Total structure area: 2,045
- Total interior livable area: 2,045 sqft
- Finished area above ground: 1,357
Property
Parking
- Total spaces: 1
- Parking features: Attached Carport
- Garage spaces: 1
- Has carport: Yes
Accessibility
- Accessibility features: Handicap Accessible
Features
- Levels: One
- Patio & porch: Deck
- Fencing: None
Lot
- Size: 0.75 Acres
- Dimensions: .75
- Features: Level
Construction
Type & style
- Home type: SingleFamily
- Architectural style: Traditional
- Property subtype: Single Family Residence
Materials
- Brick, Wood Siding
- Foundation: Crawl Space and Slab
Condition
- Year built: 0
Utilities & green energy
- Electric: Entergy
- Sewer: Septic Tank
- Water: Public
Community & HOA
Location
- Region: Jasper
Financial & listing details
- Price per square foot: $98/sqft
- Annual tax amount: $637
- Date on market: 7/10/2026
Estimated market value
Not available
Estimated sales range
Not available
Not available
Price history
| Date | Event | Price |
|---|---|---|
| 7/10/2026 | Listed for sale | $199,900$98/sqft |
Source: Northeast Arkansas BOR #10130995 Report a problem | ||
Public tax history
Tax history is unavailable.
Monthly payment
Est. payment$--/mo
Payment breakdown
Explore the cost of this home by adjusting the details. Changes won't be saved.All calculations are estimates and provided by Zillow, Inc. for informational purposes only. Actual amounts may vary.
HOA fees may include property taxes on listings classified as Co-Ops. Contact the listing agent and/or owner for fee details.
Mortgage interest rates are dependent on a number of factors, including credit score, down payment, and repayment length. Interest rate data provided by Zillow Group Marketplace, Inc. as of 1/1/1970 from various mortgage lenders with which we have lead or other similar arrangements; the Estimated Payment is an average of those rates.
See how much you could borrow to make a competitive offer.
Climate risks
Neighborhood: 72641
Nearby schools
GreatSchools rating
- 7/10Jasper Elementary SchoolGrades: PK-6Distance: 1.5 mi
- 7/10Jasper High SchoolGrades: 7-12Distance: 1.5 mi
- 8/10Kingston Elementary SchoolGrades: PK-6Distance: 17 mi
Schools provided by the listing agent
- Elementary: Mountain Home
- Middle: Mountain Home
- High: Mountain Home High School
Source: Northeast Arkansas BOR. This data may not be complete. We recommend contacting the local school district to confirm school assignments for this home.
- $298,100-- bd1 ba3.1k sqftNc, Jasper, AR 72641Off Market
- $138,700-- bd1 ba1.6k sqftNc, Jasper, AR 72641Off Market
- $89,700-- bd-- ba720 sqftNc, Jasper, AR 72641Off Market
- $161,600-- bd1 ba480 sqftNc Hasty, Vilonia, AR 72641Off Market
- $219,700-- bd1 ba1.4k sqftNc Vendor, Jasper, AR 72641Off Market
- $207,30079.35 AcresNc, Jasper, AR 72641Off Market
- $390,400-- bd-- ba-- sqft0 Zzzz, Harrison, AR 72641Off Market
- $1,106,700-- bd3 ba2.1k sqftEnd Of, Jasper, AR 72641Off Market
- $224,500-- bd2 ba1.3k sqft118 W 74th, Jasper, AR 72641Off Market
A local agent can set up tours, give advice and negotiate with sellers.
A local lender can help you make sure your offer is ready when you are.
Similar homes
- $199,0003 bd1 ba1.6k sqft78 Nc #6085, Jasper, AR 72641For Sale
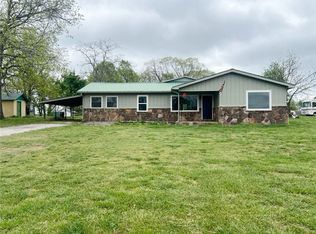 MLS ID #1342760, Holly Erwin, New Heights Realty. ArkansasOne MLS
 - $149,0003 bd3 ba1.4k sqft130 Nc 6015, Jasper, AR 72641For Sale
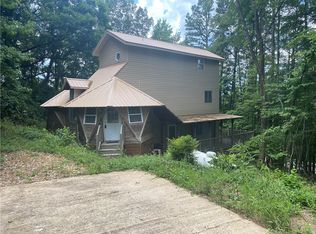 MLS ID #1352204, Vixen James, United Country Property Connections. ArkansasOne MLS
 - $200,0003 bd2 ba1.3k sqft10136 State Highway 16, Deer, AR 72628For Sale
 MLS ID #1354995, Justin Breedlove, Coldwell Banker Harris McHaney & Faucette - Harris. ArkansasOne MLS
 - $200,0004 bd2 ba1.6k sqftNc #8389, Harrison, AR 72602For Sale
 MLS ID #1343769, Lisa Martin, Jerry Jackson Realty. ArkansasOne MLS
 - $174,9002 bd1 ba1.2k sqft514 W Clark St, Jasper, AR 72641For SaleMLS ID #1319504, Vixen James, United Country Property Connections. ArkansasOne MLS
- $199,9004 bd3 ba1.4k sqft1208 N Spruce St, Harrison, AR 72601For SaleMLS ID #134470, Beverly Dewitt, SELLING726 REALTY. Mountain Home MLS
- $--2 bd3 ba1.3k sqft4357 Cherry Tree Ln, Harrison, AR 72601AuctionAuction.com 2
- $274,0003 bd2 ba1.4k sqft406 W Court St, Jasper, AR 72641For SaleMLS ID #1301540, Vixen James, United Country Property Connections. ArkansasOne MLS
- $244,9002 bd2 ba1.2k sqft136 Pd Flat Rd, Harrison, AR 72601For SaleMLS ID #1354452, Brent Correll, Dodson & Bruce Property Group. ArkansasOne MLS
- $180,0003 bd1 ba1.3k sqft113 Brewer St, Harrison, AR 72601For SaleMLS ID #134672, Beverly Dewitt, SELLING726 REALTY. Mountain Home MLS
- $211,0002 bd1 ba1.1k sqft1300 Hc 33, Compton, AR 72624For SaleMLS ID #134516, Telicia Wade Perry, ERA DOTY R.E. FLIPPIN. Mountain Home MLS
- $239,0001 bd1 ba1.1k sqft4459 Nc #8650, Jasper, AR 72641For SaleMLS ID #1344012, Justin Breedlove, Coldwell Banker Harris McHaney & Faucette - Harris. ArkansasOne MLS
- $299,0003 bd2 ba1.6k sqft85 Nc #3851, Hasty, AR 72640For SaleMLS ID #1354588, Blake Wright, Re/Max Unlimited, Inc.. ArkansasOne MLS
- $199,9003 bd2 ba1.1k sqft103 Henry Ln, Harrison, AR 72601For SaleMLS ID #1353088, Marcie Estes, Jerry Jackson Realty. ArkansasOne MLS
- $189,9003 bd1 ba1.1k sqft802 W Rogers Ave, Harrison, AR 72601For SaleMLS ID #1331418, Shirley Plumlee, Century 21 Action Realty. ArkansasOne MLS
- $269,9003 bd2 ba1.2k sqft49 Nc #8218, Jasper, AR 72641New ConstructionMLS ID #1337426, Shawn Smith, New Heights Realty. ArkansasOne MLS
- $265,0004 bd3 ba3k sqft(Undisclosed Address), Hasty, AR 72640For Sale
 MLS ID #26020761, Roger Turner, Roger Turner Realty, Inc.. CARMLS
 - $149,0003 bd1 ba2.3k sqft7429 Watts Rd, Harrison, AR 72601For SaleMLS ID #134216, Telicia Wade Perry, ERA DOTY R.E. FLIPPIN. Mountain Home MLS
- $189,0003 bd2 ba1k sqft1101 E Ridge Ave, Harrison, AR 72601For SaleMLS ID #1354293, Lisa Martin, Jerry Jackson Realty. ArkansasOne MLS
- $265,0004 bd3 ba3k sqft24482 123rd Hwy, Hasty, AR 72640For SaleMLS ID #1348117, Roger A. Turner, Roger Turner Realty, Inc.. ArkansasOne MLS
- Arkansas
- Newton County
- Jasper
- 72641
- 325 Wayne Dr
Nearby cities
Nearby zip codes
Other Jasper Topics
