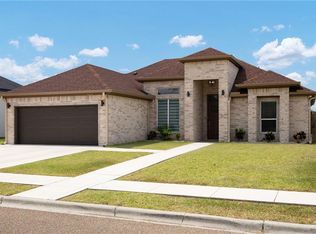
Built in 2024, this meticulously maintained home offers 1,880 living square feet with 3 bedrooms, 2.5 bathrooms, and sits on a spacious 0.25-acre lot. From the moment you arrive, you’ll appreciate the professional landscaping, full sprinkler system, and outstanding curb appeal. The backyard is truly a standout, detached to the home features a 20’ x 30’ carport with lighting and a 20’ x 20’ workshop complete with electricity and lighting—perfect for hobbies, storage, or entertaining. Inside, you’ll find soaring decorative ceilings, an open-concept layout, and numerous upgrades throughout. The home includes a whole-house water filtration system, a 5-stage reverse osmosis drinking water system, water softener, Wi-Fi irrigation controller, wired security system, app-controlled landscape lighting, gutters, plus a refrigerator, smooth cooktop, washer, and dryer. This move-in ready home has been exceptionally cared for and is packed with upgrades inside and out.
Pending
$375,000
3251 Sherman St, Edinburg, TX 78542
3beds
1,883sqft
:
Get pre-qualified$2,836/mo
Single Family Residence, Residential
Built in 2024
0.25 Acres Lot
$372,300 Zestimate®
$199/sqft
$50/mo HOA
What's special
Whole-house water filtration systemWater softenerOutstanding curb appealSoaring decorative ceilingsProfessional landscapingSmooth cooktopFull sprinkler system
- 38 days |
- 255 |
- 24 |
Zillow last checked:
Listing updated:
Listed by:
Adrian Saenz 956-457-1981,
Capstone Realty Pllc
Source: Greater McAllen AOR,MLS#: 508729
Facts & features
Interior
Bedrooms & bathrooms
- Bedrooms: 3
- Bathrooms: 3
- Full bathrooms: 2
- 1/2 bathrooms: 1
Dining room
- Description: Living Area(s): 1
Living room
- Description: Living Area(s): 1
Heating
- Has Heating (Unspecified Type)
Cooling
- Central Air, Electric
Appliances
- Included: Electric Water Heater, Water Heater (In Garage), Smooth Electric Cooktop, Oven-Single, Refrigerator
- Laundry: Laundry Room, Washer/Dryer Connection
Features
- Countertops (Quartz), Ceiling Fan(s), High Ceilings, Walk-In Closet(s)
- Flooring: Tile
- Windows: Double Pane Windows, Bay Window(s)
Interior area
- Total structure area: 1,883
- Total interior livable area: 1,883 sqft
Property
Parking
- Total spaces: 2
- Parking features: Attached, Garage Faces Front, No Carport, Garage Door Opener
- Attached garage spaces: 2
Features
- Patio & porch: Covered Patio, Deck/Balcony/Porch, Patio Slab
- Exterior features: Barbecue, Rain Gutters, Manual Gate, Motorized Gate, Sprinkler System, Workshop
- Fencing: Wood
Lot
- Size: 0.25 Acres
- Features: Irregular Lot, Professional Landscaping, Sidewalks, Sprinkler System
Details
- Additional structures: Boat House
- Parcel number: C034800000000800
Construction
Type & style
- Home type: SingleFamily
- Property subtype: Single Family Residence, Residential
Materials
- Brick, Stone
- Foundation: Slab
- Roof: Shingle
Condition
- Year built: 2024
Utilities & green energy
- Sewer: Public Sewer
- Utilities for property: Cable Available
Community & HOA
Community
- Features: Gated, Sidewalks, Street Lights
- Security: Smoke Detector(s)
- Subdivision: Caledonia West
HOA
- Has HOA: Yes
- HOA fee: $600 annually
- HOA name: Caledonia West Subdivision
Location
- Region: Edinburg
Financial & listing details
- Price per square foot: $199/sqft
- Tax assessed value: $320,000
- Annual tax amount: $5,654
- Date on market: 7/3/2026
- Road surface type: Paved
Estimated market value
$372,300
$354,000 - $391,000
$2,285/mo
Price history
| Date | Event | Price |
|---|---|---|
| 8/7/2026 | Pending sale | $375,000$199/sqft |
Source: Greater McAllen AOR #508729 Report a problem | ||
| 7/3/2026 | Listed for sale | $375,000+13.6%$199/sqft |
Source: Greater McAllen AOR #508729 Report a problem | ||
| 11/7/2024 | Sold | -- |
Source: Greater McAllen AOR #450260 Report a problem | ||
| 10/3/2024 | Pending sale | $330,000$175/sqft |
Source: Greater McAllen AOR #450260 Report a problem | ||
| 9/27/2024 | Listed for sale | $330,000$175/sqft |
Source: Greater McAllen AOR #450260 Report a problem | ||
Public tax history
| Year | Property taxes | Tax assessment |
|---|---|---|
| 2025 | $4,468 +126% | $320,000 +191.2% |
| 2024 | $1,977 | $109,875 |
Find assessor info on the county website
Monthly payment
Est. payment
Payment breakdown
Explore the cost of this home by adjusting the details. Changes won't be saved.Climate risks
Neighborhood: Nurillo
Nearby schools
GreatSchools rating
- 7/10L B Johnson Elementary SchoolGrades: PK-5Distance: 1.2 mi
- 6/10Memorial Middle SchoolGrades: 6-8Distance: 2.2 mi
- 4/10Edinburg High SchoolGrades: 9-12Distance: 2.2 mi
Schools provided by the listing agent
- Elementary: Betts
- Middle: Barrientes
- High: Edinburg H.S.
- District: Edinburg ISD
Source: Greater McAllen AOR. This data may not be complete. We recommend contacting the local school district to confirm school assignments for this home.
- $--4 bd3 ba1.7k sqft3263 Sherman St, Edinburg, TX 78542Sold
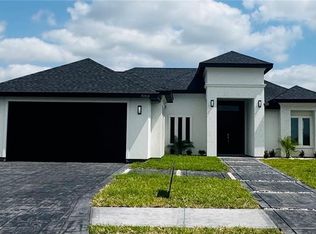
- $--4 bd3 ba1.9k sqft3275 Sherman St, Edinburg, TX 78542Sold

- $359,5004 bd3 ba2.1k sqft3287 Sherman St, Edinburg, TX 78542For Sale
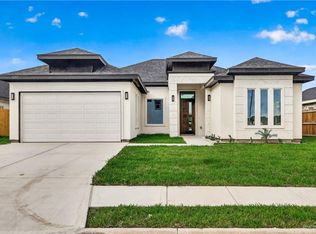
- $--3 bd2 ba1.7k sqft526 Kiki St, Edinburg, TX 78542Sold
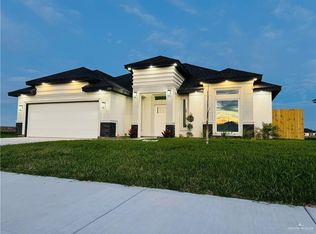
- $390,500-- bd2 ba2.9k sqft509 Demi St, Edinburg, TX 78542Off Market
- $420,0004 bd3 ba3k sqft509 Demi St, Edinburg, TX 78542For Sale
- $--4 bd2 ba1.6k sqft521 Demi St, Edinburg, TX 78542Sold
- $--4 bd2 ba2.1k sqft3331 Sherman St, Edinburg, TX 78542Sold
A local agent can set up tours, give advice and negotiate with sellers.
A local lender can help you make sure your offer is ready when you are.
Similar homes
- $369,0004 bd3 ba2k sqft520 Demi St, Edinburg, TX 78542For Sale
 MLS ID #508727, Adrian Saenz, Capstone Realty Pllc. Greater McAllen AOR
 - $399,0003 bd3 ba2.1k sqft7784 Charlie Pl, Edinburg, TX 78542For Sale
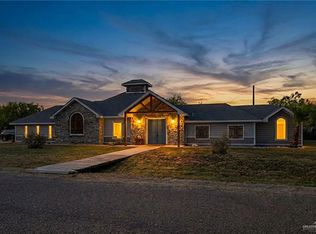 MLS ID #498306, Trisha Scott, Veale Properties. Greater McAllen AOR
 - $355,0004 bd3 ba1.9k sqft2413 S Cartier Dr, Edinburg, TX 78542For Sale
 MLS ID #505205, Maggie Harris, Keller Williams Realty Rgv. Greater McAllen AOR
 - $319,0003 bd3 ba2k sqft5424 San Diego Dr, Edinburg, TX 78542For Sale
 MLS ID #510059, Maria Guerra, Element Realty, Llc. Greater McAllen AOR
 - $375,0004 bd3 ba2.1k sqft14105 Madrid Falls Ln, McAllen, TX 78504For SaleMLS ID #506678, Monica J. Acevedo, The International Real Estate Company. Greater McAllen AOR
- $411,9994 bd3 ba2.1k sqft3801 E Noronha Dr, Edinburg, TX 78542For SaleMLS ID #498395, Nora E Perez, Rodrock Realty. Greater McAllen AOR
- $344,9004 bd3 ba2k sqft3110 Vera Ave, Edinburg, TX 78539PendingMLS ID #510640, Lee Cantu, Dtm Realty, Llc. Greater McAllen AOR
- $294,5003 bd3 ba1.7k sqft3617 E Alexa St, Edinburg, TX 78542For SaleMLS ID #511332, Silvia Carrillo, Alta Real Estate, Llc. Greater McAllen AOR
- $374,3363 bd3 ba1.9k sqft5810 N 44th Ln, McAllen, TX 78504For SaleMLS ID #486079, Rafael Utrera, Re/Max Elite. Greater McAllen AOR
- $399,0004 bd3 ba2.2k sqft1310 May Dr, Edinburg, TX 78539For SaleMLS ID #506712, Kevin Joseph Martinez, Monarca Real Estate Group Llc. Greater McAllen AOR
- $318,0003 bd4 ba1.7k sqft3301 E Barkley St, Edinburg, TX 78542For SaleMLS ID #501866, Jaime Lee Gonzalez, Keller Williams Realty Rgv. Greater McAllen AOR
- $455,0004 bd5 ba2.7k sqft6607 Hercules Ave, Edinburg, TX 78542For SaleMLS ID #504488, Myrna Villasenor, Dominion Real Estate. Greater McAllen AOR
- $248,5003 bd2 ba1.3k sqft4001 S Rodman Ln, Edinburg, TX 78542For SaleMLS ID #509320, Ariana Torres, Big Realty. Greater McAllen AOR
- $309,9003 bd2 ba1.5k sqft2405 N Venice Ave, Edinburg, TX 78542New ConstructionMLS ID #502293, Patricia Baez, The Firm Real Estate Co. Llc. Greater McAllen AOR
- $370,0004 bd3 ba2.6k sqft6313 Cascada Bend Rd, McAllen, TX 78504For SaleMLS ID #511514, Monica J. Acevedo, The International Real Estate Company. Greater McAllen AOR
- $285,0003 bd3 ba1.6k sqft4121 Carl St, Edinburg, TX 78542For SaleMLS ID #509050, Myra Caridad García, The Agency Austin, Llc. Greater McAllen AOR
- $464,0004 bd4 ba2.3k sqft6308 Athena Ave, Edinburg, TX 78542For SaleMLS ID #476977, Mario E. Baez, Exp Realty Llc. Greater McAllen AOR
- $385,0003 bd3 ba2.2k sqft1320 Deluxe St, Alamo, TX 78516For SaleMLS ID #509208, Angel O Quinones, Prime Luxury Real Estate Llc. Greater McAllen AOR
- $323,0003 bd3 ba1.8k sqft3404 New Frontier Dr, Edinburg, TX 78541For SaleMLS ID #487092, Jessica Moreno Castellanos, Coldwell Banker La Mansion. Greater McAllen AOR
- $539,0004 bd3 ba2.7k sqft1565 E Silos Ave, Edinburg, TX 78542For SaleMLS ID #501897, Susan Cauba, Key Realty. Greater McAllen AOR
