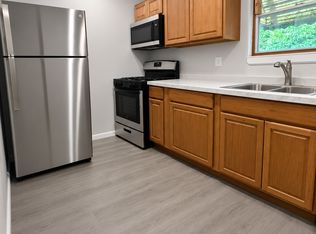
Welcome to 3251 Tampa Street, a charming 3-bedroom, 1-bath rowhome in Philadelphia's Harrowgate neighborhood that blends classic character with meaningful updates and everyday comfort. From the moment you arrive, you'll appreciate the attractive curb appeal featuring new front siding, a welcoming covered front porch, and plenty of space to relax with your morning coffee or unwind after a long day. Inside, beautiful original hardwood floors flow throughout the spacious living and dining rooms, creating a warm and inviting atmosphere that's perfect for everyday living or entertaining. The updated kitchen offers white shaker-style cabinetry, stainless steel appliances, ample counter space, and a modern tile floor, making meal preparation both stylish and functional. Upstairs, you'll find three comfortable bedrooms with hardwood flooring and a beautifully updated full bathroom featuring contemporary tile finishes and an updated vanity. The full basement provides abundant storage, laundry, and additional utility space. This home also offers valuable recent improvements that add long-term peace of mind, including a new boiler, new rear roof, new siding on both the front and rear of the home, and 10 solar panels to help improve energy efficiency and reduce utility costs. Conveniently located with easy access to major roadways, public transportation, neighborhood parks, shopping, and local dining, this home offers excellent accessibility for commuting throughout Philadelphia. Harrowgate continues to benefit from neighborhood investment while providing convenient access to recreation centers, parks, and the Market-Frankford Line for easy travel throughout the city. Whether you're a first-time homebuyer looking for a move-in-ready property or someone seeking a home with modern updates and classic Philadelphia charm, 3251 Tampa Street is an opportunity you won't want to miss. Schedule your private showing today!
For sale
$130,000
3251 Tampa St, Philadelphia, PA 19134
3beds
1,200sqft
Townhouse
Built in 1920
902 Square Feet Lot
$126,300 Zestimate®
$108/sqft
$-- HOA
What's special
Warm and inviting atmosphereWhite shaker-style cabinetryContemporary tile finishesModern tile floorNew front sidingNew rear roofWelcoming covered front porch
- 69 days
- 220
- 12
Zillow last checked:
Listing updated:
Listed by:
Abdul Latif Ibn Shaheed 267-713-3392,
KW Empower 215-627-3500,
Listing Team: Ccl Team
Source: Bright MLS,MLS#: PAPH2643862
Facts & features
Interior
Bedrooms & bathrooms
- Bedrooms: 3
- Bathrooms: 1
- Full bathrooms: 1
Rooms
- Room types: Living Room, Dining Room, Kitchen, Laundry
Dining room
- Level: Main
Kitchen
- Level: Main
Laundry
- Level: Lower
Living room
- Level: Main
Heating
- Forced Air, Natural Gas
Cooling
- Ceiling Fan(s), Natural Gas
Appliances
- Included: Gas Water Heater
- Laundry: Has Laundry, In Basement, Laundry Room
Features
- Basement: Unfinished
- Has fireplace: No
Interior area
- Total structure area: 1,200
- Total interior livable area: 1,200 sqft
- Finished area above ground: 1,200
- Finished area below ground: 0
Property
Parking
- Parking features: On Street
- Has uncovered spaces: Yes
Accessibility
- Accessibility features: None
Features
- Levels: Two
- Stories: 2
- Pool features: None
Lot
- Size: 902 Square Feet
- Dimensions: 15.00 x 60.00
Details
- Additional structures: Above Grade, Below Grade
- Parcel number: 331267900
- Zoning: RSA5
- Special conditions: Standard
Construction
Type & style
- Home type: Townhouse
- Architectural style: Traditional
- Property subtype: Townhouse
Materials
- Masonry
- Foundation: Brick/Mortar
Condition
- New construction: No
- Year built: 1920
Utilities & green energy
- Sewer: Public Sewer
- Water: Public
Community & HOA
Community
- Subdivision: Harrowgate
HOA
- Has HOA: No
Location
- Region: Philadelphia
- Municipality: PHILADELPHIA
Financial & listing details
- Price per square foot: $108/sqft
- Tax assessed value: $66,500
- Annual tax amount: $930
- Date on market: 7/2/2026
- Listing agreement: Exclusive Right To Sell
- Ownership: Fee Simple
Estimated market value
$126,300
$120,000 - $133,000
$1,447/mo
Price history
| Date | Event | Price |
|---|---|---|
| 7/2/2026 | Listed for sale | $130,000+225%$108/sqft |
Source:  Bright MLS #PAPH2643862 Report a problem Bright MLS #PAPH2643862 Report a problem | ||
| 10/11/2001 | Sold | $40,000+233.3%$33/sqft |
Source: Public Record Report a problem | ||
| 11/17/2000 | Sold | $12,000+20%$10/sqft |
Source: Public Record Report a problem | ||
| 10/3/2000 | Sold | $10,000$8/sqft |
Source: Public Record Report a problem | ||
Public tax history
| Year | Property taxes | Tax assessment |
|---|---|---|
| 2025 | $931 +21.6% | $66,500 +21.6% |
| 2024 | $766 | $54,700 |
| 2023 | $766 +46.6% | $54,700 |
| 2022 | $522 | -- |
| 2021 | $522 +7.5% | -- |
| 2018 | $486 -87.2% | -- |
| 2017 | $3,801 +2368.5% | -- |
| 2016 | $154 | -- |
| 2015 | $154 | -- |
| 2014 | $154 +29.1% | $38,900 +478.9% |
| 2012 | $119 | $6,720 |
| 2011 | -- | $6,720 |
| 2010 | -- | $6,720 |
| 2009 | -- | $6,720 |
| 2008 | -- | $6,720 |
| 2007 | -- | $6,720 +7.7% |
| 2006 | -- | $6,240 |
| 2005 | -- | $6,240 |
| 2004 | -- | $6,240 +10.2% |
| 2003 | -- | $5,664 |
| 2002 | -- | $5,664 |
| 2000 | -- | $5,664 +2.9% |
| 1999 | -- | $5,504 |
Find assessor info on the county website
Monthly payment
Est. payment
Payment breakdown
Explore the cost of this home by adjusting the details. Changes won't be saved.Climate risks
Neighborhood: Upper Kensington
Nearby schools
Schools provided by the listing agent
- District: Philadelphia City
Source: Bright MLS. This data may not be complete. We recommend contacting the local school district to confirm school assignments for this home.

Similar homes
- $139,9003 bd1 ba1.6k sqft2939 Ella St, Philadelphia, PA 19134For Sale

 MLS ID #PAPH2634450, Marlon Richards, KW Empower. Bright MLS
 - $125,0003 bd1 ba876 sqft2242 E Monmouth St, Philadelphia, PA 19134For Sale
 MLS ID #PAPH2637628, Aldo Torres, Homestarr Realty. Bright MLS
 - $159,9003 bd1 ba1k sqft3114 Aramingo Ave, Philadelphia, PA 19134For Sale
 MLS ID #PAPH2666492, Justin Willis, Compass RE. Bright MLS
 - $149,9993 bd1 ba1.4k sqft910 E Westmoreland St, Philadelphia, PA 19134For Sale
 MLS ID #PAPH2655394, Aldo Torres, Homestarr Realty. Bright MLS
 - $144,0003 bd1 ba1k sqft1326 Steinber St, Philadelphia, PA 19124For SaleMLS ID #PAPH2631930, Chardae Taylor, EXP Realty, LLC. Bright MLS
- $90,0003 bd1 ba1k sqft3310 Jasper St, Philadelphia, PA 19134For SaleMLS ID #PAPH2649948, Tonette Closson, Honest Real Estate. Bright MLS
- $140,0003 bd1 ba1k sqft2116 Granite St, Philadelphia, PA 19124For SaleMLS ID #PAPH2664522, Daniel Evenchen, KW Empower. Bright MLS
- $140,0003 bd1 ba1k sqft1718 N Hollywood St, Philadelphia, PA 19121For SaleMLS ID #PAPH2657266, LaTasha Stone, Realty ONE Group Focus. Bright MLS
- $145,0003 bd2 ba1.1k sqft2425 W Oakdale St, Philadelphia, PA 19132For SaleMLS ID #PAPH2613228, Jack Talhelm, Lime House. Bright MLS
- $145,0003 bd2 ba1k sqft221 Widener St, Philadelphia, PA 19120For SaleMLS ID #PAPH2652964, Rich Cassell, KW Empower. Bright MLS
- $95,0002 bd1 ba1.2k sqft164 E Ontario St, Philadelphia, PA 19134For SaleMLS ID #PAPH2580556, Melissa Devine, Realty ONE Group Focus. Bright MLS
- $125,0002 bd1 ba860 sqft2525 W Sterner St, Philadelphia, PA 19132For SaleMLS ID #PAPH2623902, Ben Johnson, Coldwell Banker Realty. Bright MLS
- $133,0003 bd1 ba1.3k sqft405 W Penn St, Philadelphia, PA 19144For SaleMLS ID #PAPH2630680, David cohen, Compass RE. Bright MLS
- $135,0003 bd1 ba1.3k sqft44 N Millick St, Philadelphia, PA 19139For SaleMLS ID #PAPH2649992, Brandi Bradley, Realty ONE Group Focus. Bright MLS
- $145,0003 bd1 ba1.1k sqft6331 N Woodstock St, Philadelphia, PA 19138For SaleMLS ID #PAPH2629240, Desarrie "Real Estate Diva" McDuffie, Coldwell Banker Realty. Bright MLS
- $139,9993 bd1 ba956 sqft1535 N Frazier St, Philadelphia, PA 19131For SaleMLS ID #PAPH2663636, Muhammad Bey, Century 21 Advantage Gold-Southampton. Bright MLS
- $145,0003 bd1 ba880 sqft1942 N Myrtlewood St, Philadelphia, PA 19121For SaleMLS ID #PAPH2663450, Megan Toll, KW Empower. Bright MLS
- $150,0003 bd2 ba908 sqft2106 N Orianna St, Philadelphia, PA 19122For SaleMLS ID #PAPH2631432, Natalia Onendia, Opus Elite Real Estate of NJ, LLC. Bright MLS
- $140,0003 bd1 ba990 sqft232 S Cecil St, Philadelphia, PA 19139For SaleMLS ID #PAPH2641920, Mrs. Latoya Fowler, Fowler and Co. Bright MLS
- $109,9992 bd1 ba966 sqft175 W Luray St, Philadelphia, PA 19140For SaleMLS ID #PAPH2649436, Aldo Torres, Homestarr Realty. Bright MLS
