Welcome home to this 3-bedroom, 1.5-bath brick ranch in St. Clair Shores! Step inside to a spacious living and dining area featuring hardwood floors and plenty of natural light. The kitchen offers ample cabinet space, an eat-in dining area, and plenty of potential to make it your own. All three bedrooms are conveniently located on the main level along with a full bathroom. The basement provides additional space for storage, recreation, or future finishing, and a half bath. Outside, enjoy a nicely landscaped yard. With a functional ranch layout and plenty of opportunity to add your personal touches, this home is ready for its next owner!
Pending
$215,000
32512 New York St, Saint Clair Shores, MI 48082
3beds
2,038sqft
Single Family Residence
Built in 1956
6,969 Square Feet Lot
$213,400 Zestimate®
$105/sqft
$-- HOA
What's special
Nicely landscaped yardHardwood floorsPlenty of natural lightEat-in dining area
- 7 days |
- 1,229 |
- 72 |
Zillow last checked:
Listing updated:
Listed by:
Bryan Gron 586-630-2665,
Realteam Real Estate 586-580-8092
Source: MiRealSource,MLS#: 50219202 Originating MLS: MiRealSource
Originating MLS: MiRealSourceFacts & features
Interior
Bedrooms & bathrooms
- Bedrooms: 3
- Bathrooms: 1
- Full bathrooms: 1
Rooms
- Room types: Bedroom, Master Bedroom, Living Room, Basement Lavatory, Bathroom, Dining Room
Primary bedroom
- Level: First
Bedroom 1
- Level: Entry
- Area: 121
- Dimensions: 11 x 11
Bedroom 2
- Level: Entry
- Area: 121
- Dimensions: 11 x 11
Bedroom 3
- Level: Entry
- Area: 100
- Dimensions: 10 x 10
Bathroom 1
- Level: Entry
- Area: 40
- Dimensions: 8 x 5
Dining room
- Level: Entry
- Area: 80
- Dimensions: 10 x 8
Kitchen
- Level: Entry
- Area: 121
- Dimensions: 11 x 11
Living room
- Level: Entry
- Area: 208
- Dimensions: 16 x 13
Heating
- Forced Air, Natural Gas
Cooling
- Central Air
Appliances
- Included: Dishwasher, Dryer, Range/Oven, Refrigerator, Washer
- Laundry: Entry
Features
- Eat-in Kitchen
- Basement: Finished
- Has fireplace: No
Interior area
- Total structure area: 2,038
- Total interior livable area: 2,038 sqft
- Finished area above ground: 1,019
- Finished area below ground: 1,019
Property
Parking
- Total spaces: 2.5
- Parking features: 2 Spaces, Covered, Garage, Driveway, Detached
- Garage spaces: 2.5
Features
- Levels: One
- Stories: 1
- Patio & porch: Patio, Porch
- Frontage type: Road
- Frontage length: 50
Lot
- Size: 6,969 Square Feet
- Dimensions: 50 x 135
- Features: Large Lot - 65+ Ft., Subdivision, Sidewalks
Details
- Parcel number: 091402328002
- Special conditions: Private
Construction
Type & style
- Home type: SingleFamily
- Architectural style: Ranch
- Property subtype: Single Family Residence
Materials
- Brick
- Foundation: Basement
Condition
- Year built: 1956
Utilities & green energy
- Sewer: Public Sanitary
- Water: Public
Community & HOA
Community
- Subdivision: David Kays Memorial Beach
HOA
- Has HOA: No
Location
- Region: Saint Clair Shores
Financial & listing details
- Price per square foot: $105/sqft
- Tax assessed value: $197,400
- Annual tax amount: $2,662
- Date on market: 8/20/2026
- Cumulative days on market: 7 days
- Listing agreement: Exclusive Right To Sell
- Listing terms: Cash,Conventional,FHA
- Road surface type: Paved
Estimated market value
$213,400
$203,000 - $224,000
$1,740/mo
Price history
| Date | Event | Price |
|---|---|---|
| 8/27/2026 | Pending sale | $215,000$105/sqft |
Source:  MiRealSource #50219202 Report a problem MiRealSource #50219202 Report a problem | ||
| 8/20/2026 | Listed for sale | $215,000$105/sqft |
Source: MiRealSource #50219202 Report a problem | ||
Public tax history
| Year | Property taxes | Tax assessment |
|---|---|---|
| 2025 | $2,517 +5.2% | $98,700 +7.6% |
| 2024 | $2,393 +5.5% | $91,700 +11.8% |
| 2023 | $2,269 +1.9% | $82,000 +7.3% |
| 2022 | $2,227 -0.6% | $76,400 +7.5% |
| 2021 | $2,241 | $71,100 +3.3% |
| 2020 | $2,241 | $68,800 +9.6% |
| 2019 | -- | $62,800 +7.2% |
| 2018 | $2,013 +10.5% | $58,600 +5% |
| 2017 | $1,822 | $55,800 |
| 2016 | $1,822 | $55,800 +17% |
| 2015 | $1,822 | $47,700 +14.9% |
| 2012 | -- | $41,500 -6.7% |
| 2011 | -- | $44,500 -9.9% |
| 2010 | -- | $49,400 -27.1% |
| 2009 | -- | $67,800 -77.1% |
| 2008 | -- | $295,600 +0.5% |
| 2007 | -- | $294,000 +3.4% |
| 2006 | -- | $284,300 +4.3% |
| 2005 | -- | $272,700 +282.5% |
| 2004 | -- | $71,300 +59.2% |
| 2001 | $1,501 +2.5% | $44,800 +3.2% |
| 2000 | $1,464 | $43,426 |
Find assessor info on the county website
Monthly payment
Est. payment
Payment breakdown
Explore the cost of this home by adjusting the details. Changes won't be saved.Climate risks
Neighborhood: 48082
Nearby schools
GreatSchools rating
- 6/10Masonic Heights Elementary SchoolGrades: PK-5Distance: 0.6 mi
- 8/10Kennedy Middle SchoolGrades: 6-8Distance: 0.3 mi
- 5/10Lake Shore High SchoolGrades: 9-12Distance: 0.7 mi
Schools provided by the listing agent
- District: LakeShore Public Schools (St.Clair Shores)
Source: MiRealSource. This data may not be complete. We recommend contacting the local school district to confirm school assignments for this home.
- $196,3003 bd1 ba1k sqft32506 New York St, Saint Clair Shores, MI 48082Off Market
- $277,9003 bd2 ba1.1k sqft32518 New York St, Saint Clair Shores, MI 48082Off Market
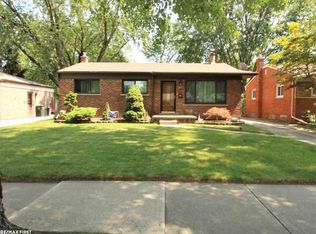
- $229,4003 bd1 ba1k sqft32500 New York St, Saint Clair Shores, MI 48082Off Market
- $255,9003 bd2 ba984 sqft32524 New York St, Saint Clair Shores, MI 48082Off Market
- $236,1003 bd1 ba1k sqft32513 New York St, Saint Clair Shores, MI 48082Off Market
- $262,6003 bd1 ba1.3k sqft32507 New York St, Saint Clair Shores, MI 48082Off Market
- $214,4003 bd1 ba1k sqft32519 New York St, Saint Clair Shores, MI 48082Off Market
- $239,1003 bd1 ba1.1k sqft32501 New York St, Saint Clair Shores, MI 48082Off Market
A local agent can set up tours, give advice and negotiate with sellers.
Similar homes
- $229,9003 bd2 ba1.7k sqft23421 Allor St, Saint Clair Shores, MI 48082For Sale

 MLS ID #20261067924, Kyle M Lang, RE/MAX Dream Properties. Realcomp II
 - $225,0003 bd1 ba1.8k sqft23801 Beverly St, Saint Clair Shores, MI 48082For Sale
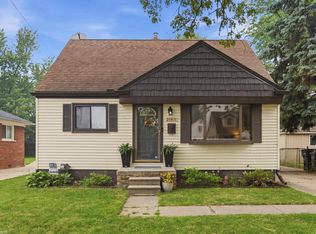
 MLS ID #50219972, Anthony Tocco, Realteam Real Estate. MiRealSource
 - $219,9003 bd2 ba1k sqft21613 Parkway St, Saint Clair Shores, MI 48082For Sale
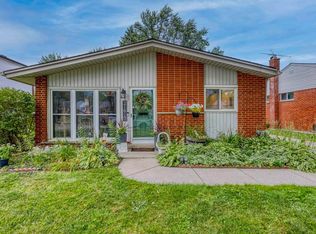 MLS ID #50219799, Robert L Leskoviansky, W.C. Collins Realty. MiRealSource
 - $215,0003 bd1 ba1k sqft21537 Parkway St, Saint Clair Shores, MI 48082For Sale
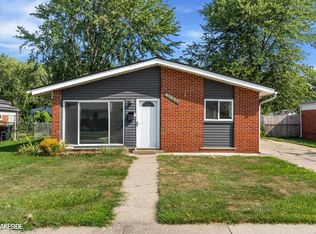 MLS ID #50219679, Mitchell M Allen, Keller Williams Realty Lakeside. MiRealSource
 - $215,0003 bd2 ba1.9k sqft23405 Allor St, Saint Clair Shores, MI 48082For SaleMLS ID #20261063171, Erick Monzo, Keller Williams Realty-Great Lakes. Realcomp II
- $225,0003 bd1 ba1.4k sqft32011 Saint Margaret St, Saint Clair Shores, MI 48082For Sale
 MLS ID #26045188, Jason Strat, Redfin Corporation. MichRIC
 - $215,0003 bd2 ba1k sqft21601 Parkway St, Saint Clair Shores, MI 48082For SaleMLS ID #20261066220, Ryan M Callihan, REALTEAM Real Estate. Realcomp II
- $--3 bd2 ba1k sqft22124 Love St, Saint Clair Shores, MI 48082AuctionAuction.com 2
- $249,9003 bd2 ba1.9k sqft22613 Port St, Saint Clair Shores, MI 48082For SaleMLS ID #20261066209, Lee S Speagle Lark, Keller Williams Paint Creek. Realcomp II
- $230,0003 bd2 ba2.1k sqft30712 Champine St, Saint Clair Shores, MI 48082For SaleMLS ID #20261066696, Linda J Abraham, DOBI Real Estate. Realcomp II
- $200,0003 bd1 ba1.2k sqft23140 Socia St, Saint Clair Shores, MI 48082For SaleMLS ID #20261066267, Amanda Reiss, Real Estate One-Troy. Realcomp II
- $--3 bd2 ba1.6k sqft21413 Timberidge St, Saint Clair Shores, MI 48082AuctionAuction.com 1
- $259,9003 bd3 ba1.1k sqft21512 Briarcliff St, Saint Clair Shores, MI 48082For SaleMLS ID #20261067973, Ann Marie Burns, The Agency Hall & Hunter. Realcomp II
- $215,0003 bd1 ba1k sqft21513 Willow Wisp St, Saint Clair Shores, MI 48082For SaleMLS ID #20261061636, Chantel T Hines, Keller Williams Lakeside. Realcomp II
- $239,9003 bd2 ba1.4k sqft23231 Glenbrook St, Saint Clair Shores, MI 48082For SaleMLS ID #20261060542, Jim Smith, Real Estate One-St Clair Shrs. Realcomp II
- $229,9003 bd1 ba1.5k sqft22829 Arcadia St, Saint Clair Shores, MI 48082For SaleMLS ID #20261064645, Michael J Furneaux, Coldwell Banker Professionals-GPF. Realcomp II
- $245,0004 bd2 ba1.3k sqft23112 Detour St, Saint Clair Shores, MI 48082For SaleMLS ID #50216188, Jodi Lipscomb, RE/MAX First. MiRealSource
- $239,9003 bd1 ba2k sqft23113 Socia St, Saint Clair Shores, MI 48082For SaleMLS ID #20251044586, Michael W Niemi, Keller Williams Realty-Great Lakes. Realcomp II
- $204,9993 bd2 ba1.3k sqft23831 Deziel St, Saint Clair Shores, MI 48082For SaleMLS ID #26032180, Ryan Hufnagel, New Market Real Estate Group. MichRIC
- $260,0003 bd2 ba1.7k sqft32819 Jefferson Ave, Saint Clair Shores, MI 48082For SaleMLS ID #20261056436, Emily Henderson, Century 21 Curran & Oberski. Realcomp II
