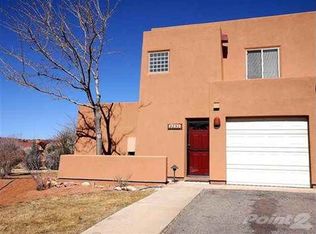
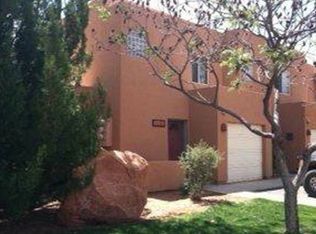

Poolside at Solano Vallejo! Welcome to Solano Vallejo Villas near the Moab Golf Club. This private pool-side unit is marvelously upgraded with custom touches throughout the home, including decorative metal privacy fencing on the patios, segregated guest and owners' lockout closets, as well as fresh paint, new carpet, and gorgeous tile throughout the main level. The kitchen enjoys handsome countertops, current stainless-steel appliances, sliding doors to the pantry, and new stacked washer and dryer. The main level accommodates the primary bedroom with patio access; the two additional bedrooms and the bathroom upstairs complete the floorplan with plenty of room for guests to enjoy. Modern technology upgrades include dimmable lighting, Wi-Fi enabled thermostat and keypad door lock. Mechanical upgrades include a new HVAC system, electrical panel, and garage door opener. Serving as a comfy and cozy second home for many years, this home has been gracefully maintained. The home is being sold as a clean slate for your decorative senses to fill the home with your own furnishing and decor style. This home is zoned for short-term rentals but is not currently in a rental pool and has the ability to be your primary residence, second home, long term or short-term rental. Should you desire to learn about the potential income of this home as a short-term rental, please contact your favorite short term rental management company for their guidance on how to make this dream come true.
For sale
$620,000
3253 E Fairway Loop, Moab, UT 84532
3beds
1,341sqft
Townhouse
Built in 1994
435 Square Feet Lot
$608,800 Zestimate®
$462/sqft
$507/mo HOA
What's special
Wi-fi enabled thermostatFresh paintKeypad door lockNew carpetPrivate pool-side unitCurrent stainless-steel appliancesDimmable lighting
- 3 days
- 75
- 0
Zillow last checked:
Listing updated:
Listed by:
Rachel Moody 435-260-8245,
KW Success Keller Williams Realty (Moab)
Source: UtahRealEstate.com,MLS#: 2187608
Facts & features
Interior
Bedrooms & bathrooms
- Bedrooms: 3
- Bathrooms: 2
- Full bathrooms: 2
- Main level bedrooms: 1
Rooms
- Room types: Master Bathroom, Updated Kitchen
Primary bedroom
- Level: First
Heating
- Forced Air, Central
Cooling
- Central Air, Ceiling Fan(s)
Appliances
- Included: Dryer, Microwave, Refrigerator, Washer, Disposal, Free-Standing Range
- Laundry: Electric Dryer Hookup
Features
- Walk-In Closet(s), Smart Thermostat
- Flooring: Carpet, Tile
- Doors: Sliding Doors
- Windows: Drapes, Shades, Window Coverings, Double Pane Windows, Skylight(s)
- Basement: None
- Number of fireplaces: 1
- Fireplace features: Fireplace Equipment, Gas Log
Interior area
- Total structure area: 1,341
- Total interior livable area: 1,341 sqft
- Finished area above ground: 1,341
Property
Parking
- Total spaces: 2
- Parking features: Open
- Attached garage spaces: 1
- Uncovered spaces: 1
Accessibility
- Accessibility features: Grip-Accessible Features
Features
- Levels: Two
- Stories: 2
- Patio & porch: Patio, Open Patio
- Exterior features: Entry (Foyer), Lighting
- Has private pool: Yes
- Pool features: Fenced, In Ground, Association
- Fencing: Partial
- Has view: Yes
- View description: Red Rock
Lot
- Size: 435 Square Feet
- Features: Cul-De-Sac, Curb & Gutter, Sprinkler: Auto-Full, Drip Irrigation: Auto-Part
- Topography: Terrain
- Residential vegetation: Landscaping: Full, Mature Trees
Details
- Parcel number: 020SSV0030
- Zoning: MFR
- Zoning description: Multi-Family, Short Term Rental Allowed
Construction
Type & style
- Home type: Townhouse
- Property subtype: Townhouse
Materials
- Frame, Stucco
- Roof: Flat,Membrane
Condition
- Blt./Standing
- New construction: No
- Year built: 1994
- Major remodel year: 2020
Utilities & green energy
- Sewer: Public Sewer, Sewer: Public
- Water: Culinary
- Utilities for property: Natural Gas Connected, Electricity Connected, Sewer Connected, Water Connected
Community & HOA
Community
- Features: Sidewalks
- Subdivision: Solano Vallejo
HOA
- Has HOA: Yes
- Amenities included: Insurance, Maintenance, Pool, Sewer Paid, Snow Removal, Trash, Water
- Services included: Insurance, Maintenance Grounds, Sewer, Trash, Water
- HOA fee: $507 monthly
- HOA name: Stewart Custom Builders
- HOA phone: 435-259-0599
Location
- Region: Moab
Financial & listing details
- Price per square foot: $462/sqft
- Tax assessed value: $580,007
- Annual tax amount: $3,958
- Date on market: 9/24/2026
- Listing terms: Cash,Conventional
- Inclusions: Ceiling Fan, Dryer, Fireplace Equipment, Microwave, Range, Refrigerator, Washer, Window Coverings, Smart Thermostat(s)
- Acres allowed for irrigation: 0
- Electric utility on property: Yes
- Road surface type: Paved
Estimated market value
$608,800
$578,000 - $639,000
$2,219/mo
Price history
| Date | Event | Price |
|---|---|---|
| 9/25/2026 | Listed for sale | $620,000-0.8%$462/sqft |
Source:  UtahRealEstate.com #2187608 Report a problem UtahRealEstate.com #2187608 Report a problem | ||
| 1/23/2026 | Listing removed | $625,000$466/sqft |
Source: UtahRealEstate.com #2058923 Report a problem | ||
| 7/22/2025 | Price change | $625,000-0.8%$466/sqft |
Source: UtahRealEstate.com #2058923 Report a problem | ||
| 7/8/2025 | Price change | $630,000-1.6%$470/sqft |
Source: UtahRealEstate.com #2058923 Report a problem | ||
| 6/24/2025 | Price change | $640,000-0.8%$477/sqft |
Source: UtahRealEstate.com #2058923 Report a problem | ||
| 6/10/2025 | Price change | $645,000-0.8%$481/sqft |
Source: UtahRealEstate.com #2058923 Report a problem | ||
| 5/27/2025 | Price change | $650,000-0.8%$485/sqft |
Source: UtahRealEstate.com #2058923 Report a problem | ||
| 5/12/2025 | Price change | $655,000-0.8%$488/sqft |
Source: UtahRealEstate.com #2058923 Report a problem | ||
| 5/5/2025 | Price change | $660,000-1.5%$492/sqft |
Source: UtahRealEstate.com #2058923 Report a problem | ||
| 4/28/2025 | Price change | $670,000-1.5%$500/sqft |
Source: UtahRealEstate.com #2058923 Report a problem | ||
| 4/14/2025 | Price change | $680,000-1.4%$507/sqft |
Source: UtahRealEstate.com #2058923 Report a problem | ||
| 1/15/2025 | Listed for sale | $690,000$515/sqft |
Source: UtahRealEstate.com #2058923 Report a problem | ||
| 12/6/2017 | Sold | -- |
Source: Agent Provided Report a problem | ||
Public tax history
| Year | Property taxes | Tax assessment |
|---|---|---|
| 2025 | $4,856 +15.9% | $580,005 +20.8% |
| 2024 | $4,190 +6.4% | $480,005 +11.5% |
| 2023 | $3,939 +21.7% | $430,440 +39.8% |
| 2022 | $3,236 -3.2% | $307,890 |
| 2021 | $3,342 -3.6% | $307,890 |
| 2020 | $3,466 +21.9% | $307,890 +14.1% |
| 2018 | $2,843 +24.7% | $269,908 |
| 2017 | $2,280 +1% | -- |
| 2016 | $2,257 +0.6% | -- |
| 2015 | $2,243 +3.8% | -- |
| 2014 | $2,160 -0.1% | -- |
| 2013 | $2,162 -8.8% | $114,950 |
| 2011 | $2,372 | -- |
Find assessor info on the county website
Monthly payment
Est. payment
Payment breakdown
Explore the cost of this home by adjusting the details. Changes won't be saved.Climate risks
Neighborhood: 84532
Nearby schools
Schools provided by the listing agent
- Elementary: Helen M. Knight
- High: Grand County
- District: Grand
Source: UtahRealEstate.com. This data may not be complete. We recommend contacting the local school district to confirm school assignments for this home.

Similar homes
- $625,0003 bd2 ba1.6k sqft3418 E La Camino Dr, Moab, UT 84532For Sale
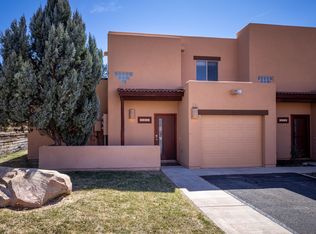
 MLS ID #2136630, Rachel Moody, KW Success Keller Williams Realty (Moab). UtahRealEstate.com
 - $599,0002 bd2 ba1.5k sqft3414 E La Camino Dr, Moab, UT 84532For Sale
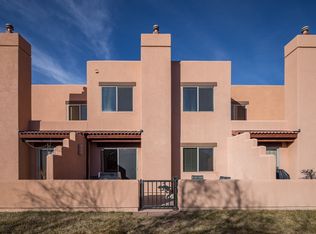 MLS ID #2135230, Rachel Moody, KW Success Keller Williams Realty (Moab). UtahRealEstate.com
 - $590,0002 bd2 ba1.1k sqft3246 E Fairway Loop, Moab, UT 84532For Sale
 MLS ID #2133195, Corah E Moody, KW Success Keller Williams Realty (Moab). UtahRealEstate.com
 - $524,9002 bd2 ba1.1k sqft3287 E Fairway Loop, Moab, UT 84532For Sale
 MLS ID #2171127, Nikole Andersen, Berkshire Hathaway HomeServices Utah Properties (Moab). UtahRealEstate.com
 - $619,0003 bd2 ba1.5k sqft3686 S Spanish Valley Dr #O1, Moab, UT 84532For SaleMLS ID #2123710, Lenore Beeson, Summit Sotheby's International Realty. UtahRealEstate.com
- $625,0003 bd3 ba1.5k sqft3862 S Desert Willow Cir #6-A6, Moab, UT 84532For SaleMLS ID #2138005, Rachel Moody, KW Success Keller Williams Realty (Moab). UtahRealEstate.com
- $525,0002 bd2 ba1.1k sqft3345 E Fairway Loop, Moab, UT 84532For SaleMLS ID #2160908, Lenore Beeson, Summit Sotheby's International Realty. UtahRealEstate.com
- $599,9003 bd3 ba1.5k sqft3862 Desert Willow Cir #9-A5, Moab, UT 84532For SaleMLS ID #2183510, Wesley J Goldberg, Real Estate Essentials. UtahRealEstate.com
- $640,0003 bd3 ba1.5k sqft3862 Desert Willow Cir #9-A1, Moab, UT 84532For SaleMLS ID #1970819, Rachel Moody, KW Success Keller Williams Realty (Moab). UtahRealEstate.com
- $695,0003 bd2 ba1.5k sqft3686 S Spanish Valley Dr #N-2, Moab, UT 84532For SaleMLS ID #2098239, Rachel Moody, KW Success Keller Williams Realty (Moab). UtahRealEstate.com
- $580,0003 bd3 ba1.5k sqft3764 Prickly Pear Cir APT 2A8, Moab, UT 84532For SaleMLS ID #2138781, William Snyder, EXP Realty, LLC. UtahRealEstate.com
- $679,0003 bd2 ba1.5k sqft3686 Spanish Valley Dr Unit C3, Moab, UT 84532For SaleMLS ID #2147196, Becky Byrd, Summit Sotheby's International Realty. UtahRealEstate.com
- $698,0003 bd2 ba1.5k sqft3686 S Spanish Valley Dr Unit I-1, Moab, UT 84532For SaleMLS ID #2151407, Lenore Beeson, Summit Sotheby's International Realty. UtahRealEstate.com
- $520,0003 bd2 ba1.2k sqft1885 Plateau Cir, Moab, UT 84532For SaleMLS ID #2183334, Danette Johnson, Moab Realty. UtahRealEstate.com
- $560,0003 bd3 ba1.5k sqft3853 Red Valley Cir Unit 10-A6, Moab, UT 84532For SaleMLS ID #2183686, David L Bierschied, Moab Realty. UtahRealEstate.com
- $550,0003 bd3 ba1.4k sqft3853 S Red Valley Cir #11-A3, Moab, UT 84532For SaleMLS ID #2114510, Becky Byrd, Summit Sotheby's International Realty. UtahRealEstate.com
- $770,0003 bd2 ba1.2k sqft2468 E San Jose Rd, Moab, UT 84532For SaleMLS ID #2183865, Rachel Moody, KW Success Keller Williams Realty (Moab). UtahRealEstate.com
- $595,0003 bd2 ba1.5k sqft4491 Vista Verde Cir, Moab, UT 84532For SaleMLS ID #2167281, Gina M. Giffin, Berkshire Hathaway HomeServices Utah Properties (Moab). UtahRealEstate.com
- $670,0003 bd2 ba1.2k sqft1431 S Mill Creek Dr, Moab, UT 84532For SaleMLS ID #2125868, Lenore Beeson, Summit Sotheby's International Realty. UtahRealEstate.com
- $650,0003 bd3 ba1.8k sqft10 Desert Wind Dr, Moab, UT 84532For SaleMLS ID #2147065, Saina Carey, Arches Real Estate Group. UtahRealEstate.com
