Nightly Rental Approved- Experience the perfect blend of comfort, convenience, and breathtaking mountain views in this 3-bedroom, 1-bath townhome located in the sought-after Rim Village community of Moab. Approved for nightly rentals, this property offers outstanding flexibility for personal enjoyment, investment potential, or both. The thoughtfully designed floor plan features a spacious primary suite complete with a gas fireplace, walk-in closet, and direct access to a large private patio-ideal for relaxing after a day of adventure. The living area includes a second gas fireplace, creating a warm and inviting space for desert evenings. Additional highlights include fiber internet availability, making remote work or streaming effortless. Enjoy scenic views of the La Sal Mountains, a two-car garage providing secure parking and ample room for gear, plus two separate storage closets. The well-maintained Rim Village community offers easy access to Moab's world-class recreation, dining, and outdoor attractions just minutes away. Whether you're seeking a full-time residence, vacation retreat, or income-producing rental, this townhome delivers the space, amenities, and location that define exceptional Moab living. Square footage figures are provided as a courtesy estimate only and were obtained from County Records. Buyer is advised to obtain an independent measurements.
For sale
Price cut: $40K (9/3)
$619,000
3686 S Spanish Valley Dr #O1, Moab, UT 84532
3beds
1,551sqft
Townhouse
Built in 2003
435 Square Feet Lot
$606,300 Zestimate®
$399/sqft
$467/mo HOA
What's special
Two separate storage closetsSpacious primary suiteWalk-in closet
- 331 days
- 111
- 1
Zillow last checked:
Listing updated:
Listed by:
Lenore Beeson 435-260-2135,
Summit Sotheby's International Realty,
Susan Shrewsbury 435-260-1479,
Summit Sotheby's International Realty
Source: UtahRealEstate.com,MLS#: 2123710
Facts & features
Interior
Bedrooms & bathrooms
- Bedrooms: 3
- Bathrooms: 2
- Full bathrooms: 1
- 3/4 bathrooms: 1
- Main level bedrooms: 3
Rooms
- Room types: Great Room
Heating
- Forced Air, Central
Cooling
- Central Air, Ceiling Fan(s)
Appliances
- Included: Dryer, Microwave, Refrigerator, Washer, Disposal, Gas Oven, Gas Range, Built-In Range
Features
- Walk-In Closet(s), Vaulted Ceiling(s)
- Flooring: Carpet, Tile
- Windows: Blinds, Window Coverings, Double Pane Windows
- Number of fireplaces: 2
Interior area
- Total structure area: 1,551
- Total interior livable area: 1,551 sqft
- Finished area above ground: 1,551
Video & virtual tour
Property
Parking
- Total spaces: 4
- Parking features: Garage - Attached
- Attached garage spaces: 2
- Uncovered spaces: 2
Accessibility
- Accessibility features: Ground Level, Accessible Entrance, Single Level Living
Features
- Stories: 1
- Entry location: Ground Level
- Patio & porch: Patio, Open Patio
- Exterior features: Lighting
- Has private pool: Yes
- Pool features: Fenced, In Ground, Pool/Spa Combo, Association
- Fencing: Partial
- Has view: Yes
- View description: Mountain(s), Red Rock
Lot
- Size: 435 Square Feet
- Features: Curb & Gutter, Sprinkler: Auto-Full
- Topography: Terrain
- Residential vegetation: Landscaping: Full
Details
- Parcel number: 020RIM0057
- Zoning: PUD
- Zoning description: Multi-Family, Short Term Rental Allowed
Construction
Type & style
- Home type: Townhouse
- Property subtype: Townhouse
Materials
- Frame, Stucco
- Foundation: Slab
- Roof: Tile
Condition
- Blt./Standing
- New construction: No
- Year built: 2003
Utilities & green energy
- Water: Culinary
- Utilities for property: Natural Gas Connected, Electricity Connected, Sewer Connected, Water Connected
Community & HOA
Community
- Features: Clubhouse, Sidewalks
- Subdivision: Rim Village
HOA
- Has HOA: Yes
- Amenities included: Cable TV, Clubhouse, Insurance, Maintenance, Pool, Snow Removal, Spa/Hot Tub, Trash
- Services included: Cable TV, Insurance, Maintenance Grounds, Trash
- HOA fee: $1,400 quarterly
- HOA name: Stewart Custom Builders
- HOA phone: 435-259-0599
Location
- Region: Moab
Financial & listing details
- Price per square foot: $399/sqft
- Annual tax amount: $5,282
- Date on market: 11/19/2025
- Listing terms: Cash,Conventional,1031 Exchange
- Inclusions: Ceiling Fan, Dryer, Microwave, Range, Refrigerator, Washer, Window Coverings
- Acres allowed for irrigation: 0
- Electric utility on property: Yes
- Road surface type: Paved
Estimated market value
$606,300
$576,000 - $637,000
$2,347/mo
Price history
| Date | Event | Price |
|---|---|---|
| 9/3/2026 | Price change | $619,000-6.1%$399/sqft |
Source:  UtahRealEstate.com #2123710 Report a problem UtahRealEstate.com #2123710 Report a problem | ||
| 6/11/2026 | Listed for sale | $659,000-2.9%$425/sqft |
Source: UtahRealEstate.com #2123710 Report a problem | ||
| 11/19/2025 | Listed for sale | $679,000$438/sqft |
Source: UtahRealEstate.com #2123710 Report a problem | ||
Public tax history
Tax history is unavailable.
Monthly payment
Est. payment
Payment breakdown
Explore the cost of this home by adjusting the details. Changes won't be saved.Climate risks
Neighborhood: 84532
Nearby schools
Schools provided by the listing agent
- Elementary: Helen M. Knight
- High: Grand County
- District: Grand
Source: UtahRealEstate.com. This data may not be complete. We recommend contacting the local school district to confirm school assignments for this home.
- $695,0003 bd2 ba1.5k sqft3686 S Spanish Valley Dr #N-2, Moab, UT 84532For Sale
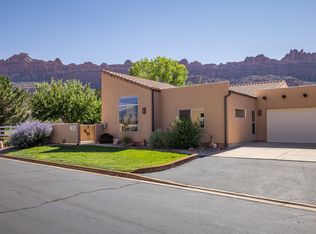
- $1,069,8004 bd3 ba3.5k sqft3768 Spanish Valley Dr, Moab, UT 84532Off Market

- $652,600-- bd-- ba1.5k sqft3764 Prickly Pear Cir, Moab, UT 84532Off Market
- $653,300-- bd-- ba1.5k sqft1 A8 Prickly Pear Cir, Moab, UT 84532Off Market
Similar homes
- $625,0003 bd3 ba1.5k sqft3862 S Desert Willow Cir #6-A6, Moab, UT 84532For Sale
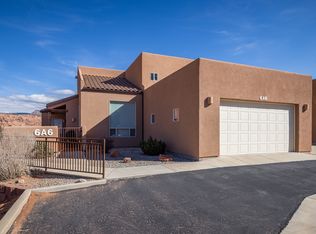
 MLS ID #2138005, Rachel Moody, KW Success Keller Williams Realty (Moab). UtahRealEstate.com
 - $640,0003 bd3 ba1.5k sqft3862 Desert Willow Cir #9-A1, Moab, UT 84532For Sale
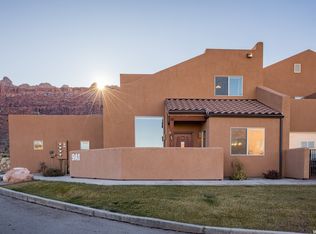 MLS ID #1970819, Rachel Moody, KW Success Keller Williams Realty (Moab). UtahRealEstate.com
 - $620,0003 bd2 ba1.3k sqft3253 E Fairway Loop, Moab, UT 84532For Sale
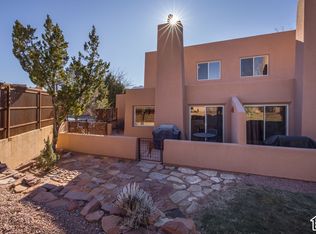 MLS ID #2187608, Rachel Moody, KW Success Keller Williams Realty (Moab). UtahRealEstate.com
 - $599,9003 bd3 ba1.5k sqft3862 Desert Willow Cir #9-A5, Moab, UT 84532For Sale
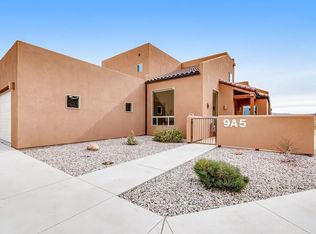 MLS ID #2183510, Wesley J Goldberg, Real Estate Essentials. UtahRealEstate.com
 - $698,0003 bd2 ba1.5k sqft3686 S Spanish Valley Dr Unit I-1, Moab, UT 84532For SaleMLS ID #2151407, Lenore Beeson, Summit Sotheby's International Realty. UtahRealEstate.com
- $679,0003 bd2 ba1.5k sqft3686 Spanish Valley Dr Unit C3, Moab, UT 84532For SaleMLS ID #2147196, Becky Byrd, Summit Sotheby's International Realty. UtahRealEstate.com
- $695,0003 bd2 ba1.5k sqft3686 S Spanish Valley Dr #N-2, Moab, UT 84532For SaleMLS ID #2098239, Rachel Moody, KW Success Keller Williams Realty (Moab). UtahRealEstate.com
- $580,0003 bd3 ba1.5k sqft3764 Prickly Pear Cir APT 2A8, Moab, UT 84532For SaleMLS ID #2138781, William Snyder, EXP Realty, LLC. UtahRealEstate.com
- $550,0003 bd3 ba1.4k sqft3853 S Red Valley Cir #11-A3, Moab, UT 84532For SaleMLS ID #2114510, Becky Byrd, Summit Sotheby's International Realty. UtahRealEstate.com
- $565,0003 bd2 ba1.3k sqft3299 E Fairway Loop, Moab, UT 84532For SaleMLS ID #2189885, Dustin Frandsen, Moab Property Group, LLC. UtahRealEstate.com
- $625,0003 bd2 ba1.6k sqft3418 E La Camino Dr, Moab, UT 84532For SaleMLS ID #2136630, Rachel Moody, KW Success Keller Williams Realty (Moab). UtahRealEstate.com
- $519,0002 bd3 ba1.3k sqft3853 Red Valley Cir #17A4, Moab, UT 84532For SaleMLS ID #2117422, Nikole Andersen, Berkshire Hathaway HomeServices Utah Properties (Moab). UtahRealEstate.com
- $570,0002 bd2 ba1.5k sqft3414 E La Camino Dr, Moab, UT 84532For SaleMLS ID #2135230, Rachel Moody, KW Success Keller Williams Realty (Moab). UtahRealEstate.com
- $590,0002 bd2 ba1.1k sqft3246 E Fairway Loop, Moab, UT 84532For SaleMLS ID #2133195, Corah E Moody, KW Success Keller Williams Realty (Moab). UtahRealEstate.com
- $599,9005 bd3 ba2.1k sqft3648 Johnston Place Ave, Moab, UT 84532For SaleMLS ID #2119845, Brady Jaques, Ascent Real Estate Group LLC. UtahRealEstate.com
- $595,0003 bd2 ba1.5k sqft4491 Vista Verde Cir, Moab, UT 84532For SaleMLS ID #2167281, Gina M. Giffin, Berkshire Hathaway HomeServices Utah Properties (Moab). UtahRealEstate.com
- $650,0003 bd3 ba1.8k sqft10 Desert Wind Dr, Moab, UT 84532For SaleMLS ID #2147065, Saina Carey, Arches Real Estate Group. UtahRealEstate.com
- $589,0004 bd2 ba2.2k sqft2711 Old City Park, Moab, UT 84532For SaleMLS ID #2118875, Kristie Whipple, Realtypath LLC (Moab). UtahRealEstate.com
- $524,9002 bd2 ba1.1k sqft3287 E Fairway Loop, Moab, UT 84532For SaleMLS ID #2171127, Nikole Andersen, Berkshire Hathaway HomeServices Utah Properties (Moab). UtahRealEstate.com
- $450,0003 bd2 ba1.1k sqft3453 Lemon Ln, Moab, UT 84532For SaleMLS ID #2146925, Danette Johnson, Moab Realty. UtahRealEstate.com
