Exceptional Rim Village Unit Nightly Rental Opportunity! Welcome to your perfect Moab retreat in Rim Village, where comfort, style, and investment potential come together seamlessly. This beautifully appointed 3-bedroom, 2-bath townhome offers an inviting layout accented by elegant slate flooring and warm, cozy touches throughout. Two gas fireplaces create the perfect ambiance, including one in the spacious primary bedroom for a private, relaxing escape. Step outside from the French doors in the primary bedroom to your own hot tub and soak in the stunning desert surroundings after a day of adventure. The home also features a convenient 2-car garage and is ideally located just a short distance from the community pool. Offered fully turnkey, this property is ready to go as a successful overnight rental with a strong rental history, making it an exceptional opportunity for both personal enjoyment and income generation in the heart of Moab. Pool and spa in the common area have been completely upgraded. The spa was enlarged in 2025.
For sale
Price cut: $22K (7/27)
$698,000
3686 S Spanish Valley Dr Unit I-1, Moab, UT 84532
3beds
1,573sqft
Townhouse
Built in 2002
435 Square Feet Lot
$-- Zestimate®
$444/sqft
$467/mo HOA
What's special
Elegant slate flooringInviting layoutStunning desert surroundingsTwo gas fireplaces
- 185 days
- 81
- 4
Zillow last checked:
Listing updated:
Listed by:
Lenore Beeson 435-260-2135,
Summit Sotheby's International Realty,
Susan Shrewsbury 435-260-1479,
Summit Sotheby's International Realty
Source: UtahRealEstate.com,MLS#: 2151407
Facts & features
Interior
Bedrooms & bathrooms
- Bedrooms: 3
- Bathrooms: 2
- Full bathrooms: 1
- 3/4 bathrooms: 1
- Main level bedrooms: 3
Rooms
- Room types: Master Bathroom, Great Room
Heating
- Forced Air, Central
Cooling
- Central Air, Ceiling Fan(s)
Appliances
- Included: Dryer, Gas Grill/BBQ, Microwave, Refrigerator, Washer, Disposal, Gas Oven, Gas Range, Free-Standing Range
- Laundry: Electric Dryer Hookup
Features
- Walk-In Closet(s), Vaulted Ceiling(s), Granite Counters
- Flooring: Carpet, Slate
- Doors: French Doors
- Windows: Full, Shades, Window Coverings, Double Pane Windows
- Number of fireplaces: 2
- Fireplace features: Gas Log
Interior area
- Total structure area: 1,573
- Total interior livable area: 1,573 sqft
- Finished area above ground: 1,573
Video & virtual tour
Property
Parking
- Total spaces: 4
- Parking features: Open
- Attached garage spaces: 2
- Uncovered spaces: 2
Accessibility
- Accessibility features: Ground Level, Accessible Entrance, Single Level Living
Features
- Stories: 1
- Entry location: Ground Level
- Patio & porch: Patio, Open Patio
- Exterior features: Lighting
- Has private pool: Yes
- Pool features: Fenced, In Ground, Pool/Spa Combo, Association
- Spa features: Hot Tub
- Fencing: Partial
- Has view: Yes
- View description: Mountain(s), Red Rock
Lot
- Size: 435 Square Feet
- Features: Corner Lot, Curb & Gutter, Sprinkler: Auto-Full
- Topography: Terrain
- Residential vegetation: Landscaping: Full
Details
- Parcel number: 020RIM0033
- Zoning: MFR
- Zoning description: Short Term Rental Allowed
Construction
Type & style
- Home type: Townhouse
- Property subtype: Townhouse
Materials
- Frame, Stucco
- Foundation: Slab
- Roof: Tile,Membrane
Condition
- Blt./Standing
- New construction: No
- Year built: 2002
Utilities & green energy
- Water: Culinary
- Utilities for property: Natural Gas Connected, Electricity Connected, Sewer Connected, Water Connected
Community & HOA
Community
- Features: Clubhouse
- Subdivision: Rim Village
HOA
- Has HOA: Yes
- Amenities included: Cable TV, Clubhouse, Trail(s), Insurance, Maintenance, Pool, Snow Removal, Spa/Hot Tub, Trash
- Services included: Cable TV, Insurance, Maintenance Grounds, Trash
- HOA fee: $1,400 quarterly
- HOA name: Stewert Custom Builders
- HOA phone: 435-259-0599
Location
- Region: Moab
Financial & listing details
- Price per square foot: $444/sqft
- Annual tax amount: $5,282
- Date on market: 4/17/2026
- Listing terms: Cash,Conventional,1031 Exchange
- Inclusions: Ceiling Fan, Dryer, Gas Grill/BBQ, Hot Tub, Microwave, Range, Refrigerator, Washer, Window Coverings, Smart Thermostat(s)
- Acres allowed for irrigation: 0
- Electric utility on property: Yes
- Road surface type: Paved
Estimated market value
Not available
Estimated sales range
Not available
Not available
Price history
| Date | Event | Price |
|---|---|---|
| 7/27/2026 | Price change | $698,000-3.1%$444/sqft |
Source:  UtahRealEstate.com #2151407 Report a problem UtahRealEstate.com #2151407 Report a problem | ||
| 4/17/2026 | Listed for sale | $720,000$458/sqft |
Source: UtahRealEstate.com #2151407 Report a problem | ||
Public tax history
Tax history is unavailable.
Monthly payment
Est. payment
Payment breakdown
Explore the cost of this home by adjusting the details. Changes won't be saved.Climate risks
Neighborhood: 84532
Nearby schools
Schools provided by the listing agent
- Elementary: Helen M. Knight
- High: Grand County
- District: Grand
Source: UtahRealEstate.com. This data may not be complete. We recommend contacting the local school district to confirm school assignments for this home.
- $551,0003 bd2 ba1.5k sqft3686 S Spanish Valley Dr #B3, Moab, UT 84532Off Market
- $679,0003 bd2 ba1.5k sqft3686 Spanish Valley Dr UNIT C3, Moab, UT 84532For Sale

- $676,300-- bd-- ba1.5k sqft3683 Spanish Valley Dr #J-3, Moab, UT 84532Off Market
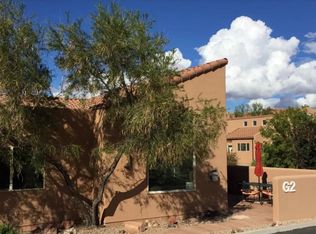
- $578,3003 bd2 ba1.5k sqft3686 S Spanish Valley Dr #G2, Moab, UT 84532Off Market
Similar homes
- $695,0003 bd2 ba1.5k sqft3686 S Spanish Valley Dr #N-2, Moab, UT 84532For Sale
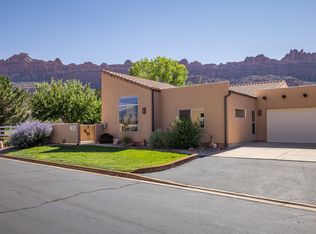
 MLS ID #2098239, Rachel Moody, KW Success Keller Williams Realty (Moab). UtahRealEstate.com
 - $679,0003 bd2 ba1.5k sqft3686 Spanish Valley Dr Unit C3, Moab, UT 84532For SaleMLS ID #2147196, Becky Byrd, Summit Sotheby's International Realty. UtahRealEstate.com
- $619,0003 bd2 ba1.5k sqft3686 S Spanish Valley Dr #O1, Moab, UT 84532For Sale
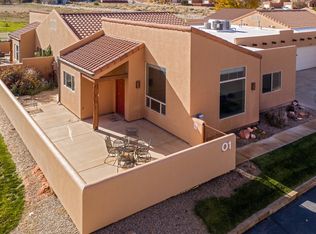 MLS ID #2123710, Lenore Beeson, Summit Sotheby's International Realty. UtahRealEstate.com
 - $625,0003 bd3 ba1.5k sqft3862 S Desert Willow Cir #6-A6, Moab, UT 84532For Sale
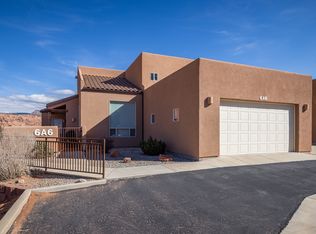 MLS ID #2138005, Rachel Moody, KW Success Keller Williams Realty (Moab). UtahRealEstate.com
 - $640,0003 bd3 ba1.5k sqft3862 Desert Willow Cir #9-A1, Moab, UT 84532For SaleMLS ID #1970819, Rachel Moody, KW Success Keller Williams Realty (Moab). UtahRealEstate.com
- $599,9003 bd3 ba1.5k sqft3862 Desert Willow Cir #9-A5, Moab, UT 84532For SaleMLS ID #2183510, Wesley J Goldberg, Real Estate Essentials. UtahRealEstate.com
- $620,0003 bd2 ba1.3k sqft3253 E Fairway Loop, Moab, UT 84532For SaleMLS ID #2187608, Rachel Moody, KW Success Keller Williams Realty (Moab). UtahRealEstate.com
- $550,0003 bd3 ba1.4k sqft3853 S Red Valley Cir #11-A3, Moab, UT 84532For SaleMLS ID #2114510, Becky Byrd, Summit Sotheby's International Realty. UtahRealEstate.com
- $565,0003 bd2 ba1.3k sqft3299 E Fairway Loop, Moab, UT 84532For SaleMLS ID #2189885, Dustin Frandsen, Moab Property Group, LLC. UtahRealEstate.com
- $625,0003 bd2 ba1.6k sqft3418 E La Camino Dr, Moab, UT 84532For SaleMLS ID #2136630, Rachel Moody, KW Success Keller Williams Realty (Moab). UtahRealEstate.com
- $580,0003 bd3 ba1.5k sqft3764 Prickly Pear Cir APT 2A8, Moab, UT 84532For SaleMLS ID #2138781, William Snyder, EXP Realty, LLC. UtahRealEstate.com
- $519,0002 bd3 ba1.3k sqft3853 Red Valley Cir #17A4, Moab, UT 84532For SaleMLS ID #2117422, Nikole Andersen, Berkshire Hathaway HomeServices Utah Properties (Moab). UtahRealEstate.com
- $770,0003 bd2 ba1.2k sqft2468 E San Jose Rd, Moab, UT 84532For SaleMLS ID #2183865, Rachel Moody, KW Success Keller Williams Realty (Moab). UtahRealEstate.com
- $650,0003 bd3 ba1.8k sqft10 Desert Wind Dr, Moab, UT 84532For SaleMLS ID #2147065, Saina Carey, Arches Real Estate Group. UtahRealEstate.com
- $800,0003 bd2 ba1.6k sqft1707 SW Kayenta Dr, Moab, UT 84532For SaleMLS ID #2185152, Jacquelyn Gustafson, Berkshire Hathaway HomeServices Utah Properties (Moab). UtahRealEstate.com
- $570,0002 bd2 ba1.5k sqft3414 E La Camino Dr, Moab, UT 84532For SaleMLS ID #2135230, Rachel Moody, KW Success Keller Williams Realty (Moab). UtahRealEstate.com
- $675,0002 bd2 ba1.1k sqft57 E Center St #2, Moab, UT 84532For SaleMLS ID #2191292, Becky Byrd, Summit Sotheby's International Realty. UtahRealEstate.com
- $675,0002 bd2 ba1.1k sqft57 E Center St #1, Moab, UT 84532For SaleMLS ID #2191287, Becky Byrd, Summit Sotheby's International Realty. UtahRealEstate.com
- $599,9005 bd3 ba2.1k sqft3648 Johnston Place Ave, Moab, UT 84532For SaleMLS ID #2119845, Brady Jaques, Ascent Real Estate Group LLC. UtahRealEstate.com
- $700,0002 bd2 ba1.7k sqft139 Buchanan Ln #139, Moab, UT 84532For SaleMLS ID #2148311, Jane Tuft, Moab Premier Properties. UtahRealEstate.com
