CASTILLO BY MOAB GOLF COURSE - Welcome to this 3-bedroom, 2-bathroom townhome in the sought-after Castillo De Las Rocas community, a prime short-term rental investment opportunity. Fully furnished and move-in ready, this property is being sold complete with all furnishings, dishware, and electronics, making it a perfect turnkey rental property or for your own personal use. Perfectly located near the beautiful Moab golf course, the disc golf course, Old City Park and several hiking trails, this home ensures that guests can enjoy a variety of outdoor activities just steps from their door. The large rooftop deck is an added bonus, perfect for spotting your favorite constellation or just stargazing under a clear night sky. The open concept living and dining area flows into a large private patio, accessible from both the dining room and the primary suite. Perfect for enjoying outdoor dining, relaxing, entertaining guests, or just enjoying the beautiful Moab sunsets. The patio adds a valuable extension to the living space. The kitchen comes fully equipped with everything needed for meal prep, and the bedrooms are thoughtfully furnished to provide a comfortable retreat for guests. The primary suite features its own en-suite bathroom and convenient patio access, offering a serene spot to unwind! Square footage figures are provided as a courtesy estimate only and were obtained from images. Buyer is advised to obtain an independent measurement.
For sale
$625,000
3418 E La Camino Dr, Moab, UT 84532
3beds
1,686sqft
:
Get pre-qualified$4,218/mo
Townhouse
Built in 1996
435 Square Feet Lot
$606,400 Zestimate®
$371/sqft
$556/mo HOA
What's special
- 164 days |
- 39 |
- 0 |
Zillow last checked:
Listing updated:
Listed by:
Rachel Moody 435-260-8245,
KW Success Keller Williams Realty (Moab)
Source: UtahRealEstate.com,MLS#: 2136630
Facts & features
Interior
Bedrooms & bathrooms
- Bedrooms: 3
- Bathrooms: 2
- Full bathrooms: 2
- Main level bedrooms: 1
Rooms
- Room types: Master Bathroom, Great Room
Primary bedroom
- Level: First
Heating
- Forced Air, Central
Cooling
- Central Air
Appliances
- Included: Disposal, Gas Range, Free-Standing Range
- Laundry: Electric Dryer Hookup
Features
- Vaulted Ceiling(s)
- Flooring: Carpet, Tile
- Doors: Sliding Doors
- Windows: Blinds
- Number of fireplaces: 1
- Fireplace features: Gas Log
Interior area
- Total structure area: 1,686
- Total interior livable area: 1,686 sqft
- Finished area above ground: 1,686
Property
Parking
- Total spaces: 3
- Parking features: Open
- Attached garage spaces: 1
- Uncovered spaces: 2
Features
- Stories: 2
- Patio & porch: Porch, Patio, Open Porch, Open Patio
- Exterior features: Balcony, Entry (Foyer), Lighting
- Has private pool: Yes
- Pool features: Fenced, In Ground, Association
- Fencing: Partial
- Has view: Yes
- View description: Mountain(s), Valley, Red Rock
Lot
- Size: 435 Square Feet
- Features: Cul-De-Sac, Sprinkler: Auto-Full, Near Golf Course
- Topography: Terrain
- Residential vegetation: Landscaping: Full, Mature Trees
Details
- Parcel number: 020SCD0015
- Zoning: SLR1
- Zoning description: Multi-Family, Short Term Rental Allowed
Construction
Type & style
- Home type: Townhouse
- Property subtype: Townhouse
Materials
- Frame, Stucco
- Foundation: Slab
- Roof: Flat,Rubber
Condition
- Blt./Standing
- New construction: No
- Year built: 1996
Utilities & green energy
- Sewer: Public Sewer, Sewer: Public
- Water: Culinary
- Utilities for property: Natural Gas Connected, Electricity Connected, Sewer Connected, Water Connected
Community & HOA
Community
- Subdivision: Castillo De Las Rocas
HOA
- Has HOA: Yes
- Amenities included: Maintenance, Pool, Sewer Paid, Snow Removal, Trash, Water
- Services included: Maintenance Grounds, Sewer, Trash, Water
- HOA fee: $1,667 quarterly
Location
- Region: Moab
Financial & listing details
- Price per square foot: $371/sqft
- Annual tax amount: $5,448
- Date on market: 2/11/2026
- Listing terms: Cash,Conventional
- Acres allowed for irrigation: 0
- Electric utility on property: Yes
- Road surface type: Paved
Estimated market value
$606,400
$576,000 - $637,000
$2,452/mo
Price history
| Date | Event | Price |
|---|---|---|
| 2/11/2026 | Listed for sale | $625,000-3.8%$371/sqft |
Source:  UtahRealEstate.com #2136630 Report a problem UtahRealEstate.com #2136630 Report a problem | ||
| 12/1/2025 | Listing removed | $650,000$386/sqft |
Source: UtahRealEstate.com #2073732 Report a problem | ||
| 9/23/2025 | Price change | $650,000-9.1%$386/sqft |
Source: UtahRealEstate.com #2073732 Report a problem | ||
| 3/28/2025 | Listed for sale | $715,000-4%$424/sqft |
Source: UtahRealEstate.com #2073732 Report a problem | ||
| 11/12/2024 | Listing removed | $745,000$442/sqft |
Source: UtahRealEstate.com #1985343 Report a problem | ||
| 3/11/2024 | Listed for sale | $745,000$442/sqft |
Source: UtahRealEstate.com #1985343 Report a problem | ||
Public tax history
Tax history is unavailable.
Monthly payment
Est. payment
Payment breakdown
Explore the cost of this home by adjusting the details. Changes won't be saved.Climate risks
Neighborhood: 84532
Nearby schools
GreatSchools rating
- 5/10Helen M. Knight SchoolGrades: K-6Distance: 4.9 mi
- 8/10Grand County Middle SchoolGrades: 7-8Distance: 4 mi
- 3/10Grand County High SchoolGrades: 9-12Distance: 3.7 mi
Schools provided by the listing agent
- Elementary: Helen M. Knight
- High: Grand County
- District: Grand
Source: UtahRealEstate.com. This data may not be complete. We recommend contacting the local school district to confirm school assignments for this home.
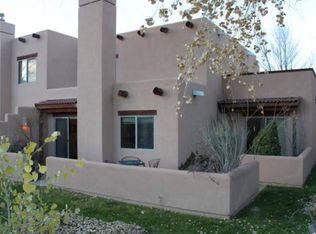
- $640,500-- bd-- ba1.6k sqft3418 E Lacamino, Moab, UT 84532Off Market
- $593,700-- bd-- ba1.5k sqft3414 E Lacamino, Moab, UT 84532Off Market
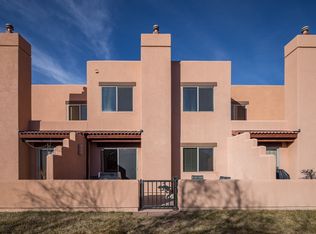
- $599,0002 bd2 ba1.5k sqft3414 E La Camino Dr, Moab, UT 84532For Sale
- $624,700-- bd-- ba-- sqft3410 E Lacamino, Moab, UT 84532Off Market
- $624,700-- bd-- ba-- sqft3428 E Lacamino, Moab, UT 84532Off Market
- $593,500-- bd-- ba1.5k sqft3430 E Lacamino, Moab, UT 84532Off Market
- $624,700-- bd-- ba-- sqft3396 E Lacamino, Moab, UT 84532Off Market
- $624,700-- bd-- ba-- sqft3434 E Lacamino, Moab, UT 84532Off Market
A local agent can set up tours, give advice and negotiate with sellers.
Similar homes
- $599,0002 bd2 ba1.5k sqft3414 E La Camino Dr, Moab, UT 84532For Sale
 MLS ID #2135230, Rachel Moody, KW Success Keller Williams Realty (Moab). UtahRealEstate.com
 - $590,0002 bd2 ba1.1k sqft3246 E Fairway Loop, Moab, UT 84532For Sale
 MLS ID #2133195, Corah E Moody, KW Success Keller Williams Realty (Moab). UtahRealEstate.com
 - $524,9002 bd2 ba1.1k sqft3287 E Fairway Loop, Moab, UT 84532For Sale
 MLS ID #2171127, Nikole Andersen, Berkshire Hathaway HomeServices Utah Properties (Moab). UtahRealEstate.com
 - $745,0003 bd2 ba2k sqft3461 E Westwater Dr Unit 6, Moab, UT 84532For Sale
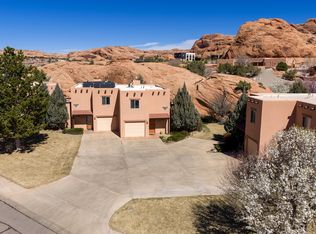 MLS ID #2145340, Sue Dalton, Realtypath LLC (Moab). UtahRealEstate.com
 - $675,0003 bd2 ba1.5k sqft3686 S Spanish Valley Dr #W-4, Moab, UT 84532For SaleMLS ID #2134433, Rachel Moody, KW Success Keller Williams Realty (Moab). UtahRealEstate.com
- $525,0002 bd2 ba1.1k sqft3345 E Fairway Loop, Moab, UT 84532For SaleMLS ID #2160908, Lenore Beeson, Summit Sotheby's International Realty. UtahRealEstate.com
- $659,0003 bd2 ba1.5k sqft3686 S Spanish Valley Dr #O1, Moab, UT 84532For SaleMLS ID #2123710, Lenore Beeson, Summit Sotheby's International Realty. UtahRealEstate.com
- $675,0003 bd3 ba1.5k sqft3862 S Desert Willow Cir #6-A6, Moab, UT 84532For SaleMLS ID #2138005, Rachel Moody, KW Success Keller Williams Realty (Moab). UtahRealEstate.com
- $675,0003 bd2 ba1.5k sqft3686 Spanish Valley Dr #W-1, Moab, UT 84532For SaleMLS ID #2075175, Paz Ortiz, Peace Tree Realty LLC. UtahRealEstate.com
- $679,0003 bd2 ba1.5k sqft3686 Spanish Valley Dr Unit C3, Moab, UT 84532For SaleMLS ID #2147196, Becky Byrd, Summit Sotheby's International Realty. UtahRealEstate.com
- $594,0003 bd3 ba1.4k sqft3853 S Red Valley Cir #11-A3, Moab, UT 84532For SaleMLS ID #2114510, Becky Byrd, Summit Sotheby's International Realty. UtahRealEstate.com
- $695,0003 bd2 ba1.5k sqft3686 S Spanish Valley Dr #N-2, Moab, UT 84532For SaleMLS ID #2098239, Rachel Moody, KW Success Keller Williams Realty (Moab). UtahRealEstate.com
- $550,0003 bd2 ba2.3k sqft1780 S Highland Dr, Moab, UT 84532For SaleMLS ID #2168658, Susan Shrewsbury, Summit Sotheby's International Realty. UtahRealEstate.com
- $599,0004 bd2 ba2.2k sqft2711 Old City Park, Moab, UT 84532For SaleMLS ID #2118875, Kristie Whipple, Realtypath LLC (Moab). UtahRealEstate.com
- $720,0003 bd2 ba1.5k sqft3686 S Spanish Valley Dr Unit I-1, Moab, UT 84532For SaleMLS ID #2151407, Lenore Beeson, Summit Sotheby's International Realty. UtahRealEstate.com
- $670,0003 bd3 ba1.5k sqft3862 Desert Willow Cir #9-A1, Moab, UT 84532For SaleMLS ID #1970819, Rachel Moody, KW Success Keller Williams Realty (Moab). UtahRealEstate.com
- $589,0003 bd3 ba1.5k sqft3862 S Desert Willow Cir #6-A2, Moab, UT 84532For SaleMLS ID #2152135, Michael Heslop, Jupidoor LLC. UtahRealEstate.com
- $830,0003 bd2 ba1.8k sqft2154 S Rio Verde Dr, Moab, UT 84532For SaleMLS ID #2160990, Lenore Beeson, Summit Sotheby's International Realty. UtahRealEstate.com
- $549,0003 bd3 ba1.4k sqft3853 S Red Valley Cir #11-A8, Moab, UT 84532For SaleMLS ID #2142395, David L Bierschied, Moab Realty. UtahRealEstate.com
- $879,9003 bd2 ba1.7k sqft3439 E Westwater Dr, Moab, UT 84532For SaleMLS ID #2131816, William Snyder, EXP Realty, LLC. UtahRealEstate.com
