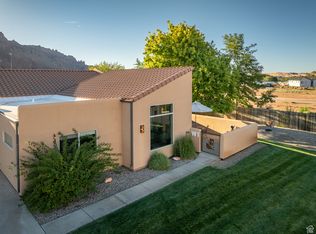
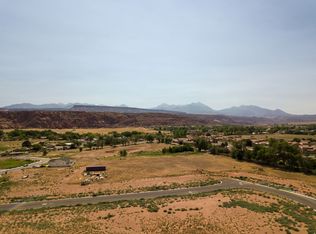
RIM VILLAGE W-4 - Experience the best of Moab at this 3-bedroom, 2-bathroom townhome in the popular Rim Village Neighborhood. In its prime corner location on the west side of the community, this unit has minimal traffic, a beautiful green lawn, and offers unobstructed views of Moab's iconic Rim and rugged red rock landscapes that you can enjoy from every window. The living area is spacious and inviting, featuring a cozy seating area with a gas fireplace, perfect for gathering after a day of adventure. The fully-equipped kitchen provides ample storage, stainless steel appliances, and bar seating; making the perfect space for entertaining. The main bedroom, with its own gas fire place and en-suite bath is a peaceful retreat, while the two additional guest bedrooms and a guest bathroom complete the home. This property is perfect for outdoor enthusiasts with the attached garage for storing bikes and gear, plus additional parking for trailers and larger vehicles. This income-producing short-term rental is being offered with furnishings, some decor, and dishware included. With excellent community amenities nearby- the brand new pool and hot tub all just minutes from all Moab has to offer, Rim Village will be a place you will love to call your home away from home. Square footage figures are provided as a courtesy estimate only and were obtained from images. Buyer is advised to obtain an independent measurement.
For sale
$675,000
3686 S Spanish Valley Dr #W-4, Moab, UT 84532
3beds
1,551sqft
Townhouse
Built in 2005
435 Square Feet Lot
$654,400 Zestimate®
$435/sqft
$467/mo HOA
What's special
Prime corner locationBeautiful green lawnFully-equipped kitchenStainless steel appliancesBar seatingAmple storage
- 166 days |
- 85 |
- 1 |
Zillow last checked:
Listing updated:
Listed by:
Rachel Moody 435-260-8245,
KW Success Keller Williams Realty (Moab)
Source: UtahRealEstate.com,MLS#: 2134433
Loading...
Facts & features
Interior
Bedrooms & bathrooms
- Bedrooms: 3
- Bathrooms: 2
- Full bathrooms: 2
- Main level bedrooms: 3
Rooms
- Room types: Master Bathroom, Great Room
Primary bedroom
- Level: First
Heating
- Forced Air, Central
Cooling
- Central Air
Appliances
- Included: Disposal, Gas Range, Free-Standing Range
- Laundry: Electric Dryer Hookup, Gas Dryer Hookup
Features
- Walk-In Closet(s), Vaulted Ceiling(s)
- Flooring: Carpet, Tile
- Windows: Blinds, Shades, Double Pane Windows
- Number of fireplaces: 2
- Fireplace features: Gas Log
Interior area
- Total structure area: 1,551
- Total interior livable area: 1,551 sqft
- Finished area above ground: 1,551
Property
Parking
- Total spaces: 4
- Parking features: Open
- Attached garage spaces: 2
- Uncovered spaces: 2
Accessibility
- Accessibility features: Ground Level, Accessible Entrance, Single Level Living
Features
- Stories: 1
- Entry location: Ground Level
- Patio & porch: Patio, Open Patio
- Exterior features: Lighting
- Has private pool: Yes
- Pool features: Fenced, In Ground, Pool/Spa Combo, Association
- Fencing: Partial
- Has view: Yes
- View description: Mountain(s), Valley, Red Rock
Lot
- Size: 435 Square Feet
- Features: Cul-De-Sac, Curb & Gutter, Sprinkler: Auto-Full
- Topography: Terrain
- Residential vegetation: Landscaping: Full, Xeriscaped
Details
- Parcel number: 020RIM0092
- Zoning: MFR
- Zoning description: Multi-Family, Short Term Rental Allowed
Construction
Type & style
- Home type: Townhouse
- Property subtype: Townhouse
Materials
- Frame, Stucco
- Foundation: Slab
- Roof: Flat,Pitched,Tile,Membrane
Condition
- Blt./Standing
- New construction: No
- Year built: 2005
Utilities & green energy
- Sewer: Public Sewer, Sewer: Public
- Water: Culinary
- Utilities for property: Natural Gas Connected, Electricity Connected, Sewer Connected, Water Connected
Community & HOA
Community
- Features: Clubhouse
- Subdivision: Rim Village
HOA
- Has HOA: Yes
- Amenities included: Cable TV, Clubhouse, Trail(s), Insurance, Maintenance, Pool, Snow Removal, Spa/Hot Tub, Trash
- Services included: Cable TV, Insurance, Maintenance Grounds, Trash
- HOA fee: $1,400 quarterly
- HOA name: Stewart Custom Builders
- HOA phone: 435-259-0599
Location
- Region: Moab
Financial & listing details
- Price per square foot: $435/sqft
- Annual tax amount: $5,282
- Date on market: 2/2/2026
- Listing terms: Cash,Conventional
- Acres allowed for irrigation: 0
- Electric utility on property: Yes
- Road surface type: Paved
Estimated market value
$654,400
$622,000 - $687,000
$2,554/mo
Price history
| Date | Event | Price |
|---|---|---|
| 2/2/2026 | Listed for sale | $675,000-1.5%$435/sqft |
Source:  UtahRealEstate.com #2134433 Report a problem UtahRealEstate.com #2134433 Report a problem | ||
| 1/1/2026 | Listing removed | $685,000$442/sqft |
Source: UtahRealEstate.com #2080730 Report a problem | ||
| 11/24/2025 | Price change | $685,000-2%$442/sqft |
Source: UtahRealEstate.com #2080730 Report a problem | ||
| 4/28/2025 | Listed for sale | $699,000$451/sqft |
Source: UtahRealEstate.com #2080730 Report a problem | ||
Public tax history
Tax history is unavailable.
Monthly payment
Est. payment
Payment breakdown
Explore the cost of this home by adjusting the details. Changes won't be saved.Climate risks
Neighborhood: 84532
Nearby schools
GreatSchools rating
- 5/10Helen M. Knight SchoolGrades: K-6Distance: 5.7 mi
- 8/10Grand County Middle SchoolGrades: 7-8Distance: 4.7 mi
- 3/10Grand County High SchoolGrades: 9-12Distance: 4.4 mi
Schools provided by the listing agent
- Elementary: Helen M. Knight
- High: Grand County
- District: Grand
Source: UtahRealEstate.com. This data may not be complete. We recommend contacting the local school district to confirm school assignments for this home.
- $675,0003 bd2 ba1.5k sqft3686 Spanish Valley Dr #W-1, Moab, UT 84532For Sale
- $661,3003 bd2 ba1.5k sqft3686 Spanish Valley Dr UNIT Z1, Moab, UT 84532Off Market
- $139,0004,791.6 Square Feet3744 Johnston Place Ave, Moab, UT 84532Lot/Land
- $142,0005,662.8 Square Feet3736 Johnston Place Ave, Moab, UT 84532Lot/Land
- $668,700-- bd-- ba1.5k sqft3686 Spanish Valley Dr #F1, Moab, UT 84532Off Market
- $668,700-- bd-- ba1.5k sqft3686 Spanish Valley Dr #F2, Moab, UT 84532Off Market
- $637,2003 bd2 ba1.5k sqft3686 Spanish Valley Dr UNIT F4, Moab, UT 84532Off Market
- $652,800-- bd-- ba1.5k sqft3686 Spanish Valley Dr, Moab, UT 84532Off Market
A local agent can set up tours, give advice and negotiate with sellers.
Similar homes
- $675,0003 bd2 ba1.5k sqft3686 Spanish Valley Dr #W-1, Moab, UT 84532For Sale
 MLS ID #2075175, Paz Ortiz, Peace Tree Realty LLC. UtahRealEstate.com
 - $675,0003 bd3 ba1.5k sqft3862 S Desert Willow Cir #6-A6, Moab, UT 84532For Sale
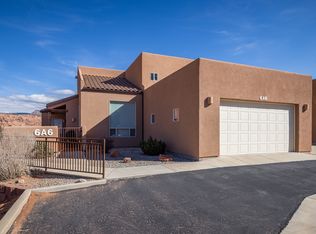 MLS ID #2138005, Rachel Moody, KW Success Keller Williams Realty (Moab). UtahRealEstate.com
 - $659,0003 bd2 ba1.5k sqft3686 S Spanish Valley Dr #O1, Moab, UT 84532For Sale
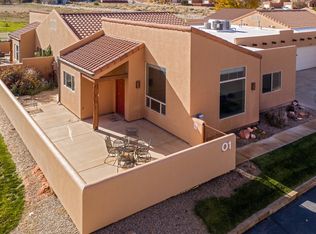 MLS ID #2123710, Lenore Beeson, Summit Sotheby's International Realty. UtahRealEstate.com
 - $679,0003 bd2 ba1.5k sqft3686 Spanish Valley Dr Unit C3, Moab, UT 84532For Sale
 MLS ID #2147196, Becky Byrd, Summit Sotheby's International Realty. UtahRealEstate.com
 - $695,0003 bd2 ba1.5k sqft3686 S Spanish Valley Dr #N-2, Moab, UT 84532For SaleMLS ID #2098239, Rachel Moody, KW Success Keller Williams Realty (Moab). UtahRealEstate.com
- $720,0003 bd2 ba1.5k sqft3686 S Spanish Valley Dr Unit I-1, Moab, UT 84532For SaleMLS ID #2151407, Lenore Beeson, Summit Sotheby's International Realty. UtahRealEstate.com
- $670,0003 bd3 ba1.5k sqft3862 Desert Willow Cir #9-A1, Moab, UT 84532For SaleMLS ID #1970819, Rachel Moody, KW Success Keller Williams Realty (Moab). UtahRealEstate.com
- $594,0003 bd3 ba1.4k sqft3853 S Red Valley Cir #11-A3, Moab, UT 84532For SaleMLS ID #2114510, Becky Byrd, Summit Sotheby's International Realty. UtahRealEstate.com
- $549,0003 bd3 ba1.4k sqft3853 S Red Valley Cir #11-A8, Moab, UT 84532For SaleMLS ID #2142395, David L Bierschied, Moab Realty. UtahRealEstate.com
- $625,0003 bd2 ba1.6k sqft3418 E La Camino Dr, Moab, UT 84532For SaleMLS ID #2136630, Rachel Moody, KW Success Keller Williams Realty (Moab). UtahRealEstate.com
- $589,0003 bd3 ba1.5k sqft3862 S Desert Willow Cir #6-A2, Moab, UT 84532For SaleMLS ID #2152135, Michael Heslop, Jupidoor LLC. UtahRealEstate.com
- $745,0003 bd2 ba2k sqft3461 E Westwater Dr Unit 6, Moab, UT 84532For SaleMLS ID #2145340, Sue Dalton, Realtypath LLC (Moab). UtahRealEstate.com
- $669,9005 bd3 ba2.1k sqft3648 Johnston Place Ave, Moab, UT 84532For SaleMLS ID #2119845, Brady Jaques, Ascent Real Estate Group LLC. UtahRealEstate.com
- $519,0002 bd3 ba1.3k sqft3853 Red Valley Cir #17A4, Moab, UT 84532For SaleMLS ID #2117422, Nikole Andersen, Berkshire Hathaway HomeServices Utah Properties (Moab). UtahRealEstate.com
- $599,0002 bd2 ba1.5k sqft3414 E La Camino Dr, Moab, UT 84532For SaleMLS ID #2135230, Rachel Moody, KW Success Keller Williams Realty (Moab). UtahRealEstate.com
- $650,0003 bd3 ba1.8k sqft10 Desert Wind Dr, Moab, UT 84532For SaleMLS ID #2147065, Saina Carey, Arches Real Estate Group. UtahRealEstate.com
- $524,9002 bd2 ba1.1k sqft3287 E Fairway Loop, Moab, UT 84532For SaleMLS ID #2171127, Nikole Andersen, Berkshire Hathaway HomeServices Utah Properties (Moab). UtahRealEstate.com
- $590,0002 bd2 ba1.1k sqft3246 E Fairway Loop, Moab, UT 84532For SaleMLS ID #2133195, Corah E Moody, KW Success Keller Williams Realty (Moab). UtahRealEstate.com
- $514,9002 bd3 ba1.3k sqft3853 Red Valley Cir #22A1, Moab, UT 84532For SaleMLS ID #2155254, Wesley J Goldberg, Real Estate Essentials. UtahRealEstate.com
- $670,0003 bd2 ba1.2k sqft1431 S Mill Creek Dr, Moab, UT 84532For SaleMLS ID #2125868, Lenore Beeson, Summit Sotheby's International Realty. UtahRealEstate.com
