STUNNING LOCATION for this TURNKEY NIGHTLY RENTAL! This spacious Pueblo-style townhome is surrounded by breathtaking red rock formations and features large rooms, an updated kitchen with marble countertops, modern cabinetry, angled bar seating, and stainless steel appliances, plus a cozy gas fireplace to enjoy on cooler nights. Step outside to the expansive stamped and stained concrete patio framed by a massive red rock formation. Enjoy outdoor living with dining area, multiple seating areas, BBQ grill, and a 6-person hot tub to soak away the soreness after your adventures in the amazing Moab desert country. The large primary suite includes a king sleigh bed, futon, and en-suite bath with tile tub/shower and marble countertop. Upstairs offers two additional oversized bedrooms and access to the rooftop patio with incredible panoramic red rock views. One bedroom also features a pool table, arcade game, and basketball shoot game, creating the perfect hangout space. Fully furnished and turnkey- an incredible nightly rental opportunity in a truly unique Moab setting. All information deemed reliable but not guaranteed. Buyer to verify.
For sale
Price cut: $70K (7/29)
$675,000
3461 E Westwater Dr Unit 6, Moab, UT 84532
3beds
2,088sqft
Townhouse
Built in 2001
435 Square Feet Lot
$652,200 Zestimate®
$323/sqft
$333/mo HOA
What's special
Fully furnishedModern cabinetryBbq grillSpacious pueblo-style townhomeUpdated kitchenAngled bar seatingStainless steel appliances
- 144 days |
- 76 |
- 4 |
Zillow last checked:
Listing updated:
Listed by:
Sue Dalton 435-260-8090,
Realtypath LLC (Moab),
Morgan Cook 435-260-9549,
Realtypath LLC (Moab)
Source: UtahRealEstate.com,MLS#: 2145340
Facts & features
Interior
Bedrooms & bathrooms
- Bedrooms: 3
- Bathrooms: 2
- Full bathrooms: 2
- Main level bedrooms: 3
Rooms
- Room types: Master Bathroom, Great Room, Updated Kitchen
Primary bedroom
- Level: First
Heating
- Forced Air, Central
Cooling
- Central Air
Appliances
- Included: Dryer, Gas Grill/BBQ, Microwave, Refrigerator, Washer, Disposal, Free-Standing Range
- Laundry: Electric Dryer Hookup
Features
- Flooring: Carpet, Laminate, Tile
- Doors: Sliding Doors
- Windows: Blinds, Window Coverings, Double Pane Windows
- Has fireplace: No
- Fireplace features: Gas Log
Interior area
- Total structure area: 2,088
- Total interior livable area: 2,088 sqft
- Finished area above ground: 2,088
Property
Parking
- Total spaces: 3
- Parking features: Open
- Attached garage spaces: 1
- Uncovered spaces: 2
Accessibility
- Accessibility features: Accessible Entrance
Features
- Levels: Two
- Stories: 1
- Patio & porch: Covered, Patio, Covered Patio, Open Patio
- Exterior features: Balcony, Entry (Foyer), Lighting
- Spa features: Hot Tub
- Has view: Yes
- View description: Red Rock
Lot
- Size: 435 Square Feet
- Features: Curb & Gutter, Secluded, Terrain: Mountain
- Topography: Terrain,Terrain Mountain
- Residential vegetation: Landscaping: Full, Xeriscaped
Details
- Parcel number: 020PUE0006
- Zoning description: Short Term Rental Allowed
Construction
Type & style
- Home type: Townhouse
- Property subtype: Townhouse
Materials
- Stucco
- Foundation: Slab
- Roof: Flat,Tile,Membrane
Condition
- Blt./Standing
- New construction: No
- Year built: 2001
Utilities & green energy
- Sewer: Public Sewer, Sewer: Public
- Water: Culinary
- Utilities for property: Natural Gas Connected, Electricity Connected, Sewer Connected, Water Connected
Community & HOA
Community
- Features: Sidewalks
- Subdivision: Puesta Del Sol
HOA
- Has HOA: Yes
- HOA fee: $1,000 quarterly
- HOA name: Thomas Conway
- HOA phone: 435-260-1526
Location
- Region: Moab
Financial & listing details
- Price per square foot: $323/sqft
- Annual tax amount: $4,223
- Date on market: 3/5/2026
- Listing terms: Cash,Conventional
- Inclusions: Dryer, Gas Grill/BBQ, Hot Tub, Microwave, Range, Refrigerator, Washer, Window Coverings
- Acres allowed for irrigation: 0
- Electric utility on property: Yes
- Road surface type: Paved
Estimated market value
$652,200
$620,000 - $685,000
$2,617/mo
Price history
| Date | Event | Price |
|---|---|---|
| 7/29/2026 | Price change | $675,000-9.4%$323/sqft |
Source:  UtahRealEstate.com #2145340 Report a problem UtahRealEstate.com #2145340 Report a problem | ||
| 6/9/2026 | Price change | $745,000-4.4%$357/sqft |
Source: UtahRealEstate.com #2145340 Report a problem | ||
| 3/24/2026 | Listed for sale | $779,000$373/sqft |
Source: UtahRealEstate.com #2145340 Report a problem | ||
Public tax history
Tax history is unavailable.
Monthly payment
Est. payment
Payment breakdown
Explore the cost of this home by adjusting the details. Changes won't be saved.Climate risks
Neighborhood: 84532
Nearby schools
GreatSchools rating
- 5/10Helen M. Knight SchoolGrades: K-6Distance: 4.9 mi
- 8/10Grand County Middle SchoolGrades: 7-8Distance: 4.1 mi
- 3/10Grand County High SchoolGrades: 9-12Distance: 3.8 mi
Schools provided by the listing agent
- Elementary: Helen M. Knight
- High: Grand County
- District: Grand
Source: UtahRealEstate.com. This data may not be complete. We recommend contacting the local school district to confirm school assignments for this home.
- $620,1003 bd2 ba2k sqft3461 Westwater Rd, Moab, UT 84532Off Market
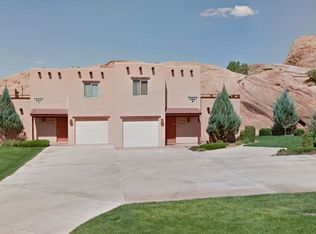
- $619,800-- bd-- ba2k sqft3453 Westwater Rd, Moab, UT 84532Off Market
- $724,9003 bd3 ba1.8k sqft3453 Westwater, Moab, UT 84532Off Market
- $633,700-- bd-- ba2k sqft3465 Westwater Rd, Moab, UT 84532Off Market
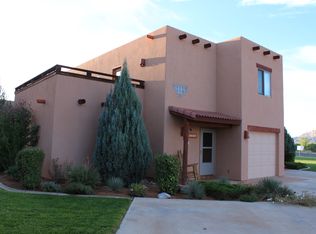
- $631,000-- bd-- ba2k sqft3447 Westwater Rd, Moab, UT 84532Off Market
- $618,000-- bd-- ba2k sqft3471 Westwater Rd, Moab, UT 84532Off Market
- $630,800-- bd-- ba2k sqft3445 Westwater Rd, Moab, UT 84532Off Market
- $573,200-- bd-- ba1.7k sqft3439 Westwater Rd, Moab, UT 84532Off Market
A local agent can set up tours, give advice and negotiate with sellers.
Similar homes
- $625,0003 bd2 ba1.6k sqft3418 E La Camino Dr, Moab, UT 84532For Sale
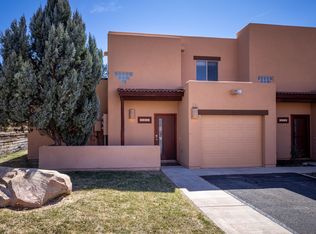
 MLS ID #2136630, Rachel Moody, KW Success Keller Williams Realty (Moab). UtahRealEstate.com
 - $679,0003 bd2 ba1.5k sqft3686 Spanish Valley Dr Unit C3, Moab, UT 84532For Sale
 MLS ID #2147196, Becky Byrd, Summit Sotheby's International Realty. UtahRealEstate.com
 - $698,0003 bd2 ba1.5k sqft3686 S Spanish Valley Dr Unit I-1, Moab, UT 84532For Sale
 MLS ID #2151407, Lenore Beeson, Summit Sotheby's International Realty. UtahRealEstate.com
 - $659,0003 bd2 ba1.5k sqft3686 S Spanish Valley Dr #O1, Moab, UT 84532For Sale
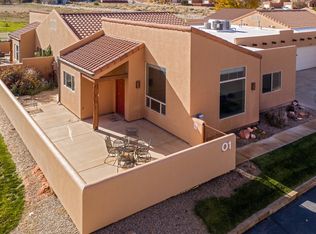 MLS ID #2123710, Lenore Beeson, Summit Sotheby's International Realty. UtahRealEstate.com
 - $599,0002 bd2 ba1.5k sqft3414 E La Camino Dr, Moab, UT 84532For SaleMLS ID #2135230, Rachel Moody, KW Success Keller Williams Realty (Moab). UtahRealEstate.com
- $695,0003 bd2 ba1.5k sqft3686 S Spanish Valley Dr #N-2, Moab, UT 84532For SaleMLS ID #2098239, Rachel Moody, KW Success Keller Williams Realty (Moab). UtahRealEstate.com
- $670,0003 bd3 ba1.5k sqft3862 Desert Willow Cir #9-A1, Moab, UT 84532For SaleMLS ID #1970819, Rachel Moody, KW Success Keller Williams Realty (Moab). UtahRealEstate.com
- $590,0002 bd2 ba1.1k sqft3246 E Fairway Loop, Moab, UT 84532For SaleMLS ID #2133195, Corah E Moody, KW Success Keller Williams Realty (Moab). UtahRealEstate.com
- $525,0002 bd2 ba1.1k sqft3345 E Fairway Loop, Moab, UT 84532For SaleMLS ID #2160908, Lenore Beeson, Summit Sotheby's International Realty. UtahRealEstate.com
- $625,0003 bd3 ba1.5k sqft3862 S Desert Willow Cir #6-A6, Moab, UT 84532For SaleMLS ID #2138005, Rachel Moody, KW Success Keller Williams Realty (Moab). UtahRealEstate.com
- $524,9002 bd2 ba1.1k sqft3287 E Fairway Loop, Moab, UT 84532For SaleMLS ID #2171127, Nikole Andersen, Berkshire Hathaway HomeServices Utah Properties (Moab). UtahRealEstate.com
- $599,0004 bd2 ba2.2k sqft2711 Old City Park, Moab, UT 84532For SaleMLS ID #2118875, Kristie Whipple, Realtypath LLC (Moab). UtahRealEstate.com
- $580,0003 bd3 ba1.5k sqft3764 Prickly Pear Cir APT 2A8, Moab, UT 84532For SaleMLS ID #2138781, William Snyder, EXP Realty, LLC. UtahRealEstate.com
- $879,9003 bd2 ba1.7k sqft3439 E Westwater Dr, Moab, UT 84532For SaleMLS ID #2131816, William Snyder, EXP Realty, LLC. UtahRealEstate.com
- $650,0003 bd3 ba1.8k sqft10 Desert Wind Dr, Moab, UT 84532For SaleMLS ID #2147065, Saina Carey, Arches Real Estate Group. UtahRealEstate.com
- $589,0003 bd3 ba1.5k sqft3862 S Desert Willow Cir #6-A2, Moab, UT 84532For SaleMLS ID #2152135, Michael Heslop, Jupidoor LLC. UtahRealEstate.com
- $594,0003 bd3 ba1.4k sqft3853 S Red Valley Cir #11-A3, Moab, UT 84532For SaleMLS ID #2114510, Becky Byrd, Summit Sotheby's International Realty. UtahRealEstate.com
- $880,0003 bd3 ba2.1k sqft2197 Rio Verde, Moab, UT 84532For SaleMLS ID #2124303, Jeff Gauvin, Moab Realty. UtahRealEstate.com
- $670,0003 bd2 ba1.2k sqft1431 S Mill Creek Dr, Moab, UT 84532For SaleMLS ID #2125868, Lenore Beeson, Summit Sotheby's International Realty. UtahRealEstate.com
- $765,0003 bd3 ba1.6k sqft2331 Mesa Rd #E6, Moab, UT 84532For SaleMLS ID #2174000, Rachel Moody, KW Success Keller Williams Realty (Moab). UtahRealEstate.com
