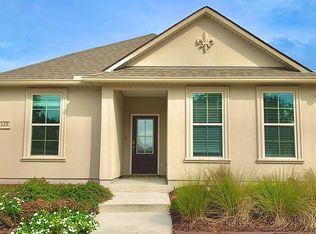
Welcome to the Cameron Model is a four-bedroom, two-bathroom, two-car garage home is ideal for anyone. The open-concept floor plan allows you to easily move between the living room, dining room, and kitchen, making it perfect for entertaining guests or spending time with family. The kitchen features stainless steel equipment, a large island, and ample counter space. The spacious primary suite, which is near the kitchen, boasts a walk-in closet and an en suite. This split floorplan has two other bedrooms and shared bathroom access in the front of the house. Disclaimer: final options, finishes, colors, etc. are subject to change until home is finished.
Pending
$273,900
3253 Tide Wind Dr, Slidell, LA 70461
4beds
1,819sqft
Single Family Residence
Built in 2026
6,708 Square Feet Lot
$273,900 Zestimate®
$151/sqft
$62/mo HOA
What's special
- 9 days
- 2
- 0
Zillow last checked:
Listing updated:
Listed by:
Melissa Maria Bonnee Duncan,
D.R.Horton Realty of Louisiana 225-535-4791
Source: ROAM MLS,MLS#: 2574196
Facts & features
Interior
Bedrooms & bathrooms
- Bedrooms: 4
- Bathrooms: 2
- Full bathrooms: 2
Primary bedroom
- Description: Lower Level, Flooring: Vinyl Wood Plank
- Area: 197.81 Square Feet
- Dimensions: 13.10 X 15.10
Bedroom
- Description: Lower Level, Flooring: Carpet
- Area: 128.52 Square Feet
- Dimensions: 10.80 X 11.90
Bedroom
- Description: Lower Level, Flooring: Carpet
- Area: 126.36 Square Feet
- Dimensions: 10.80 X 11.70
Bedroom
- Description: Lower Level, Flooring: Carpet
- Area: 126.36 Square Feet
- Dimensions: 10.80 X 11.70
Dining room
- Description: Lower Level, Flooring: Laminate Wood
- Area: 147.66 Square Feet
- Dimensions: 13.80 X 10.70
Kitchen
- Description: Lower Level, Flooring: Laminate Wood
- Area: 149.34 Square Feet
- Dimensions: 13.10 X 11.40
Living room
- Description: Lower Level, Flooring: Laminate Wood
- Area: 248.2 Square Feet
- Dimensions: 14.60 X 17.00
Heating
- Central, Other
Cooling
- Central Air, Other
Appliances
- Included: Disposal, Dishwasher, Microwave, Stainless Steel Appliance(s), Range, Oven
- Laundry: Electric Dryer Hookup, Washer Hookup
Features
- Pantry
- Flooring: Carpet, Laminate, Plank, Vinyl, Wood
- Has fireplace: No
Interior area
- Total structure area: 1,970
- Total interior livable area: 1,819 sqft
Video & virtual tour
Property
Parking
- Total spaces: 2
- Parking features: Garage
- Has garage: Yes
Features
- Levels: One
- Stories: 1
- Fencing: None
Lot
- Size: 6,708 Square Feet
- Dimensions: 50/50.15 x 136.53/132.67
- Features: Other
Details
- Parcel number: Bulk Assessment
Construction
Type & style
- Home type: SingleFamily
- Architectural style: Traditional
- Property subtype: Single Family Residence
Materials
- Brick, Vinyl Siding
- Foundation: Slab
- Roof: Shingle
Condition
- Year built: 2026
- Major remodel year: 2026
Details
- Builder name: D. R. Horton, Inc. - Gulf Coast
- Warranty included: Yes
Utilities & green energy
- Sewer: Public Sewer
- Water: Public
- Utilities for property: Natural Gas Available
Green energy
- Energy efficient items: Appliances, HVAC, Water Heater
Community & HOA
Community
- Features: Clubhouse
- Security: Smoke Detector(s)
- Subdivision: Lakeshore Villages
HOA
- Has HOA: Yes
- HOA fee: $745 annually
Location
- Region: Slidell
Financial & listing details
- Price per square foot: $151/sqft
- Date on market: 8/15/2026
Estimated market value
$273,900
$260,000 - $288,000
$2,373/mo
Price history
| Date | Event | Price |
|---|---|---|
| 10/23/2026 | Pending sale | $273,900$151/sqft |
Source:  ROAM MLS #2574196 Report a problem | ||
| 8/25/2026 | Listed for sale | $273,900$151/sqft |
Source:  GSREIN #2574196 Report a problem | ||
Public tax history
Tax history is unavailable.
Monthly payment
Est. payment
Payment breakdown
Explore the cost of this home by adjusting the details. Changes won't be saved.Climate risks
Neighborhood: 70461
Nearby schools
Schools provided by the listing agent
- Elementary: WL Abney
- Middle: WL Abney, StTammanyJr
- High: Salmen High
Source: ROAM MLS. This data may not be complete. We recommend contacting the local school district to confirm school assignments for this home.

Similar homes
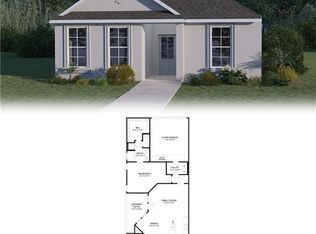
- $264,9004 bd2 ba1.6k sqft3256 Tide Wind Dr, Slidell, LA 70461For Sale

 MLS ID #2556979, Melissa Maria Bonnee Duncan, D.R.Horton Realty of Louisiana. ROAM MLS
- $283,9004 bd2 ba1.8k sqft4595 Marais River Dr, Slidell, LA 70461New Construction
 DR Horton
- $283,9004 bd2 ba1.8k sqft5699 Grand Springs Rd, Slidell, LA 70461New Construction
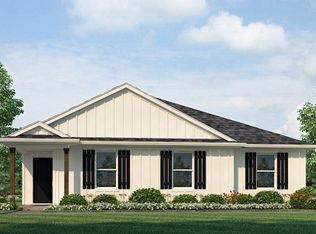 DR Horton
- $259,0004 bd2 ba1.7k sqft688 Cat Island Ct, Slidell, LA 70461For Sale
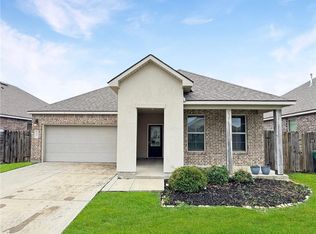 MLS ID #2556930, Kerri L Lawless, eXp Realty, LLC. ROAM MLS
- $259,0004 bd2 ba1.8k sqft443 Lakeshore Vlg E, Slidell, LA 70461For SaleMLS ID #2582728, Misty Rowland, ERA Top Agent Realty. ROAM MLS
- $214,9004 bd2 ba1.4k sqft4782 Cotton Grass Dr, Slidell, LA 70461For SaleMLS ID #2550971, Melissa Maria Bonnee Duncan, D.R.Horton Realty of Louisiana. ROAM MLS
- $265,0004 bd2 ba2k sqft697 Lakeshore Village Dr, Slidell, LA 70461For SaleMLS ID #2576760, Kasey Fiorella, Fiorella Avenue Realty. ROAM MLS
- $305,0004 bd3 ba2.4k sqft5408 Iris Hollow Rd, Slidell, LA 70461For SaleMLS ID #2560753, Charles J McGaff, United Real Estate Partners. ROAM MLS
- $268,0004 bd3 ba2k sqft5554 Grand Springs Rd, Slidell, LA 70461For SaleMLS ID #2573369, Brittany Mumme, Engel & Volkers Slidell - Mand. ROAM MLS
- $289,0004 bd2 ba2k sqft7821 Camellia Bud Ct, Slidell, LA 70461For SaleMLS ID #2026015898, Newton Thompson, New Investors Inc. ROAM MLS
- $309,5004 bd3 ba2.7k sqft5213 Peony Meadow Ln, Slidell, LA 70461For SaleMLS ID #2576185, Allison Cagle Pearson, Engel & Volkers Slidell - Mand. ROAM MLS
- $229,9003 bd2 ba1.4k sqft4620 Marais River Dr, Slidell, LA 70461For SaleMLS ID #2564162, Melissa Maria Bonnee Duncan, D.R.Horton Realty of Louisiana. ROAM MLS
- $259,9003 bd3 ba1.7k sqft5425 Fornea Glen Way, Slidell, LA 70461New ConstructionROAM MLS
- $319,9004 bd3 ba2k sqft5417 Fulvetta Falls Rd, Slidell, LA 70461New ConstructionROAM MLS
