Offers Received - seller has called for highest and best due MONDAY the 20th at 1 PM. Welcome home to this beautifully updated North Park gem, where timeless 1930s character meets today's modern finishes! From the moment you step inside, you'll fall in love with the stunning original hardwood floors, gorgeous brick fireplace, and fresh paint throughout The completely remodeled kitchen is a true showstopper, featuring brand-new cabinetry, stainless steel appliances, stylish tile flooring, a beautiful tile backsplash, and an oversized farmhouse sink that's as functional as it is beautiful. The main level offers two spacious bedrooms and an updated full bathroom, while the basement provides a third bedroom, making it perfect for guests, a home office, or additional living space. A convenient mudroom adds everyday functionality. Outside, you'll find a supersized garage complete with a workshop in the rear that opens directly to the fully fenced backyard —ideal for hobbyists, gardeners, or anyone who enjoys having extra workspace. The private backyard offers plenty of room for entertaining, pets, or simply relaxing. This move-in ready home combines classic charm, thoughtful updates, and exceptional garage space in one of the most desirable neighborhoods in the North Park/Northeast Grand Rapids area. Don't miss your opportunity to make this incredible home yours!
Pending
$249,000
3254 Townsend Ave NE, Grand Rapids, MI 49525
3beds
961sqft
:
Get pre-qualified$1,681/mo
Single Family Residence
Built in 1930
10,018 Square Feet Lot
$267,400 Zestimate®
$259/sqft
$-- HOA
What's special
Gorgeous brick fireplaceFully fenced backyardFresh paint throughoutTwo spacious bedroomsSupersized garageCompletely remodeled kitchenConvenient mudroom
- 17 days |
- 4,350 |
- 418 |
Zillow last checked:
Listing updated:
Listed by:
Kari A Kippen 616-262-5124,
EXP Realty (Grand Rapids) 616-901-3620
Source: MichRIC,MLS#: 26036337
Facts & features
Interior
Bedrooms & bathrooms
- Bedrooms: 3
- Bathrooms: 1
- Full bathrooms: 1
- Main level bedrooms: 2
Heating
- Forced Air
Cooling
- Central Air
Appliances
- Included: Dishwasher, Dryer, Microwave, Range, Refrigerator, Washer
- Laundry: In Basement, Sink
Features
- Ceiling Fan(s), Eat-in Kitchen
- Flooring: Carpet, Tile, Wood
- Windows: Garden Window
- Basement: Crawl Space,Daylight,Full
- Number of fireplaces: 1
- Fireplace features: Living Room
Interior area
- Total structure area: 861
- Total interior livable area: 961 sqft
- Finished area below ground: 100
Property
Parking
- Total spaces: 2
- Parking features: Garage Faces Front, Garage Door Opener, Detached
- Garage spaces: 2
Features
- Stories: 1
- Fencing: Full
Lot
- Size: 10,018 Square Feet
- Dimensions: 70 x 140
- Features: Level
Details
- Parcel number: 411406278006
- Zoning description: RES
Construction
Type & style
- Home type: SingleFamily
- Architectural style: Traditional,Tudor
- Property subtype: Single Family Residence
Materials
- Brick, Vinyl Siding
- Roof: Shingle
Condition
- New construction: No
- Year built: 1930
Utilities & green energy
- Sewer: Public Sewer
- Water: Public
- Utilities for property: Natural Gas Available, Electricity Available, Cable Available, Natural Gas Connected
Community & HOA
Location
- Region: Grand Rapids
Financial & listing details
- Price per square foot: $259/sqft
- Tax assessed value: $47,965
- Annual tax amount: $1,632
- Date on market: 7/16/2026
- Listing terms: Cash,Conventional
- Electric utility on property: Yes
- Road surface type: Paved
Estimated market value
$267,400
$254,000 - $281,000
$2,058/mo
Price history
| Date | Event | Price |
|---|---|---|
| 7/20/2026 | Pending sale | $249,000$259/sqft |
Source:  MichRIC #26036337 Report a problem MichRIC #26036337 Report a problem | ||
| 7/16/2026 | Listed for sale | $249,000+194.8%$259/sqft |
Source: MichRIC #26036337 Report a problem | ||
| 9/9/2008 | Sold | $84,465-30.6%$88/sqft |
Source: Public Record Report a problem | ||
| 9/19/2007 | Sold | $121,640+5.8%$127/sqft |
Source: Public Record Report a problem | ||
| 9/14/2005 | Sold | $114,998$120/sqft |
Source: Public Record Report a problem | ||
Public tax history
| Year | Property taxes | Tax assessment |
|---|---|---|
| 2025 | $1,567 | $107,800 +11.5% |
| 2024 | -- | $96,700 +47.6% |
| 2021 | $1,391 | $65,500 +6.9% |
| 2020 | $1,391 +3.5% | $61,300 +8.9% |
| 2019 | $1,343 | $56,300 +19% |
| 2018 | -- | $47,300 +11.3% |
| 2017 | $1,323 | $42,500 +4.9% |
| 2016 | $1,323 | $40,500 |
| 2015 | $1,323 +7.5% | $40,500 +11.9% |
| 2013 | $1,231 | $36,200 -9% |
| 2011 | -- | $39,800 -2.5% |
| 2010 | -- | $40,800 -6.6% |
| 2009 | -- | $43,700 -28.6% |
| 2007 | -- | $61,200 -2.8% |
| 2006 | -- | $62,945 +3.7% |
| 2005 | -- | $60,700 +25% |
| 2004 | -- | $48,546 +6.2% |
| 2002 | -- | $45,704 +3.2% |
| 2001 | -- | $44,287 |
Find assessor info on the county website
Monthly payment
Est. payment
Payment breakdown
Explore the cost of this home by adjusting the details. Changes won't be saved.Climate risks
Neighborhood: Creston
Nearby schools
GreatSchools rating
- 8/10North Park Montessori AcademyGrades: PK-8Distance: 0.2 mi
- 9/10City High Middle SchoolGrades: 7-12Distance: 2.1 mi
- 2/10Riverside Middle SchoolGrades: 6-8Distance: 1.4 mi
- $307,9003 bd2 ba1.7k sqft3250 Townsend Ave NE, Grand Rapids, MI 49525Off Market
- $270,7003 bd1 ba1.3k sqft3258 Townsend Ave NE, Grand Rapids, MI 49525Off Market

- $312,1003 bd1 ba1.5k sqft3255 Essex St NE, Grand Rapids, MI 49525Off Market
- $281,6003 bd1 ba1.1k sqft3257 Essex St NE, Grand Rapids, MI 49525Off Market
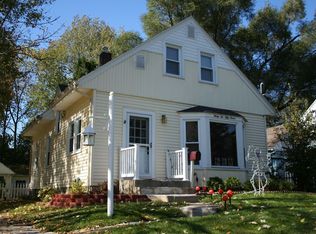
- $279,5003 bd1 ba1.1k sqft3272 Townsend Ave NE, Grand Rapids, MI 49525Off Market
- $348,2004 bd2 ba2.1k sqft3245 Essex St NE, Grand Rapids, MI 49525Off Market
- $248,2003 bd1 ba1k sqft3253 Townsend Ave NE, Grand Rapids, MI 49525Off Market
- $284,0004 bd2 ba1.8k sqft3261 Essex St NE, Grand Rapids, MI 49525Sold
A local agent can set up tours, give advice and negotiate with sellers.
Similar homes
- $275,0003 bd2 ba1.1k sqft111 Melbourne St NE, Grand Rapids, MI 49505For Sale
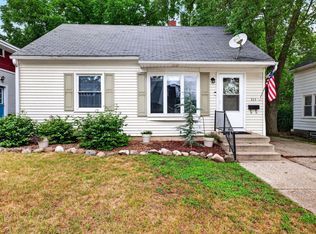
 MLS ID #26039501, Michele T Brown, Keller Williams GR East. MichRIC
 - $249,9004 bd1 ba1.2k sqft1250 Ford Ave NE, Grand Rapids, MI 49505For Sale
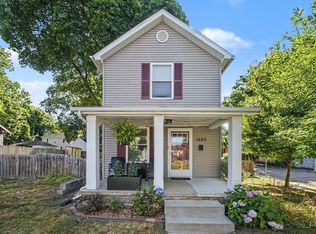 MLS ID #26039324, Barbara Ertl, Anchor Realty LLC. MichRIC
 - $--3 bd1 ba1.4k sqft1224 Oaklawn St NE, Grand Rapids, MI 49505Auction
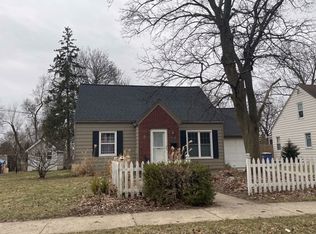 ServiceLink Auction
 - $--3 bd2 ba1.3k sqft1210 Alberta St NE, Grand Rapids, MI 49505Auction
 ServiceLink Auction
 - $259,9003 bd1 ba1.2k sqft816 Richmond St NW, Grand Rapids, MI 49504For SaleMLS ID #26039236, Jonathan Miedema, United Realty Services LLC. MichRIC
- $249,9003 bd1 ba1k sqft2041 Edgewood Ave NE, Grand Rapids, MI 49505For SaleMLS ID #26033091, Stephanie Brooks-Worden, Green Real Estate. MichRIC
- $214,9003 bd1 ba828 sqft1360 Paris Ave NE, Grand Rapids, MI 49505For SaleMLS ID #26039579, Justin Herrema, Five Star Real Estate (Grandv). MichRIC
- $317,5003 bd2 ba1.2k sqft3821 Balsam Ave NE, Grand Rapids, MI 49525For SaleMLS ID #26039838, Colleen Willits, Five Star Real Estate GH. MichRIC
- $239,9002 bd1 ba1k sqft2650 Gaynor Ave NW, Grand Rapids, MI 49544For SaleMLS ID #26039204, Elijah N Meschke, United Realty Services LLC. MichRIC
- $--4 bd1 ba1.3k sqft1306 Davis Ave NW, Grand Rapids, MI 49504AuctionServiceLink Auction
- $--3 bd2 ba1.1k sqft2111 Ontario Ave NE, Grand Rapids, MI 49505AuctionAuction.com 2
- $250,0002 bd2 ba1.3k sqft307 Florence St NE, Grand Rapids, MI 49505For SaleMLS ID #26039042, Sarah C Moratti, Smallegan Real Estate. MichRIC
- $274,9002 bd1 ba1k sqft735 Eleanor St NE, Grand Rapids, MI 49505For SaleMLS ID #26038627, Dana L Olthouse, Bellabay Realty (North). MichRIC
- $239,9003 bd1 ba1.3k sqft110 Dale St NE, Grand Rapids, MI 49505For SaleMLS ID #26038476, Joseph L Kolderman, Kolderman Realty, LLC. MichRIC
- $320,0003 bd1 ba1k sqft3840 Williamson Ave NE, Grand Rapids, MI 49525For SaleMLS ID #26035018, Rebecca R Greenhoe, Greenridge Realty (Summit). MichRIC
- $215,0003 bd1 ba1.1k sqft2204 Rogue River Rd NE, Belmont, MI 49306For Sale
 MLS ID #20261058841, Maria Coffin, Michigan Premier Real Estate, LLC. Realcomp II
 - $229,0002 bd1 ba839 sqft2600 Day Ave NW, Grand Rapids, MI 49544For SaleMLS ID #26036025, Stacey L Parm, Keller Williams GR North. MichRIC
- $244,9003 bd2 ba1.2k sqft651 McReynolds Ave NW, Grand Rapids, MI 49504For SaleMLS ID #26032512, Timothy J VandenToorn, United Realty Services LLC. MichRIC
- $299,0003 bd1 ba1.3k sqft1422 Derby Dr NW, Grand Rapids, MI 49504For SaleMLS ID #26039574, Molly J Smith, Five Star Real Estate (Grandv). MichRIC
- $250,0003 bd2 ba840 sqft627 Watkins St SE, Grand Rapids, MI 49507For SaleMLS ID #26033917, Filloreta Balaj-Elezi, EXP Realty LLC. MichRIC
