Custom ranch on a private setting offering 3 bedrooms and 2 full baths. The open living room features newer oversized bay windows and a striking round center staircase. A dining room or home office showcases new light fixtures. The beautifully designed custom kitchen offers abundant cabinetry and counter space, solid-surface countertops, snack-bar, and all appliances included--plus a beverage refrigerator. A new Google Nest thermostat, AC and furnace new in 2022. HomeMaster Reverse Osmosis water filter/under sink. The primary suite features walk in closet, custom tiled shower, & quartz countertops, The second bedroom includes a built-in desk, built in speakers and double closets with a display area. The lower level offers an additional bedroom with a full bathroom, along with a laundry/mechanical room and generous storage. Additional highlights include a 24' x 24' two-stall garage, extra parking on a side concrete slab, and a 12' x 12' storage shed, and Leafless gutters. Buyer and agent to verify all information. Seller reserves the right to ask for highest and best.
Pending
$317,500
3821 Balsam Ave NE, Grand Rapids, MI 49525
3beds
1,287sqft
:
Get pre-qualified$2,101/mo
Single Family Residence
Built in 1936
0.25 Acres Lot
$322,600 Zestimate®
$247/sqft
$-- HOA
What's special
Built in speakersBeautifully designed custom kitchenNew light fixturesNew google nest thermostatPrimary suiteLeafless guttersSolid-surface countertops
- 13 days |
- 2,573 |
- 327 |
Zillow last checked:
Listing updated:
Listed by:
Colleen Willits 616-260-3839,
Five Star Real Estate GH 616-414-9192
Source: MichRIC,MLS#: 26039838
Facts & features
Interior
Bedrooms & bathrooms
- Bedrooms: 3
- Bathrooms: 2
- Full bathrooms: 2
- Main level bedrooms: 2
Primary bedroom
- Level: Main
- Area: 110.36
- Dimensions: 12.40 x 8.90
Bedroom 2
- Level: Main
- Area: 93.15
- Dimensions: 8.10 x 11.50
Bedroom 3
- Level: Lower
- Area: 105.73
- Dimensions: 9.70 x 10.90
Primary bathroom
- Level: Main
- Area: 77.43
- Dimensions: 8.70 x 8.90
Bathroom 1
- Level: Lower
- Area: 49.2
- Dimensions: 8.20 x 6.00
Dining room
- Level: Main
- Area: 212.75
- Dimensions: 18.50 x 11.50
Kitchen
- Level: Main
- Area: 150.41
- Dimensions: 16.90 x 8.90
Laundry
- Level: Lower
- Area: 121.38
- Dimensions: 10.20 x 11.90
Living room
- Level: Main
- Area: 184
- Dimensions: 16.00 x 11.50
Heating
- Forced Air, Wall Furnace
Cooling
- Attic Fan, Central Air
Appliances
- Included: Humidifier, Bar Fridge, Dishwasher, Disposal, Dryer, Microwave, Range, Refrigerator, Washer
- Laundry: In Basement
Features
- Ceiling Fan(s), Pantry
- Flooring: Carpet, Ceramic Tile, Engineered Hardwood
- Windows: Low-Emissivity Windows, Screens, Replacement, Insulated Windows, Bay/Bow, Window Treatments
- Basement: Crawl Space,Partial
- Has fireplace: No
Interior area
- Total structure area: 987
- Total interior livable area: 1,287 sqft
- Finished area below ground: 0
Video & virtual tour
Property
Parking
- Total spaces: 2
- Parking features: Garage Faces Front, Detached, Garage Door Opener
- Garage spaces: 2
Features
- Stories: 1
Lot
- Size: 0.25 Acres
- Dimensions: 100 x 110
- Features: Level, Wooded, Ground Cover
Details
- Additional structures: Shed(s)
- Parcel number: 411033402028
- Zoning description: res
Construction
Type & style
- Home type: SingleFamily
- Architectural style: Ranch
- Property subtype: Single Family Residence
Materials
- Stone, Vinyl Siding
- Roof: Composition
Condition
- New construction: No
- Year built: 1936
Utilities & green energy
- Sewer: Public Sewer
- Water: Public
- Utilities for property: Phone Available, Natural Gas Available, Electricity Available, Cable Available, Phone Connected, Natural Gas Connected, Cable Connected
Community & HOA
Location
- Region: Grand Rapids
Financial & listing details
- Price per square foot: $247/sqft
- Tax assessed value: $111,194
- Annual tax amount: $3,627
- Date on market: 8/8/2026
- Listing terms: Cash,FHA,VA Loan,Conventional
- Electric utility on property: Yes
- Road surface type: Paved
Estimated market value
$322,600
$306,000 - $339,000
$2,252/mo
Price history
| Date | Event | Price |
|---|---|---|
| 8/11/2026 | Pending sale | $317,500$247/sqft |
Source:  MichRIC #26039838 Report a problem MichRIC #26039838 Report a problem | ||
| 8/8/2026 | Listed for sale | $317,500$247/sqft |
Source: MichRIC #26039838 Report a problem | ||
| 8/3/2026 | Pending sale | $317,500$247/sqft |
Source: MichRIC #26039838 Report a problem | ||
| 7/31/2026 | Listed for sale | $317,500+66.7%$247/sqft |
Source: MichRIC #26039838 Report a problem | ||
| 1/24/2020 | Sold | $190,450+3%$148/sqft |
Source: MichRIC #19054605 Report a problem | ||
| 12/13/2019 | Price change | $184,900-2.6%$144/sqft |
Source: Roothaven LLC #19054605 Report a problem | ||
| 11/27/2019 | Listed for sale | $189,900$148/sqft |
Source: Roothaven LLC #19054605 Report a problem | ||
| 11/27/2019 | Pending sale | $189,900$148/sqft |
Source: Roothaven LLC #19054605 Report a problem | ||
| 11/12/2019 | Listed for sale | $189,900$148/sqft |
Source: Roothaven LLC #19054605 Report a problem | ||
Public tax history
| Year | Property taxes | Tax assessment |
|---|---|---|
| 2025 | $3,511 | $147,300 +9.8% |
| 2024 | -- | $134,100 +41.6% |
| 2021 | $1,433 | $94,700 +65.6% |
| 2020 | $1,433 +2.1% | $57,200 +5.1% |
| 2019 | $1,403 | $54,400 +9.9% |
| 2018 | -- | $49,500 +6.7% |
| 2017 | $1,321 | $46,400 +7.9% |
| 2016 | $1,321 | $43,000 |
| 2015 | $1,321 +1.1% | $43,000 +11.1% |
| 2013 | $1,307 | $38,700 -6.7% |
| 2011 | -- | $41,500 -2.8% |
| 2010 | -- | $42,700 -14.6% |
| 2009 | -- | $50,000 +2.7% |
| 2007 | -- | $48,700 +12.8% |
| 2006 | -- | $43,159 +16.4% |
| 2005 | -- | $37,087 +4.4% |
| 2004 | -- | $35,515 +6.2% |
| 2002 | -- | $33,436 +3.2% |
| 2001 | -- | $32,400 |
Find assessor info on the county website
Monthly payment
Est. payment
Payment breakdown
Explore the cost of this home by adjusting the details. Changes won't be saved.Climate risks
Neighborhood: 49525
Nearby schools
GreatSchools rating
- 6/10East Oakview Elementary SchoolGrades: K-4Distance: 0.3 mi
- 8/10Crossroads Middle SchoolGrades: 7-8Distance: 0.9 mi
- 7/10Northview High SchoolGrades: 9-12Distance: 0.9 mi
- $290,0003 bd2 ba1.8k sqft3807 Balsam Ave NE, Grand Rapids, MI 49525Sold

- $272,300-- bd-- ba-- sqft3837 Balsam Ave NE, Grand Rapids, MI 49525Off Market
- $281,400-- bd-- ba-- sqft3820 Vineyard Ave NE, Grand Rapids, MI 49525Off Market
- $339,9003 bd2 ba1.7k sqft3812 Vineyard Ave NE, Grand Rapids, MI 49525Off Market
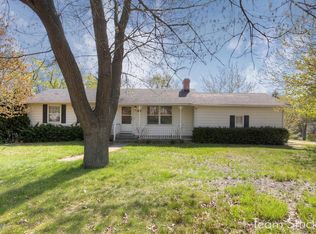
- $273,0003 bd2 ba1.3k sqft3830 Vineyard Ave NE, Grand Rapids, MI 49525Sold
- $272,3003 bd1 ba1.1k sqft3818 Balsam Ave NE, Grand Rapids, MI 49525Off Market
- $284,9003 bd1 ba1.1k sqft3830 Balsam Ave NE, Grand Rapids, MI 49525Off Market
- $313,7003 bd2 ba969 sqft3840 Vineyard Ave NE, Grand Rapids, MI 49525Off Market
A local agent can set up tours, give advice and negotiate with sellers.
Similar homes
- $340,0003 bd1 ba1.2k sqft3901 Suburban Shores Dr NE, Grand Rapids, MI 49525For Sale
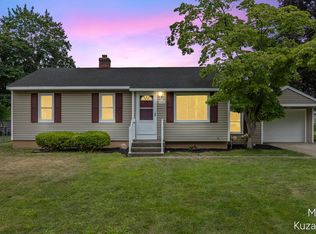
 MLS ID #26038210, Mike M Kuzawa, Five Star Real Estate (Main). MichRIC
 - $329,9002 bd1 ba1.4k sqft2067 Riverbank Ave NE, Grand Rapids, MI 49525For Sale
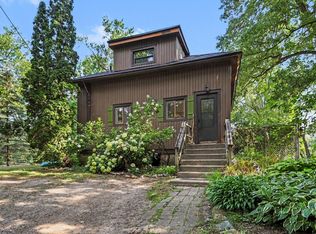 MLS ID #26040595, Ryan M Schafer, Realiant Real Estate. MichRIC
 - $409,9003 bd2 ba1.8k sqft4372 Hunsberger Ave NE, Grand Rapids, MI 49525For Sale
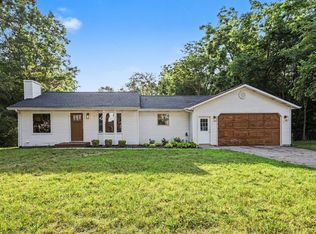 MLS ID #26040792, Darryl A Matthews Jr, Keller Williams GR East. MichRIC
 - $294,9002 bd2 ba1.5k sqft4488 N Valley Dr NE, Grand Rapids, MI 49525For Sale
 MLS ID #26041176, Kathrine T Petersen, 616 Realty LLC. MichRIC
 - $330,0003 bd2 ba1.3k sqft1555 Carlton Ave NE, Grand Rapids, MI 49505For SaleMLS ID #26041807, Rory Jolliffe, Five Star Real Estate (Grandv). MichRIC
- $299,9002 bd2 ba1.2k sqft2699 Limestone Ln NE, Grand Rapids, MI 49525For SaleMLS ID #26041554, Angela J Worth, Bellabay Realty (North). MichRIC
- $320,0004 bd2 ba1.6k sqft3056 Effie Pl NE, Grand Rapids, MI 49505For SaleMLS ID #26038249, Daniel S Bradley, Five Star Real Estate (Courtland). MichRIC
- $299,9003 bd2 ba1.7k sqft653 Three Mile Rd NE, Grand Rapids, MI 49505For SaleMLS ID #26040868, Anthony J Lewis, RE/MAX of Grand Rapids (FH). MichRIC
- $319,9003 bd2 ba1.8k sqft3274 Briggs Blvd NE, Grand Rapids, MI 49525For SaleMLS ID #26015804, JoLane J Tomlinson, Buskard Group Real Estate. MichRIC
- $380,0003 bd2 ba1.6k sqft2014-3 Mile Rd NE, Grand Rapids, MI 49505For SaleMLS ID #26040264, Melissa DeBoer, Keller Williams Realty Rivertown. MichRIC
- $350,0003 bd2 ba1.1k sqft235 Olivia Ct NW, Grand Rapids, MI 49504For SaleMLS ID #26041715, Chadwick W Jurgens, Apex Realty Group. MichRIC
- $369,0003 bd2 ba1.9k sqft2165 Apple Ave NW, Grand Rapids, MI 49504For SaleMLS ID #26041811, Leigh P Smith, Keller Williams Realty Rivertown. MichRIC
- $350,0003 bd1 ba1.2k sqft6436 Myers Lake Ave NE, Rockford, MI 49341For SaleMLS ID #26037850, Lisa M Thomas, Polaris Real Estate LLC. MichRIC
- $269,0003 bd1 ba1k sqft939 Sigsbee St SE, Grand Rapids, MI 49506For SaleMLS ID #26041713, Steven R VanWyck, Rise Realty Group. MichRIC
- $319,9003 bd1 ba1.8k sqft1900 Sylvan Ave SE, Grand Rapids, MI 49506For SaleMLS ID #26039475, Jessica Platko, Mitten Real Estate. MichRIC
- $320,0003 bd2 ba1.5k sqft1728 Royal Oak St SW, Wyoming, MI 49519For SaleMLS ID #26038829, Leda VanderLaan, RE/MAX United (Main). MichRIC
- $199,0002 bd2 ba833 sqft3396 Devonwood Hls NE APT C, Grand Rapids, MI 49525For SaleMLS ID #26041833, Bretton C Vredevoogd, Five Star Real Estate (E. Division). MichRIC
- $375,0004 bd2 ba1.7k sqft938 Kusterer Dr NW, Grand Rapids, MI 49534For SaleMLS ID #26041640, Brandon Wilburn, Elan Realty Lakeshore. MichRIC
- $259,9003 bd2 ba1.3k sqft1205 Valley Ave NW, Grand Rapids, MI 49504For SaleMLS ID #26040882, Lindsay J VanDuinen-Scully, RE/MAX of Grand Rapids (Grandville). MichRIC
- $329,9003 bd2 ba1.6k sqft4747 Marshall Ave SE, Kentwood, MI 49508For SaleMLS ID #26031745, Alexandria Ritzenhein, Keller Williams GR East. MichRIC
