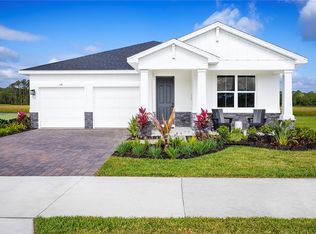
Pre-Construction. To be built. Introducing The Palms at Venetian Bay! Located in New Smyrna Beach, Florida known for its 17 miles of pristine beaches. Within The Palms, you will find a fishing dock and a meditation gazebo. But the master-planned amenities include a town center with shops, restaurants, and planned entertainment, over 20 miles of paved walking or biking trails, and the championship golf course, The Club at Venetian Bay. Welcome home to the Patterson, where Florida living gets an upgrade! This isn’t your average home – we’re talking about soaring 11’ ceilings that will make your Great Room feel like a palace. Picture yourself hosting the ultimate indoor-outdoor party, with massive sliding glass doors that transform your spacious 24’4” Lanai into an extension of your living space. The showstopper? A chef’s dream kitchen featuring a massive 9’9” island perfect for everything from Sunday meal prep to Friday night pizza parties. With four bedrooms (including a luxurious Owner’s Suite that feels like a 5-star resort) and the option to turn one bedroom into the home office of your dreams, The Patterson isn’t just a house – it’s your ticket to living the sweet life, Florida style! All Ryan Homes now include WIFI-enabled garage opener and Ecobee thermostat. **Closing cost assistance is available with use of Builder’s affiliated lender**. DISCLAIMER: Prices, financing, promotion, and offers subject to change without notice. Offer valid on new sales only. See Community Sales and Marketing Representative for details. Promotions cannot be combined with any other offer. All uploaded photos are stock photos of this floor plan. Actual home may differ from photos.
New construction
$439,990
3255 TIGER PALM WAY, NEW SMYRNA BEACH, FL 32168
4beds
2,081sqft
:
Get pre-qualified$2,993/mo
Single Family Residence
Built in 2027
6,243 Square Feet Lot
$435,700 Zestimate®
$211/sqft
$80/mo HOA
What's special
Four bedroomsGreat roomMassive sliding glass doors
- 37 days |
- 313 |
- 14 |
Zillow last checked:
Listing updated:
Listed by:
Bill Maltbie 813-819-5255,
MALTBIE REALTY GROUP 813-819-5255
Source: Stellar MLS,MLS#: W7887306 Originating MLS: West Pasco
Originating MLS: West Pasco
Facts & features
Interior
Bedrooms & bathrooms
- Bedrooms: 4
- Bathrooms: 3
- Full bathrooms: 2
- 1/2 bathrooms: 1
Rooms
- Room types: Great Room
Primary bedroom
- Features: Walk-In Closet(s)
- Level: First
- Area: 210 Square Feet
- Dimensions: 14x15
Bedroom 2
- Features: Built-in Closet
- Level: First
- Area: 120 Square Feet
- Dimensions: 10x12
Bedroom 3
- Features: Built-in Closet
- Level: First
- Area: 144 Square Feet
- Dimensions: 12x12
Bedroom 4
- Features: Built-in Closet
- Level: First
- Area: 110 Square Feet
- Dimensions: 10x11
Primary bathroom
- Features: Dual Sinks, Shower No Tub
- Level: First
- Area: 110 Square Feet
- Dimensions: 10x11
Balcony porch lanai
- Level: First
- Area: 240 Square Feet
- Dimensions: 24x10
Dining room
- Level: First
- Area: 120 Square Feet
- Dimensions: 12x10
Great room
- Level: First
- Area: 368 Square Feet
- Dimensions: 16x23
Kitchen
- Features: Granite Counters, Kitchen Island, Pantry
- Level: First
- Area: 192 Square Feet
- Dimensions: 12x16
Laundry
- Level: First
- Dimensions: 6x6
Heating
- Central
Cooling
- Central Air
Appliances
- Included: Dishwasher, Disposal, Electric Water Heater, Microwave, Range Hood
- Laundry: Inside
Features
- Kitchen/Family Room Combo, Open Floorplan, Primary Bedroom Main Floor, Solid Wood Cabinets, Stone Counters, Thermostat, Walk-In Closet(s)
- Flooring: Carpet, Ceramic Tile, Concrete
- Has fireplace: No
Interior area
- Total structure area: 2,081
- Total interior livable area: 2,081 sqft
Video & virtual tour
Property
Parking
- Total spaces: 2
- Parking features: Driveway, Garage Door Opener
- Attached garage spaces: 2
- Has uncovered spaces: Yes
- Details: Garage Dimensions: 19x21
Features
- Levels: One
- Stories: 1
- Patio & porch: Covered, Patio
- Exterior features: Irrigation System
- Has view: Yes
- View description: Pond
- Has water view: Yes
- Water view: Pond
Lot
- Size: 6,243 Square Feet
- Dimensions: 50 x 125
- Features: Sidewalk, Above Flood Plain
- Residential vegetation: Trees/Landscaped
Details
- Parcel number: 731903000170
- Zoning: X
- Special conditions: None
Construction
Type & style
- Home type: SingleFamily
- Architectural style: Florida
- Property subtype: Single Family Residence
Materials
- Block, Stone, Stucco, Wood Frame
- Foundation: Slab
- Roof: Shingle
Condition
- Pre-Construction
- New construction: Yes
- Year built: 2027
Details
- Builder model: PATTERSON
- Builder name: RYAN HOMES
- Warranty included: Yes
Utilities & green energy
- Sewer: Public Sewer
- Water: Public
- Utilities for property: Street Lights
Green energy
- Energy efficient items: Appliances, HVAC, Lighting, Thermostat, Windows
- Indoor air quality: HVAC Filter MERV 8+, No/Low VOC Flooring, No/Low VOC Paint/Finish, Ventilation
- Water conservation: Drip Irrigation, Low-Flow Fixtures, Fl. Friendly/Native Landscape
Community & HOA
Community
- Features: Golf, Irrigation-Reclaimed Water, Tennis Court(s)
- Security: Smoke Detector(s), Fire/Smoke Detection Integration
- Pet fee: $0 monthly
- Subdivision: THE PALMS AT VENETIAN BAY
HOA
- Has HOA: Yes
- Amenities included: Basketball Court, Pickleball Court(s)
- HOA fee: $80 monthly
- HOA name: RYAN HOMES
Location
- Region: New Smyrna Beach
Financial & listing details
- Price per square foot: $211/sqft
- Tax assessed value: $30,000
- Annual tax amount: $104
- Date on market: 7/2/2026
- Cumulative days on market: 38 days
- Listing terms: Cash,Conventional,FHA,VA Loan
- Ownership: Fee Simple
- Total actual rent: 0
- Road surface type: Paved
Estimated market value
$435,700
$414,000 - $457,000
$2,801/mo
Price history
| Date | Event | Price |
|---|---|---|
| 7/2/2026 | Listed for sale | $439,990$211/sqft |
Source:  Stellar MLS #W7887306 Report a problem Stellar MLS #W7887306 Report a problem | ||
Public tax history
| Year | Property taxes | Tax assessment |
|---|---|---|
| 2025 | $104 | $6,980 |
Find assessor info on the county website
Monthly payment
Est. payment
Payment breakdown
Explore the cost of this home by adjusting the details. Changes won't be saved.Climate risks
Neighborhood: North Village
Nearby schools
GreatSchools rating
- 8/10Chisholm Elementary SchoolGrades: PK-5Distance: 5.8 mi
- 5/10New Smyrna Beach Middle SchoolGrades: 6-8Distance: 6.3 mi
- 5/10New Smyrna Beach High SchoolGrades: PK,9-12Distance: 5.8 mi
Schools provided by the listing agent
- Elementary: Chisholm Elem
- Middle: New Smyrna Beach Middl
- High: New Smyrna Beach High
Source: Stellar MLS. This data may not be complete. We recommend contacting the local school district to confirm school assignments for this home.
- $399,990-- bd-- ba-- sqft3251 Tiger Palm Way, New Smyrna Beach, FL 32168Sold
- $352,807-- bd-- ba-- sqft3247 Tiger Palm Way, New Smyrna Beach, FL 32168Sold
- $30,000-- bd-- ba-- sqft141 Caryota Ct, New Smyrna Beach, FL 32168Off Market
- $30,000-- bd-- ba-- sqft139 Caryota Ct, New Smyrna Beach, FL 32168Off Market
- $30,000-- bd-- ba-- sqft3239 Tiger Palm Way, New Smyrna Beach, FL 32168Off Market
- $30,000-- bd-- ba-- sqft3254 Tiger Palm Way, New Smyrna Beach, FL 32168Off Market
- $30,000-- bd-- ba-- sqft159 Caryota Ct, New Smyrna Beach, FL 32168Off Market
- $479,9904 bd3 ba2.2k sqft3250 Tiger Palm Way, New Smyrna Beach, FL 32168Sold
A local agent can set up tours, give advice and negotiate with sellers.
A local lender can help you make sure your offer is ready when you are.
Similar homes
- $449,9904 bd3 ba2.2k sqft119 VENETIAN PALMS BOULEVARD, NEW SMYRNA BEACH, FL 32168New Construction
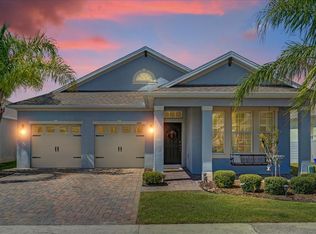
 MLS ID #W7887981, Bill Maltbie, MALTBIE REALTY GROUP. Stellar MLS
 - $514,9004 bd3 ba2.2k sqft224 VENETIAN PALMS BOULEVARD, NEW SMYRNA BEACH, FL 32168For Sale
 MLS ID #NS1088719, Michael Lowe, REAL BROKER, LLC. Stellar MLS
 - $399,9903 bd2 ba1.9k sqft123 VENETIAN PALMS BOULEVARD, NEW SMYRNA BEACH, FL 32168New Construction
 MLS ID #W7887313, Bill Maltbie, MALTBIE REALTY GROUP. Stellar MLS
 - $587,4604 bd3 ba2.7k sqft3358 Monaco Blvd, New Smyrna Beach, FL 32168New Construction
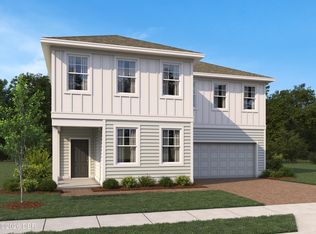
 DBAMLS
 - from $421,4904 bd2 ba1.9k sqftBadland II Plan, Ardisia Park, New Smyrna Beach, FL 32168New ConstructionAshton Woods Homes
- from $494,9903 bd3 ba2.8k sqftRochelle Plan, The Palms at Venetian Bay, New Smyrna Beach, FL 32168New ConstructionRyan Homes
- $375,0003 bd2 ba1.6k sqft2624 NEVERLAND DRIVE, NEW SMYRNA BEACH, FL 32168For SaleMLS ID #NS1088893, Jamie Mason, LOCAL LIVING REALTY GROUP. Stellar MLS
- $450,0004 bd2 ba2k sqft632 E VICTORIA TRAILS BOULEVARD, DELAND, FL 32724For SaleMLS ID #V4950525, Cassie Landron, EXP REALTY LLC. Stellar MLS
- $315,0003 bd3 ba1.6k sqft3049 MELETO BOULEVARD, NEW SMYRNA BEACH, FL 32168For SaleMLS ID #O6390353, Megan Winslow, WINSLOW HOMES. Stellar MLS
- from $527,9994 bd5 ba2.9k sqftBradley Plan, Ardisia Park, New Smyrna Beach, FL 32168New ConstructionTaylor Morrison
- from $531,4904 bd4 ba3k sqftGriffin II Plan, Ardisia Park, New Smyrna Beach, FL 32168New ConstructionAshton Woods Homes
- from $501,4903 bd3 ba2.7k sqftMoseley II Plan, Ardisia Park, New Smyrna Beach, FL 32168New ConstructionAshton Woods Homes
- $425,0004 bd4 ba2.3k sqft1494 CHELSEA MANOR CIRCLE, DELAND, FL 32724For SaleMLS ID #O6428524, Jared Lippelgoos, COLDWELL BANKER REALTY. Stellar MLS
- from $441,0904 bd3 ba2.7k sqftCarlisle Plan, Coastal Communities, Edgewater, FL 32141New ConstructionMaronda Homes
- $449,9905 bd3 ba2.6k sqft549 Tradewinds Dr, Deltona, FL 32738New ConstructionMLS ID #1226178, Stephen Cline, D R Horton Realty of Central Florida. DBAMLS
- from $439,9994 bd3 ba2.2k sqftBradlee Plan, Taylor Ridge, Deland, FL 32724New ConstructionTrinity Family Builders
- $424,9904 bd3 ba2k sqft1185 SAND TRAP COURT, DAYTONA BEACH, FL 32124New ConstructionMLS ID #O6417856, Nick Whitehouse, RE/MAX PRIME PROPERTIES. Stellar MLS
- $419,0004 bd3 ba2.5k sqft609 RHODES DRIVE, DELAND, FL 32720For SaleMLS ID #V4950068, Jennifer Rhodes, BEE REALTY CORP. Stellar MLS
- from $421,9905 bd3 ba2.6k sqftHayden Plan, Oak Leaf Preserve, Edgewater, FL 32132New ConstructionDR Horton
- from $459,9995 bd3 ba2.7k sqftLopez 3-Car Plan, Trinity Gardens, Deland, FL 32724New ConstructionTrinity Family Builders
