New construction -- a 1,014 SF single-level modern cabin designed around the view. The mono-pitch shed roofline lifts the great room ceiling from 10' to over 14' at the front wall, where a wall of glass opens the living space to a covered deck with uninterrupted sightlines into the Smokies. Inside, vaulted stained tongue-and-groove ceilings run over DURALux luxury vinyl plank flooring, anchored by a shiplap-surround electric fireplace in the open family and dining room. The kitchen spans the back wall with shaker cabinetry, eased-edge stone counters, stainless appliances, and an island cooktop facing the living area. Matte black fixtures and hardware carry throughout. Exterior finished in LP SmartSide board-and-batten siding under a black metal roof with stained T&G porch ceilings and black-spindle deck rails. Minutes from Sevierville -- short-term rentals permitted. Additional new construction homes with similar floor plans and finishes are under construction in the area now, with pre-construction pricing and selection opportunities available. Renderings are conceptual; home is under construction.
Pending
$515,000
3256 Emerald Springs Loop, Sevierville, TN 37862
1beds
1,014sqft
Single Family Residence
Built in 2026
0.49 Acres Lot
$-- Zestimate®
$508/sqft
$79/mo HOA
What's special
Black metal roofMono-pitch shed rooflineShiplap-surround electric fireplaceVaulted stained tongue-and-groove ceilingsStainless appliancesBlack-spindle deck railsShaker cabinetry
- 96 days
- 18
- 1
Zillow last checked:
Listing updated:
Listed by:
John Mendoza 865-415-8628,
Realty Executives Associates 865-983-0011
Source: East Tennessee Realtors,MLS#: 1344064
Facts & features
Interior
Bedrooms & bathrooms
- Bedrooms: 1
- Bathrooms: 1
- Full bathrooms: 1
Heating
- Heat Pump, Other, Electric
Cooling
- Central Air, Ceiling Fan(s)
Appliances
- Included: Dishwasher, Microwave, Range, Refrigerator
Features
- Windows: ENERGY STAR Qualified Windows
- Basement: Crawl Space
- Number of fireplaces: 1
- Fireplace features: Electric
Interior area
- Total structure area: 1,014
- Total interior livable area: 1,014 sqft
Property
Parking
- Parking features: Main Level
Features
- Has view: Yes
- View description: Mountain(s), Seasonal Lake View
- Has water view: Yes
- Water view: Seasonal Lake View
Lot
- Size: 0.49 Acres
- Features: Wooded
Details
- Parcel number: 113D B 01800 000
Construction
Type & style
- Home type: SingleFamily
- Architectural style: Cabin,Contemporary
- Property subtype: Single Family Residence
Materials
- Frame, Other
Condition
- Under Construction
- New construction: Yes
- Year built: 2026
Utilities & green energy
- Sewer: Septic Tank
- Water: Well
Community & HOA
Community
- Security: Smoke Detector(s)
- Subdivision: Shagbark Sec 16F
HOA
- Has HOA: Yes
- Amenities included: Security
- Services included: Security
- HOA fee: $950 annually
Location
- Region: Sevierville
Financial & listing details
- Price per square foot: $508/sqft
- Date on market: 6/10/2026
Estimated market value
Not available
Estimated sales range
Not available
Not available
Price history
| Date | Event | Price |
|---|---|---|
| 6/12/2026 | Pending sale | $515,000$508/sqft |
Source:  East Tennessee Realtors #1344064 Report a problem East Tennessee Realtors #1344064 Report a problem | ||
| 6/10/2026 | Listed for sale | $515,000$508/sqft |
Source: East Tennessee Realtors #1344064 Report a problem | ||
Public tax history
Tax history is unavailable.
Monthly payment
Est. payment
Payment breakdown
Explore the cost of this home by adjusting the details. Changes won't be saved.Climate risks
Neighborhood: 37862

Similar homes
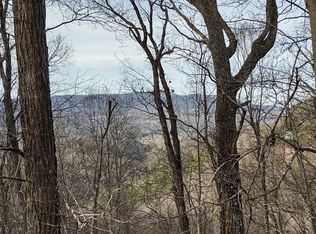
- $529,9992 bd2 ba1.1k sqft3956 Millers Ridge Way, Pigeon Forge, TN 37862For Sale
 MLS ID #313805, Jeana Maddux. GSMAR, GSMMLS
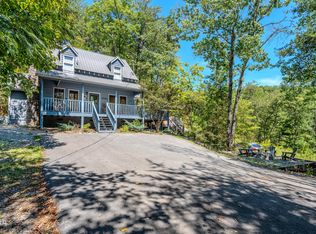
 - $515,0002 bd2 ba1.2k sqft2321 Willow Ln, Sevierville, TN 37862New Construction
 MLS ID #710429, Shannon Helton, Mountain Home Realty. Lakeway Area AOR
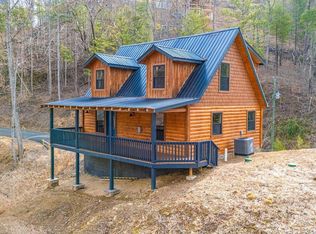
 - $539,9001 bd2 ba880 sqft2633 Raccoon Hollow Way, Sevierville, TN 37862For Sale
 MLS ID #3305350, Madeline Blom. RealTracs MLS as distributed by MLS GRID
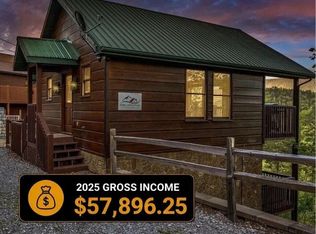
 - $584,9903 bd2 ba1.4k sqft3033 N Clear Fork Rd, Sevierville, TN 37862Active

 MLS ID #1354255, Angela Heydorn, Your Home Sold Guaranteed Real. East Tennessee Realtors
 - $465,0002 bd3 ba1.5k sqft1655 S Mountain View Rd, Sevierville, TN 37876For SaleMLS ID #3546148, Reagen Natho. RealTracs MLS as distributed by MLS GRID
- $589,9991 bd2 ba1k sqft2672 Sulpher Springs Rd, Sevierville, TN 37862For SaleMLS ID #3288492, Dennis Benson. RealTracs MLS as distributed by MLS GRID
- $510,0001 bd2 ba1k sqft905 Sunrise Blvd, Sevierville, TN 37862For SaleMLS ID #3278477, Susan Compton. RealTracs MLS as distributed by MLS GRID
- $399,0002 bd2 ba1.1k sqft3961 Ole Smoky Way, Pigeon Forge, TN 37862ActiveMLS ID #1343238, Amber Vittetoe, MG Rise Real Estate Group. East Tennessee Realtors
- $599,0002 bd2 ba864 sqft3770 Ravens Den Way, Sevierville, TN 37862For SaleMLS ID #3513723, Carl Young. RealTracs MLS as distributed by MLS GRID
- $420,0001 bd2 ba800 sqft3855 Millers Ridge Way, Sevierville, TN 37862For SaleMLS ID #3520654, Matt Castle. RealTracs MLS as distributed by MLS GRID
- $599,0002 bd2 ba864 sqft3770 Ravens Den Way, Sevierville, TN 37862ActiveMLS ID #1352008, Carl Young, Young Marketing Group, Realty Executives. East Tennessee Realtors
- $438,0002 bd2 ba1.5k sqft3110 Priscilla Heights Ln, Sevierville, TN 37862ActiveMLS ID #1353414, Jesse Ezell, LPT Realty, LLC. East Tennessee Realtors
- $449,9003 bd2 ba1.2k sqft3039 Lona Dr, Sevierville, TN 37862ActiveMLS ID #1344447, Dustan Drain, Your Home Sold Guaranteed Real. East Tennessee Realtors
- $549,0003 bd3 ba1.4k sqft2749 E End Rd, Sevierville, TN 37876For SaleMLS ID #711984, Deanna Workman, Century 21 Legacy GP. Lakeway Area AOR
- $449,0003 bd2 ba1.2k sqft2012 Slippery Rock Cir, Sevierville, TN 37862For SaleMLS ID #3304441, Eric Dykes. RealTracs MLS as distributed by MLS GRID
- $492,5001 bd2 ba1k sqft1614 Lake Dr, Gatlinburg, TN 37738For SaleMLS ID #3545676, Oscar Valle. RealTracs MLS as distributed by MLS GRID
- $652,5002 bd3 ba1.3k sqft3009 Crestview Ct, Sevierville, TN 37862For SaleMLS ID #3299704, Wayde Hall. RealTracs MLS as distributed by MLS GRID
- $525,0002 bd2 ba1.5k sqft831 Lloyd Huskey Rd, Sevierville, TN 37863ActiveMLS ID #1334798, Katie Morrell, Compass RE. East Tennessee Realtors
