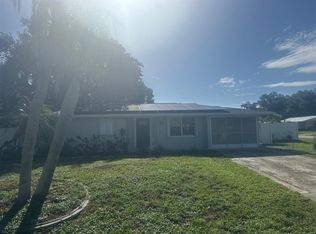
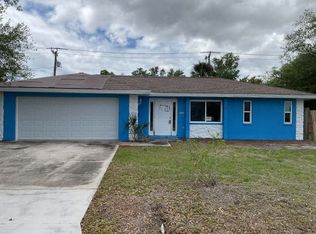
BEAUTIFULLY UPDATED, CENTRAL LOCATION, GRANITE COUNTERTOPS, WORKSHOP, NEW 10 YEAR ROOF COATING, 3 BED, 2 BATH... This home was beautifully updated with coastal wood-look laminate floors, freshly painted in cool neutral colors, and the kitchen was has new shaker cabinets and granite countertops. The front and rear of the home is shaded by large covered porches offering ample space to lounge and entertain in the comfortable Florida winters. The light and bright front living room opens to the dining room. The dining room has a closet pantry for the adjacent kitchen. The Master bedroom has an ensuite bathroom with tile floors, a new vanity and a walk-in-shower. The guest bathroom has a tub with shower combination and new vanity. The home is wonderfully centrally located within 2 miles of health services, pharmacies, groceries, and restaurants. The beach is only 22 miles away. This home is a must see.
Foreclosed
Est. $180,758
3257 Crestwood Dr, Pt Charlotte, FL 33952
3beds
1,187sqft
Single Family Residence
Built in 1958
7,501 Square Feet Lot
$-- Zestimate®
$152/sqft
$6/mo HOA
Overview
- 29 days |
- 28 |
- 0 |
Originating MLS: Sarasota - Manatee
Facts & features
Interior
Bedrooms & bathrooms
- Bedrooms: 3
- Bathrooms: 2
- Full bathrooms: 2
Heating
- Forced air, Electric
Cooling
- Central
Appliances
- Included: Dishwasher, Microwave, Range / Oven, Refrigerator
- Laundry: Inside, Laundry Closet
Features
- Ceiling Fans(s), Master Bedroom Downstairs, Stone Counters, Walk-In Closet(s), Thermostat, Living Room/Dining Room Combo, Solid Surface Counters
- Flooring: Tile, Laminate
Interior area
- Structure area source: Public Records
- Total interior livable area: 1,187 sqft
Property
Parking
- Total spaces: 1
- Parking features: Carport
Features
- Levels: One
- Patio & porch: Covered, Front Porch, Rear Porch
- Exterior features: Cement / Concrete
- Fencing: Wood, Partial
Lot
- Size: 7,501 Square Feet
- Dimensions: 75x100
- Features: Level/Flat, Sidewalk, Street Private
Details
- Additional structures: Shed(s), Workshop
- Parcel number: 402222276022
- Zoning: RSF3.5
Construction
Type & style
- Home type: SingleFamily
- Architectural style: Ranch
- Property subtype: Single Family Residence
Materials
- Concrete Block
- Foundation: Slab
- Roof: Shake / Shingle
Condition
- Completed
- Year built: 1958
Utilities & green energy
- Sewer: Public Sewer
- Water: Public
- Utilities for property: Electricity Connected, Sewer Connected, Public, Cable Connected, Water Connected
Community & HOA
Community
- Subdivision: PORT CHARLOTTE SEC 011
HOA
- Has HOA: Yes
- HOA fee: $6 monthly
Location
- Region: Pt Charlotte
Financial & listing details
- Price per square foot: $152/sqft
- Tax assessed value: $180,758
- Annual tax amount: $1,789
- Listing terms: Cash, Conventional, FHA, VA Loan
- Ownership: Fee Simple
Foreclosure details
Estimated market value
Not available
Estimated sales range
Not available
$1,614/mo
Price history
| Date | Event | Price |
|---|---|---|
| 7/22/2026 | Sold | $88,700-25.5%$75/sqft |
Source: Public Record Report a problem | ||
| 3/5/2026 | Listing removed | $119,000$100/sqft |
Source:  Stellar MLS #A4679234 Report a problem Stellar MLS #A4679234 Report a problem | ||
| 1/28/2026 | Price change | $119,000-7.8%$100/sqft |
Source: Stellar MLS #A4679234 Report a problem | ||
| 1/21/2026 | Listed for sale | $129,000-2.3%$109/sqft |
Source: Stellar MLS #A4679234 Report a problem | ||
| 4/27/2020 | Sold | $132,000+2.3%$111/sqft |
Source: Stellar MLS #A4460764 Report a problem | ||
| 2/23/2020 | Pending sale | $129,000$109/sqft |
Source: RE/MAX ALLIANCE GROUP #A4460764 Report a problem | ||
| 2/23/2020 | Listed for sale | $129,000$109/sqft |
Source: RE/MAX ALLIANCE GROUP #A4460764 Report a problem | ||
| 2/23/2020 | Pending sale | $129,000$109/sqft |
Source: RE/MAX ALLIANCE GROUP #A4460764 Report a problem | ||
| 2/21/2020 | Listed for sale | $129,000+130.4%$109/sqft |
Source: RE/MAX ALLIANCE GROUP #A4460764 Report a problem | ||
| 11/4/2019 | Sold | $56,000+24.4%$47/sqft |
Source: Public Record Report a problem | ||
| 1/27/1997 | Sold | $45,000-6.1%$38/sqft |
Source: Public Record Report a problem | ||
| 6/7/1993 | Sold | $47,900$40/sqft |
Source: Public Record Report a problem | ||
Public tax history
| Year | Property taxes | Tax assessment |
|---|---|---|
| 2025 | $1,789 +2.6% | $107,886 +2.9% |
| 2024 | $1,744 +16.8% | $104,845 +17.8% |
| 2023 | $1,493 -7.5% | $89,005 -9.9% |
| 2022 | $1,614 +1.2% | $98,827 +3% |
| 2021 | $1,595 -27% | $95,949 +3.1% |
| 2020 | $2,183 +7.4% | $93,098 +10.4% |
| 2019 | $2,032 +11.8% | $84,335 +10% |
| 2018 | $1,818 | $76,668 -10.7% |
| 2017 | $1,818 +3.4% | $85,889 +35.6% |
| 2016 | $1,759 +7.2% | $63,362 +10% |
| 2015 | $1,640 +8.7% | $57,602 +10% |
| 2014 | $1,509 +22.8% | $52,365 -23.9% |
| 2013 | $1,229 +5.1% | $68,819 +9% |
| 2012 | $1,169 +9.9% | $63,143 |
| 2011 | $1,064 -17.9% | $63,143 -16.5% |
| 2010 | $1,296 +308.6% | $75,664 +68.6% |
| 2009 | $317 | $44,890 +5.7% |
| 2007 | -- | $42,477 |
| 2006 | -- | $42,477 +6.1% |
| 2005 | -- | $40,039 +1.9% |
| 2004 | -- | $39,292 |
| 2003 | -- | $39,292 +2.4% |
| 2002 | $535 +3.5% | $38,371 +1.2% |
| 2001 | $517 +8.5% | $37,910 +3% |
| 2000 | $476 | $36,806 |
Find assessor info on the county website
Monthly payment
Climate risks
Neighborhood: 33952
Nearby schools
GreatSchools rating
- 4/10Peace River Elementary SchoolGrades: PK-5Distance: 1.4 mi
- 7/10Port Charlotte Middle SchoolGrades: 6-8Distance: 1.7 mi
- 5/10Charlotte High SchoolGrades: 9-12Distance: 5.1 mi
Schools provided by the listing agent
- Elementary: Peace River Elementary
- Middle: Port Charlotte Middle
- High: Charlotte High
Source: The MLS. This data may not be complete. We recommend contacting the local school district to confirm school assignments for this home.
- $126,2002 bd1 ba736 sqft3265 Crestwood Dr, Pt Charlotte, FL 33952Off Market
- $120,2002 bd1 ba768 sqft3249 Crestwood Dr, Pt Charlotte, FL 33952Off Market

- $155,8003 bd1 ba1.1k sqft3244 Normandy Dr, Pt Charlotte, FL 33952Off Market

- $70,0002 bd1 ba768 sqft3252 Normandy Dr, Pt Charlotte, FL 33952Sold
- $114,0002 bd1 ba804 sqft3236 Normandy Dr, Pt Charlotte, FL 33952Sold
- $122,7002 bd1 ba975 sqft3258 Crestwood Dr, Pt Charlotte, FL 33952Off Market
- $143,9002 bd2 ba1k sqft3273 Crestwood Dr, Pt Charlotte, FL 33952Off Market
- $192,7002 bd1 ba1.2k sqft3241 Crestwood Dr, Pt Charlotte, FL 33952Off Market
Similar homes
- $180,0003 bd1 ba1k sqft3381 WESTLUND TERRACE, PORT CHARLOTTE, FL 33952For Sale

 MLS ID #C7526703, Anna Rodriguez, REALTY HUB. Stellar MLS
 - $--3 bd2 ba1k sqft1296 Harbor Blvd, Pt Charlotte, FL 33952Auction
 ServiceLink Auction
 - $200,0003 bd1 ba1.2k sqft2353 ELKCAM BOULEVARD, PORT CHARLOTTE, FL 33952For Sale
 MLS ID #D6148362, Luisa Schack, COLDWELL BANKER SUNSTAR REALTY. Stellar MLS
 - $--3 bd2 ba1.4k sqft2611 Lakeshore Cir, Pt Charlotte, FL 33952Auction
 ServiceLink Auction
 - $189,9002 bd1 ba814 sqft21922 HERNANDO AVENUE, PORT CHARLOTTE, FL 33952For SaleMLS ID #D6148372, Cassandra MacDonald, TALL PINES REALTY. Stellar MLS
- $182,0002 bd2 ba947 sqft531 AZALEA DRIVE NW, PORT CHARLOTTE, FL 33952For SaleMLS ID #C7525559, Ashley Abbott, BAYPORT PROPERTY GROUP. Stellar MLS
- $159,0003 bd2 ba1.5k sqft21077 GERTRUDE AVENUE, PORT CHARLOTTE, FL 33952For SaleMLS ID #D6147940, Lisa Davis, LISA DAVIS POWERHOUSE REAL ESTATE INC.. Stellar MLS
- $209,0002 bd2 ba1.1k sqft457 GARFIELD AVE NW AVENUE NW, PORT CHARLOTTE, FL 33952For SaleMLS ID #A4702669, Danny Nissan, BRIGHT REALTY. Stellar MLS
- $194,9002 bd2 ba963 sqft551 GROVE AVENUE NW, PORT CHARLOTTE, FL 33952For SaleMLS ID #A4693724, Joe Petno, EXP REALTY LLC. Stellar MLS
- $190,0002 bd1 ba1.1k sqft23014 MCNULTY AVENUE, PORT CHARLOTTE, FL 33952For SaleMLS ID #A4696672, Troy Funk, REALTY ONE GROUP MVP. Stellar MLS
- $180,0003 bd2 ba1.4k sqft438 Celeste St, Port Charlotte, FL 33954Active
 MLS ID #10825170, Jamie L Boone, Federa. GAMLS
 - $179,0003 bd2 ba1.2k sqft1225 ARMSDALE AVENUE, PORT CHARLOTTE, FL 33948For SaleMLS ID #A4699414, Stephen Kidwell, SR PA, PARADISE REALTY OF SARASOTA. Stellar MLS
- $205,0002 bd1 ba844 sqft22268 Lasalle Rd, Pt Charlotte, FL 33952For Sale
 MLS ID #2026031795, Farah Sanon, ERA Right Choice Realty. Florida Gulf Coast MLS
 - $150,0002 bd2 ba1k sqft2404 ABSCOTT STREET, PORT CHARLOTTE, FL 33952For SaleMLS ID #C7528723, Miki Matrullo, HOME MATCHMAKING REALTY. Stellar MLS
- $160,0002 bd1 ba882 sqft21472 Mallory Ave, Pt Charlotte, FL 33952For SaleMLS ID #2026012916, Deb Veilleux, Starlink Realty, Inc. Florida Gulf Coast MLS
- $--3 bd2 ba1.3k sqft655 Rutland Cir, Pt Charlotte, FL 33954AuctionServiceLink Auction
- $219,9002 bd2 ba968 sqft22311 MIDWAY BOULEVARD, PORT CHARLOTTE, FL 33952For SaleMLS ID #C7528853, Tami Beard, ANDERSON DAVIS REAL ESTATE INC. Stellar MLS
- $249,5003 bd2 ba1.5k sqft2618 LAKESHORE CIRCLE, PORT CHARLOTTE, FL 33952For SaleMLS ID #A4702668, Danny Nissan, BRIGHT REALTY. Stellar MLS
- $229,0003 bd2 ba1k sqft22353 BUFFALO AVENUE, PORT CHARLOTTE, FL 33952For SaleMLS ID #A4683854, Art Broslat, BRIGHT REALTY. Stellar MLS
- $225,0002 bd2 ba1k sqft22111 MARSHALL AVENUE, PORT CHARLOTTE, FL 33952For SaleMLS ID #C7528155, John Rawlings, RE/MAX PALM REALTY OF VENICE. Stellar MLS
