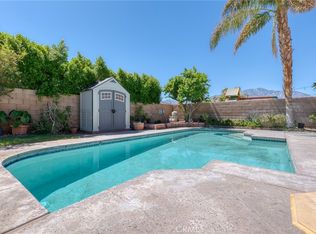
Welcome home! Featuring 4 bedrooms and 2 bathrooms, this home opens into a functional floor plan with vaulted ceilings, natural light, and a cozy fireplace in the main living area. The kitchen flows seamlessly into the dining and living spaces, creating an ideal layout for daily routines and simple gatherings. The spacious primary bedroom offers an en-suite bathroom and direct sliding door access to the backyard. Outside, enjoy a large covered patio surrounded by an established garden featuring lemon, calamansi, guava, moringa, and bird tree. Gated RV parking, a two-car garage, and solar panels add exceptional practical value for desert living. Located in an established neighborhood near Mission Hills Country Club, this home is close to Cathedral City Elementary, Nellie N. Coffman Middle, and Cathedral City High School. Enjoy proximity to local favorites like Koffi Café on Ramon Road, Dennis Keat Soccer Park and Ocotillo Park, with quick access to central Palm Springs.
For sale
Listed by: KELLER WILLIAMS REALTY • Lara Gonzalez • Contact: 909-276-4196
$474,900
32580 Cielo Vista Rd, Cathedral City, CA 92234
4beds
1,590sqft
Single Family Residence
Built in 2006
7,405 Square Feet Lot
$469,000 Zestimate®
$299/sqft
$-- HOA
What's special
- 17 days
- 1,081
- 124
Likely to sell faster than
Zillow last checked:
Listing updated:
Listed by:
Lara Gonzalez DRE #02015587 909-276-4196,
KELLER WILLIAMS REALTY
Source: CRMLS,MLS#: IG26201467 Originating MLS: California Regional MLS
Originating MLS: California Regional MLSFacts & features
Interior
Bedrooms & bathrooms
- Bedrooms: 4
- Bathrooms: 2
- Full bathrooms: 2
- Main level bathrooms: 2
- Main level bedrooms: 4
Rooms
- Room types: Bedroom, Entry/Foyer, Family Room, Kitchen, Laundry, Living Room, Primary Bathroom, Primary Bedroom, Other, Dining Room
Primary bedroom
- Features: Main Level Primary
Bedroom
- Features: Bedroom on Main Level
Bedroom
- Features: All Bedrooms Down
Bathroom
- Features: Bathroom Exhaust Fan, Bathtub, Dual Sinks, Full Bath on Main Level, Granite Counters, Separate Shower, Tub Shower
Family room
- Features: Separate Family Room
Kitchen
- Features: Granite Counters, Kitchen Island, Kitchen/Family Room Combo
Other
- Features: Walk-In Closet(s)
Heating
- Central
Cooling
- Central Air
Appliances
- Included: Dishwasher, Gas Oven, Gas Range, Refrigerator
- Laundry: Washer Hookup, Gas Dryer Hookup, Laundry Room
Features
- Breakfast Bar, Ceiling Fan(s), Cathedral Ceiling(s), Separate/Formal Dining Room, Eat-in Kitchen, Granite Counters, High Ceilings, Open Floorplan, Recessed Lighting, All Bedrooms Down, Bedroom on Main Level, Galley Kitchen, Main Level Primary, Primary Suite, Walk-In Closet(s)
- Flooring: Laminate
- Doors: Sliding Doors
- Windows: Double Pane Windows
- Has fireplace: Yes
- Fireplace features: Family Room, Gas
- Common walls with other units/homes: No Common Walls
Interior area
- Total interior livable area: 1,590 sqft
Video & virtual tour
Property
Parking
- Total spaces: 8
- Parking features: Concrete, Door-Multi, Direct Access, Driveway Level, Driveway, Garage Faces Front, Garage, Garage Door Opener, Paved, Private, RV Potential, RV Access/Parking
- Attached garage spaces: 2
- Uncovered spaces: 6
Accessibility
- Accessibility features: Safe Emergency Egress from Home
Features
- Levels: One
- Stories: 1
- Entry location: Front Door
- Patio & porch: Rear Porch, Concrete, Covered, Enclosed, Front Porch, Open, Patio, Porch, Rooftop
- Exterior features: Awning(s), Brick Driveway
- Pool features: None
- Spa features: None
- Fencing: Block,Wrought Iron
- Has view: Yes
- View description: Mountain(s)
Lot
- Size: 7,405 Square Feet
- Features: 0-1 Unit/Acre, Back Yard, Desert Front, Front Yard, Garden, Lawn, Landscaped, Level, Near Park, Rectangular Lot, Street Level, Yard
Details
- Additional structures: Shed(s)
- Parcel number: 680321003
- Special conditions: Standard
Construction
Type & style
- Home type: SingleFamily
- Architectural style: Contemporary
- Property subtype: Single Family Residence
Materials
- Stucco
- Foundation: Slab
- Roof: Spanish Tile,Tile
Condition
- New construction: No
- Year built: 2006
Utilities & green energy
- Electric: Standard
- Sewer: Public Sewer
- Water: Public
- Utilities for property: Cable Available, Electricity Available, Electricity Connected, Natural Gas Available, Natural Gas Connected, Phone Available, Sewer Available, Sewer Connected, Water Available, Water Connected
Community & HOA
Community
- Features: Curbs, Street Lights, Sidewalks, Park
- Security: Security System, Carbon Monoxide Detector(s), Fire Detection System, Smoke Detector(s)
- Subdivision: Rancho Ramon (33624)
Location
- Region: Cathedral City
Financial & listing details
- Price per square foot: $299/sqft
- Tax assessed value: $272,731
- Date on market: 9/14/2026
- Cumulative days on market: 17 days
- Listing terms: Cash,Cash to Existing Loan,Cash to New Loan,Conventional,Contract,Cal Vet Loan,1031 Exchange,FHA 203(k),FHA,Fannie Mae,Freddie Mac,Government Loan,Submit,VA Loan
- Road surface type: Paved
Estimated market value
$469,000
$446,000 - $492,000
$2,799/mo
Price history
| Date | Event | Price |
|---|---|---|
| 9/15/2026 | Listed for sale | $474,900+102.1%$299/sqft |
Source:  CRMLS #IG26201467 Report a problem CRMLS #IG26201467 Report a problem | ||
| 10/2/2017 | Sold | $235,000-13.9%$148/sqft |
Source:  CDAR/ Desert Area MLS #217014446 Report a problem CDAR/ Desert Area MLS #217014446 Report a problem | ||
| 8/23/2017 | Pending sale | $273,000$172/sqft |
Source: Twelve Pillars Realty #217014446 Report a problem | ||
| 5/26/2017 | Price change | $273,000-1.8%$172/sqft |
Source: Twelve Pillars Realty #217014446 Report a problem | ||
| 5/16/2017 | Listed for sale | $278,000+68.5%$175/sqft |
Source: Twelve Pillars Realty #217014446 Report a problem | ||
| 4/1/2009 | Sold | $165,000-55%$104/sqft |
Source: Public Record Report a problem | ||
| 3/30/2007 | Sold | $367,000+182.3%$231/sqft |
Source: Public Record Report a problem | ||
| 7/14/2006 | Sold | $130,000$82/sqft |
Source: Public Record Report a problem | ||
Public tax history
| Year | Property taxes | Tax assessment |
|---|---|---|
| 2026 | -- | $272,731 +2% |
| 2025 | $4,046 -0.1% | $267,385 +2% |
| 2024 | $4,051 +0.6% | $262,143 +2% |
| 2023 | $4,026 +2.7% | $257,003 +2% |
| 2022 | $3,920 +3.2% | $251,965 +2% |
| 2021 | $3,798 +5.4% | $247,025 +1% |
| 2020 | $3,604 | $244,493 +2% |
| 2019 | -- | $239,700 +2% |
| 2018 | $3,450 +27.3% | $235,000 +28.4% |
| 2017 | $2,710 | $183,068 +2% |
| 2016 | $2,710 +6.6% | $179,479 +1.5% |
| 2015 | $2,543 +4.1% | $176,785 +5.9% |
| 2014 | $2,443 | $167,000 +28.5% |
| 2013 | -- | $130,000 |
| 2012 | -- | $130,000 -9.1% |
| 2011 | -- | $143,000 +6.7% |
| 2010 | -- | $133,995 -26.4% |
| 2009 | -- | $182,000 -51.4% |
| 2008 | -- | $374,340 +188% |
| 2007 | -- | $130,000 +973% |
| 2006 | -- | $12,115 +2% |
| 2005 | -- | $11,878 +3.9% |
| 2003 | -- | $11,434 +2% |
| 2002 | -- | $11,210 +2% |
| 2001 | $632 +1.2% | $10,991 +2% |
| 2000 | $625 | $10,776 |
Find assessor info on the county website
Monthly payment
Est. payment
Payment breakdown
Explore the cost of this home by adjusting the details. Changes won't be saved.Climate risks
Neighborhood: Whitewater
- $445,4004 bd2 ba1.5k sqft32540 Cielo Vista Rd, Cathedral City, CA 92234Off Market
- $464,2004 bd2 ba2.1k sqft32600 Cielo Vista Rd, Cathedral City, CA 92234Off Market
- $424,7004 bd2 ba1.5k sqft32640 Cielo Vista Rd, Cathedral City, CA 92234Off Market
- $402,4003 bd2 ba1.1k sqft32597 Rancho Vista Dr, Cathedral City, CA 92234Off Market
Similar homes
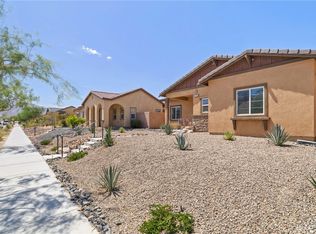
- $550,0004 bd2 ba1.8k sqft68515 30th Ave, Cathedral City, CA 92234For Sale
 MLS ID #JT26190662, Larry Parent, eXp Realty of Southern California, Inc.. CRMLS
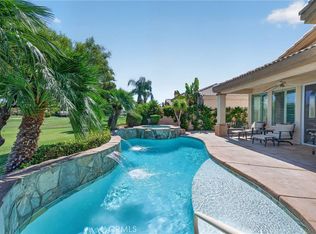
 - $479,0003 bd2 ba1.8k sqft67498 Rio Largo Rd, Cathedral City, CA 92234For Sale
 MLS ID #OC26153176, Gary Hesselgesser, Newport Coastal Properties. CRMLS
 - $499,9993 bd3 ba1.9k sqft67556 S Laguna Dr, Cathedral City, CA 92234For Sale
 MLS ID #SW26130235, Logan Hall, Abundance Real Estate. CRMLS
 - $699,0006 bd4 ba2.3k sqft32320 Desert Vista Rd, Cathedral City, CA 92234For Sale
 MLS ID #SW26145162, Petra Campos Gamino, LPT Realty, Inc. CRMLS
