PLEASE DO NOT DISTURB TENANTS. Tenant occupied single family home (3 bed 1.5 bath) - Properties on each side for sale as well, buy 1 or all 3. 326 Athol Avenue is anchored by a charming single-family home that immediately stands out for its classic Oakland character and warm, inviting feel. Set slightly elevated from the street and framed by mature trees and lush greenery, the home offers a sense of privacy and curb appeal, with a welcoming entry that enhances its residential presence.
Inside, the home features a bright and airy layout with abundant natural light, original hardwood floors, and a comfortable flow throughout. The living area is highlighted by a cozy fireplace, large windows, and an open feel that blends timeless charm with everyday functionality. The kitchen is spacious and practical, offering ample cabinetry and room for dining while maintaining its vintage character.
The three-bedroom, one-and-a-half-bath layout provides generous living space, with well-sized rooms, high ceilings, and flexible areas ideal for both relaxation and work-from-home use. Additional features such as a dedicated laundry area and extra storage further enhance livability.
For sale
Price cut: $15K (7/10)
$635,000
326 Athol Ave, Oakland, CA 94606
3beds
1,832sqft
:
Get pre-qualified$4,400/mo
Single Family Residence, Residential
Built in 1906
3,403 Square Feet Lot
$621,400 Zestimate®
$347/sqft
$-- HOA
What's special
Cozy fireplaceAbundant natural lightAmple cabinetryLarge windowsHigh ceilingsThree-bedroom one-and-a-half-bath layoutGenerous living space
- 103 days |
- 3,196 |
- 142 |
Zillow last checked:
Listing updated:
Listed by:
Tony Zizzo 01962093 650-770-8356,
Compass 415-345-3000,
Ray Rodriguez 01999734 650-405-0743,
Compass
Source: MLSListings Inc,MLS#: ML82042941
Facts & features
Interior
Bedrooms & bathrooms
- Bedrooms: 3
- Bathrooms: 2
- Full bathrooms: 1
- 1/2 bathrooms: 1
Rooms
- Room types: Basement
Bedroom
- Features: WalkinCloset, PrimaryBedroom2plus
Bathroom
- Features: ShowerandTub
Dining room
- Features: FormalDiningRoom
Family room
- Features: SeparateFamilyRoom
Kitchen
- Features: Countertop_Tile
Heating
- Central Forced Air Gas
Cooling
- Other
Appliances
- Included: Gas Oven/Range, Refrigerator
- Laundry: Gas Dryer Hookup, Inside, In Utility Room
Features
- Walk-In Closet(s)
- Flooring: Hardwood, Tile, Vinyl Linoleum
- Doors: Other
- Basement: Unfinished
- Number of fireplaces: 1
- Fireplace features: Family Room
Interior area
- Total structure area: 1,832
- Total interior livable area: 1,832 sqft
Property
Parking
- Parking features: Off Street, On Street
Accessibility
- Accessibility features: Other
Features
- Stories: 2
- Exterior features: Back Yard
- Fencing: Back Yard
Lot
- Size: 3,403 Square Feet
Details
- Parcel number: 0220306018
- Zoning: RM-2/S-13
- Special conditions: Standard
Construction
Type & style
- Home type: SingleFamily
- Property subtype: Single Family Residence, Residential
Materials
- Foundation: Combination, Crawl Space, Concrete Perimeter and Slab
- Roof: Flat, Shingle
Condition
- New construction: No
- Year built: 1906
Utilities & green energy
- Gas: MasterMeter
- Sewer: Private Sewer
Community & HOA
Location
- Region: Oakland
Financial & listing details
- Price per square foot: $347/sqft
- Date on market: 4/14/2026
- Listing agreement: ExclusiveAgency
Estimated market value
$621,400
$590,000 - $652,000
$3,959/mo
Price history
| Date | Event | Price |
|---|---|---|
| 7/10/2026 | Price change | $635,000-2.3%$347/sqft |
Source:  MLSListings Inc #ML82042941 Report a problem MLSListings Inc #ML82042941 Report a problem | ||
| 4/14/2026 | Listed for sale | $650,000$355/sqft |
Source: MLSListings Inc #ML82042941 Report a problem | ||
Public tax history
Tax history is unavailable.
Monthly payment
Est. payment
Payment breakdown
Explore the cost of this home by adjusting the details. Changes won't be saved.Climate risks
Neighborhood: Cleveland Heights
Nearby schools
GreatSchools rating
- 6/10Cleveland Elementary SchoolGrades: K-5Distance: 0.3 mi
- 8/10Edna Brewer Middle SchoolGrades: 6-8Distance: 1 mi
- 4/10Oakland High SchoolGrades: 9-12Distance: 0.7 mi
Schools provided by the listing agent
- District: OaklandUnified
Source: MLSListings Inc. This data may not be complete. We recommend contacting the local school district to confirm school assignments for this home.
- $870,7002 bd1 ba1.8k sqft328 Athol Ave, Oakland, CA 94606Off Market
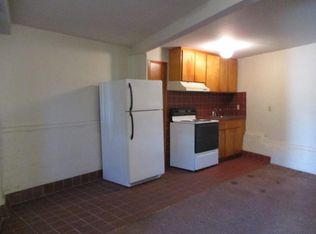
- $---- bd1 ba-- sqft330 Athol Ave #2, Oakland, CA 94606Off Market
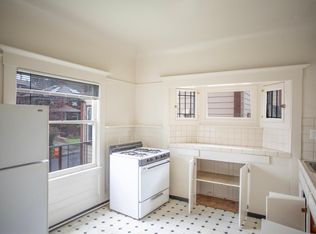
- $---- bd1 ba-- sqft330 Athol Ave #4, Oakland, CA 94606Off Market
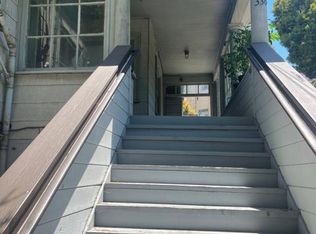
- $841,2664 bd6 ba3.5k sqft330 Athol Ave, Oakland, CA 94606Off Market
- $---- bd1 ba-- sqft330 Athol Ave APT 1, Oakland, CA 94606Off Market
- $1,009,5206 bd5 ba3.7k sqft322 Athol Ave, Oakland, CA 94606Off Market
- $981,3005 bd3 ba2.6k sqft316 Athol Ave, Oakland, CA 94606Off Market
- $825,500-- bd-- ba2k sqft323 Haddon Rd, Oakland, CA 94606Off Market
A local agent can set up tours, give advice and negotiate with sellers.
Similar homes
- $501,0003 bd2 ba1.1k sqft1538 16th Ave, Oakland, CA 94606For Sale
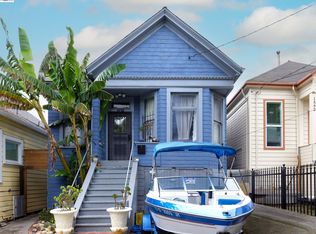 MLS ID #41142369, Carlos Lopez. Bay East AOR
 - $699,0003 bd2 ba1.3k sqft3414 Andover St, Oakland, CA 94609For Sale
 MLS ID #41142510, Devon Sherak. CCAR
 - $699,0005 bd5 ba2.1k sqft1820 International Blvd, Oakland, CA 94606For Sale
 MLS ID #41140135, Claire Anderson. bridgeMLS/CCAR/Bay East AOR
 - $649,0002 bd2 ba1.8k sqft3338 San Leandro St, Oakland, CA 94601For Sale
 MLS ID #41138680, Ruben Haros Bravo. Bay East AOR
 - $679,0002 bd2 ba1.2k sqft2633 22nd Ave, Oakland, CA 94606For SaleMLS ID #41136056, Jeremy Davidson. bridgeMLS/CCAR/Bay East AOR
- $650,0002 bd1 ba966 sqft4411 Brookdale Ave, Oakland, CA 94619For SaleMLS ID #41142769, Andrew Hunting. CCAR
- $745,0004 bd4 ba2.4k sqft1718 6th Ave, Oakland, CA 94606For SaleMLS ID #ML82049153, Tony Zizzo. MLSListings Inc
- $639,0003 bd1 ba1.2k sqft3422 Kansas St, Oakland, CA 94602For SaleMLS ID #426112736, Olivia M. Lum DRE #01797497, Golden Bay Real Estate & Inves. SFAR
- $605,0004 bd2 ba1.6k sqft2636 Cole St, Oakland, CA 94601For SaleMLS ID #41131661, Nicole Harden. CCAR
- $629,0003 bd2 ba1.3k sqft1475 70th Ave, Oakland, CA 94621For SaleMLS ID #41137133, Erich Mason Harris. bridgeMLS/CCAR/Bay East AOR
- $619,5003 bd2 ba1.6k sqft1288 107th Ave, Oakland, CA 94603For SaleMLS ID #41138654, Deborah Maisterrena. bridgeMLS/CCAR/Bay East AOR
- $669,0002 bd2 ba1k sqft3246 Martin Luther King Jr Way, Oakland, CA 94609For SaleMLS ID #41137314, Colin Blake. Bay East AOR
- $700,0003 bd3 ba1.3k sqft1035-1037 Warfield Ave, Oakland, CA 94610For SaleMLS ID #ML82052039, Laura Lee. MLSListings Inc
- $748,0003 bd2 ba1.2k sqft2011 Rosedale Ave, Oakland, CA 94601For SaleMLS ID #41123942, Meriam Gebregiorges. CCAR
- $675,0002 bd2 ba1.2k sqft3521 Pierson St, Oakland, CA 94619For SaleMLS ID #41140285, Tracy Saephan. Bay East AOR
- $659,9003 bd2 ba1.2k sqft2231 Warner Ave, Oakland, CA 94603For SaleMLS ID #226086638, Alvena Safar. MetroList Services of CA
- $645,0002 bd3 ba1.1k sqft4811 Telegraph Ave APT 206, Oakland, CA 94609For SaleMLS ID #426135995, Phillip Shell DRE #01971685, City Real Estate. SFAR
- $675,0006 bd3 ba1.7k sqft4114 E 17th St, Oakland, CA 94601For SaleMLS ID #ML82045271, Eymon Binesh. MLSListings Inc
- $699,0003 bd1 ba927 sqft945 62nd St, Oakland, CA 94608For SaleMLS ID #41139625, Angel Lax. Bay East AOR
- $849,0003 bd2 ba1.7k sqft4346 Townsend Ave, Oakland, CA 94602For SaleMLS ID #ML82043079, Blaise Stanfield-Ellison. MLSListings Inc
Local buyer's agents are ready to help
