Welcome home to this beautifully updated 3 bedroom,2 bath residence in the highly desirable Spartanburg School District 7. Thoughtfully improved with new laminate flooring in the primary bedroom, new appliances, updated ceiling fans, and an HVAC system replaced in 2024 for added peace of mind. Enjoy relaxing mornings on the newly added front porch, complemented by a new front door and storm door. While the new sliding glass door brings in abundant natural light and provides easy access to the backyard. Additional upgrades include a radon mitigation system and solar panels, offering enhanced energy efficiency and long-term value. 12x10 Storage unit included. Conveniently located just minutes from vibrant downtown Spartanburg, you’ll enjoy easy access to local restaurants, shopping centers, entertainment, parks, and everyday conveniences. Whether you’re a first-time homebuyer downsizing, or looking for an excellent investment opportunity, this move-in-ready home is one you won’t want to miss.
Active
$229,900
326 Blue Bonnet Dr, Spartanburg, SC 29303
3beds
1,081sqft
:
Get pre-qualified$1,405/mo
Single Family Residence
Built in 1995
10,018 Square Feet Lot
$224,500 Zestimate®
$213/sqft
$-- HOA
What's special
Newly added front porchUpdated ceiling fansNew appliances
- 1 day |
- 115 |
- 5 |
Likely to sell faster than
Zillow last checked:
Listing updated:
Listed by:
Guadalupe I Rosales 864-327-7050,
EXP Realty LLC
Source: SAR as distributed by MLS GRID,MLS#: 340551
Facts & features
Interior
Bedrooms & bathrooms
- Bedrooms: 3
- Bathrooms: 2
- Full bathrooms: 2
Heating
- Heat Pump, Gas - Natural
Cooling
- Central Air, Electricity
Appliances
- Included: Electric Cooktop, Dishwasher, Disposal, Microwave, Electric Oven, Refrigerator, Gas Water Heater
- Laundry: 1st Floor, Electric Dryer Hookup, Washer Hookup
Features
- Ceiling Fan(s), Attic Stairs Pulldown, Soaking Tub, Ceiling - Smooth, Laminate Counters, Open Floorplan, Split Bedroom Plan, Pantry
- Flooring: Carpet, Laminate, Vinyl
- Doors: Storm Door(s)
- Windows: Storm Window(s)
- Has basement: No
- Attic: Pull Down Stairs
- Has fireplace: No
Interior area
- Total interior livable area: 1,081 sqft
- Finished area above ground: 1,081
- Finished area below ground: 0
Video & virtual tour
Property
Parking
- Parking features: Driveway, See Parking Features
- Has uncovered spaces: Yes
Features
- Levels: One
- Patio & porch: Deck, Patio, Porch
- Fencing: Fenced
Lot
- Size: 10,018 Square Feet
- Features: Cul-De-Sac, Level
- Topography: Level
Details
- Parcel number: 7080410600
Construction
Type & style
- Home type: SingleFamily
- Architectural style: Craftsman,Traditional
- Property subtype: Single Family Residence
Materials
- Vinyl Siding
- Foundation: Slab
- Roof: Architectural
Condition
- New construction: No
- Year built: 1995
Utilities & green energy
- Sewer: Public Sewer
- Water: Available
Green energy
- Energy generation: Solar Panels - Leased
Community & HOA
Community
- Security: Smoke Detector(s)
- Subdivision: Oakmont
HOA
- Has HOA: No
Location
- Region: Spartanburg
Financial & listing details
- Price per square foot: $213/sqft
- Tax assessed value: $143,800
- Annual tax amount: $1,185
- Date on market: 8/12/2026
Estimated market value
$224,500
$213,000 - $236,000
$1,485/mo
Price history
| Date | Event | Price |
|---|---|---|
| 8/12/2026 | Listed for sale | $229,900+81%$213/sqft |
Source:  Greater Greenville AOR #1600634 Report a problem Greater Greenville AOR #1600634 Report a problem | ||
| 3/30/2020 | Listing removed | $127,000$117/sqft |
Source: Allen Tate - Greenville/Simp. #1411948 Report a problem | ||
| 3/30/2020 | Listed for sale | $127,000$117/sqft |
Source: Allen Tate - Greenville/Simp. #1411948 Report a problem | ||
| 3/27/2020 | Sold | $127,000$117/sqft |
Source: Greater Greenville AOR #1411948 Report a problem | ||
| 2/19/2020 | Pending sale | $127,000$117/sqft |
Source: Allen Tate - Greenville/Simp. #1411948 Report a problem | ||
| 2/17/2020 | Listed for sale | $127,000+119%$117/sqft |
Source: Allen Tate - Greenville/Simp. #1411948 Report a problem | ||
| 11/26/2014 | Sold | $58,000+9.4%$54/sqft |
Source: Public Record Report a problem | ||
| 9/10/2014 | Listed for sale | $53,000+60.6%$49/sqft |
Source: Shelton Properties Inc. #220681 Report a problem | ||
| 8/25/2014 | Sold | $33,000-40.9%$31/sqft |
Source: Public Record Report a problem | ||
| 8/15/2014 | Price change | $55,800-4.9%$52/sqft |
Source: Shelton Properties Inc. #220681 Report a problem | ||
| 7/24/2014 | Listed for sale | $58,700-32.1%$54/sqft |
Source: Shelton Properties Inc. #220681 Report a problem | ||
| 10/28/2003 | Sold | $86,500+7.5%$80/sqft |
Source: Public Record Report a problem | ||
| 4/25/2000 | Sold | $80,500$74/sqft |
Source: Public Record Report a problem | ||
Public tax history
| Year | Property taxes | Tax assessment |
|---|---|---|
| 2025 | -- | $5,752 |
| 2024 | $1,175 +4.6% | $5,752 |
| 2023 | $1,123 | $5,752 +13.2% |
| 2022 | -- | $5,080 |
| 2021 | -- | $5,080 +57.8% |
| 2020 | -- | $3,220 |
| 2019 | -- | $3,220 |
| 2018 | $662 | $3,220 +15% |
| 2017 | $662 +11.2% | $2,800 -20.7% |
| 2016 | $595 -17.9% | $3,532 |
| 2015 | $725 -66.7% | $3,532 -33.3% |
| 2014 | $2,173 | $5,298 +50% |
| 2013 | -- | $3,532 |
| 2012 | -- | -- |
| 2011 | -- | $3,675 |
| 2010 | -- | $3,675 |
| 2009 | -- | $3,675 -0.8% |
| 2008 | -- | $3,703 +15% |
| 2006 | $590 | $3,220 |
| 2005 | -- | $3,220 |
| 2004 | $549 +1.9% | $3,220 |
| 2003 | $539 | $3,220 +4.9% |
| 2002 | -- | $3,070 |
| 2001 | $483 +1.4% | $3,070 |
| 2000 | $476 | $3,070 |
Find assessor info on the county website
Monthly payment
Est. payment
Payment breakdown
Explore the cost of this home by adjusting the details. Changes won't be saved.Climate risks
Neighborhood: Whitney
Nearby schools
GreatSchools rating
- 4/10Drayton Mills ElementaryGrades: PK-5Distance: 1 mi
- 7/10McCracken Middle SchoolGrades: 6-8Distance: 2.3 mi
- 5/10Spartanburg High SchoolGrades: 9-12Distance: 1.8 mi
Schools provided by the listing agent
- Elementary: 7-Drayton Mills Elementary
- Middle: 7-McCracken
- High: 7-Spartanburg
Source: SAR as distributed by MLS GRID. This data may not be complete. We recommend contacting the local school district to confirm school assignments for this home.
- $176,8003 bd2 ba1.1k sqft500 Holly Run Ct, Spartanburg, SC 29303Off Market
- $201,4003 bd2 ba1.2k sqft322 Blue Bonnet Dr, Spartanburg, SC 29303Off Market
- $191,9003 bd2 ba1.1k sqft318 Blue Bonnet Dr, Spartanburg, SC 29303Off Market
- $200,4003 bd2 ba1.2k sqft504 Holly Run Ct, Spartanburg, SC 29303Off Market
- $212,1003 bd2 ba1.2k sqft314 Blue Bonnet Dr, Spartanburg, SC 29303Off Market
- $201,4003 bd2 ba1.1k sqft501 Holly Run Ct, Spartanburg, SC 29303Off Market
- $187,8003 bd2 ba1.1k sqft508 Holly Run Ct, Spartanburg, SC 29303Off Market
- $17,7002 bd1 ba840 sqft203 Harris Loop, Spartanburg, SC 29303Off Market
A local agent can set up tours, give advice and negotiate with sellers.
A local lender can help you make sure your offer is ready when you are.
Similar homes
- $239,0003 bd2 ba1.3k sqft1565 White Oak St, Spartanburg, SC 29307For Sale
 MLS ID #340464, Kayla Shands, RE/MAX Reach. SAR as distributed by MLS GRID
 - $224,0003 bd2 ba1.2k sqft117 Helen St, Spartanburg, SC 29301For Sale
 MLS ID #1584585, Christopher Scott, Keller Williams Grv Upst. Greater Greenville AOR
 - $237,0003 bd2 ba1.1k sqft127 Loblolly Dr, Spartanburg, SC 29303For Sale
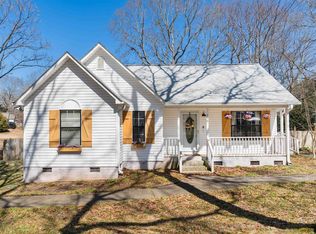 MLS ID #337373, Angela Fleming, Century 21 Blackwell & Co. SAR as distributed by MLS GRID
 - $232,0003 bd2 ba1.3k sqft175 Aden St, Spartanburg, SC 29303For Sale
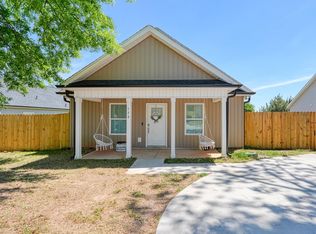 MLS ID #339455, LaAngela Eison-McGill, BHHS C Dan Joyner - Sptbg. SAR as distributed by MLS GRID
 - $300,0004 bd4 ba1.6k sqft616 S Converse St, Spartanburg, SC 29306For SaleMLS ID #640513, Titus Graham. Consolidated MLS
- $259,0003 bd3 ba1.4k sqft306 Manning St, Spartanburg, SC 29303For SaleMLS ID #336498, W D Lanford, Ezell Properties Realty. SAR as distributed by MLS GRID
- $209,9003 bd2 ba1.5k sqft190 Fuller Rd, Spartanburg, SC 29306For SaleMLS ID #339988, Jeffrey T Shippy, Belle Realty and Associates. SAR as distributed by MLS GRID
- $165,0002 bd2 ba908 sqft685 Southern St, Spartanburg, SC 29303For SaleMLS ID #337637, Amy Culletto, Ponce Realty Group. SAR as distributed by MLS GRID
- $170,0003 bd1 ba875 sqft7427 Gravely Ct, Spartanburg, SC 29303For SaleMLS ID #340145, Scott Casey, Casey Group Real Estate, LLC. SAR as distributed by MLS GRID
- $244,9003 bd2 ba1.2k sqft921 Hollyhock Ct, Boiling Springs, SC 29316For SaleMLS ID #337703, Rupesh Patel, Exp Realty, LLC. SAR as distributed by MLS GRID
- $214,9003 bd2 ba1.4k sqft118 Sims Ln, Spartanburg, SC 29307For SaleMLS ID #336747, Dennis L McCall, C 21 Blackwell & Co. SAR as distributed by MLS GRID
- $226,0003 bd2 ba1.1k sqft515 Lavendula St, Spartanburg, SC 29301For SaleMLS ID #338980, Angela Fleming, Century 21 Blackwell & Co. SAR as distributed by MLS GRID
- $229,9004 bd2 ba1.3k sqft135 Knollwood Dr, Spartanburg, SC 29301For SaleMLS ID #35591, Allyson Horn. Cherokee County BOR
- $199,5003 bd1 ba1k sqft2478 Country Club Rd, Spartanburg, SC 29302For SaleMLS ID #338312, Stefania Azar, Agent Pros Realty. SAR as distributed by MLS GRID
- $204,9003 bd1 ba988 sqft264 Old Greenville Hwy, Spartanburg, SC 29301For SaleMLS ID #1595358, Andrea Bolding-Walker, Realty One Group Freedom. Greater Greenville AOR
- $275,0003 bd1 ba1k sqft553 Caulder Ave, Spartanburg, SC 29306For SaleMLS ID #339638, Ralph Harvey III, LISTWITHFREEDOM.COM. SAR as distributed by MLS GRID
- $165,0002 bd1 ba912 sqft112 Caroline St, Spartanburg, SC 29303For SaleMLS ID #1522002, Russell Adams, Advantage Realty Of The Upstat. Greater Greenville AOR
- $250,0003 bd2 ba1.2k sqft5419 Parris Bridge Rd, Boiling Springs, SC 29316For SaleMLS ID #336367, Wade Watt, Wade Watt Realty. SAR as distributed by MLS GRID
- $189,9002 bd2 ba1.1k sqft247 Sequoia Dr, Spartanburg, SC 29306For SaleMLS ID #338632, Wade Watt, Wade Watt Realty. SAR as distributed by MLS GRID
- $185,0003 bd1 ba1k sqft400 Wadsworth Rd, Spartanburg, SC 29301For SaleMLS ID #340233, Olivia Ott, Ponce Realty Group. SAR as distributed by MLS GRID
