Don't miss this opportunity to own a home on the main channel of High Rock Lake! Tucked back in a cove this 2-bedroom, 2-bath home offers endless potential as a full-time residence, weekend getaway, or investment property. The main level features an open living, dining, and kitchen area with access to a spacious covered deck, perfect for relaxing or entertaining. The full walkout basement is a blank slate with plenty of room for a game room, additional living space, home office, or guest quarters. A second kitchen is already in place, providing added flexibility for family and friends. Outside, you'll find a detached storage building, carport, and plenty of outdoor space to enjoy. The property is approved for a private pier, giving the new owner the opportunity to create their own lakefront retreat. Bring your vision and make this property your own. Being sold as-is.
For sale
$329,900
326 Coleman Dr, Lexington, NC 27292
2beds
1,728sqft
:
Get pre-qualified$1,943/mo
Stick/Site Built, Residential, Single Family Residence
Built in 1986
0.45 Acres Lot
$316,900 Zestimate®
$--/sqft
$-- HOA
What's special
Full walkout basementDetached storage buildingSecond kitchenSpacious covered deckLakefront retreat
- 18 hours |
- 352 |
- 44 |
Zillow last checked:
Listing updated:
Listed by:
Candace Morris Shore 336-250-4806,
Uwharrie Real Estate
Source: Triad MLS,MLS#: 1229223 Originating MLS: Winston-Salem
Originating MLS: Winston-SalemFacts & features
Interior
Bedrooms & bathrooms
- Bedrooms: 2
- Bathrooms: 2
- Full bathrooms: 2
- Main level bathrooms: 1
Heating
- Baseboard, No Fuel
Cooling
- Other, Window Unit(s)
Appliances
- Included: Free-Standing Range, Electric Water Heater
Features
- Flooring: Concrete, Vinyl
- Basement: Finished, Basement
- Attic: Access Only
- Has fireplace: No
Interior area
- Total structure area: 1,728
- Total interior livable area: 1,728 sqft
- Finished area above ground: 864
- Finished area below ground: 864
Property
Parking
- Total spaces: 2
- Parking features: Carport, Driveway, Detached Carport
- Garage spaces: 2
- Has carport: Yes
- Has uncovered spaces: Yes
Features
- Levels: One
- Stories: 1
- Patio & porch: Porch
- Pool features: None
- Fencing: None
- Has view: Yes
- View description: Lake
- Has water view: Yes
- Water view: Lake
- Waterfront features: Lake Privileges, Lake Front, Lake
Lot
- Size: 0.45 Acres
- Dimensions: 100WF x 194 x 100 x 195
Details
- Parcel number: 06035E00M0067000
- Zoning: RA2
- Special conditions: Owner Sale
Construction
Type & style
- Home type: SingleFamily
- Property subtype: Stick/Site Built, Residential, Single Family Residence
Materials
- Vinyl Siding
Condition
- Year built: 1986
Utilities & green energy
- Sewer: Septic Tank
- Water: Public
Community & HOA
HOA
- Has HOA: No
Location
- Region: Lexington
Financial & listing details
- Tax assessed value: $212,830
- Annual tax amount: $1,405
- Date on market: 7/28/2026
- Listing agreement: Exclusive Right To Sell
- Listing terms: Cash
Estimated market value
$316,900
$301,000 - $333,000
$1,261/mo
Price history
| Date | Event | Price |
|---|---|---|
| 7/28/2026 | Listed for sale | $329,900+463.9% |
Source:  Triad MLS #1229223 Report a problem Triad MLS #1229223 Report a problem | ||
| 2/1/1989 | Sold | $58,500$34/sqft |
Source: Agent Provided Report a problem | ||
Public tax history
| Year | Property taxes | Tax assessment |
|---|---|---|
| 2025 | $1,426 +91.7% | $212,830 |
| 2024 | $744 | $212,830 |
| 2023 | $744 | $212,830 |
| 2022 | $744 +4.7% | $212,830 |
| 2021 | $711 | $212,830 +7.9% |
| 2020 | -- | $197,280 |
| 2019 | -- | $197,280 |
| 2018 | $633 | $197,280 |
| 2017 | $633 | $197,280 |
| 2016 | $633 | $197,280 |
| 2015 | $633 +14.3% | $197,280 +16% |
| 2014 | $554 | $170,000 |
| 2013 | -- | $170,000 |
| 2012 | -- | $170,000 |
| 2011 | -- | $170,000 |
| 2010 | -- | -- |
| 2009 | -- | -- |
| 2008 | -- | -- |
| 2007 | -- | -- |
| 2006 | -- | -- |
| 2005 | -- | -- |
| 2004 | -- | -- |
| 2003 | -- | -- |
| 2002 | -- | -- |
| 2001 | -- | -- |
| 2000 | -- | -- |
| 1999 | -- | -- |
Find assessor info on the county website
Monthly payment
Est. payment
Payment breakdown
Explore the cost of this home by adjusting the details. Changes won't be saved.Climate risks
Neighborhood: 27292
Nearby schools
GreatSchools rating
- 4/10Southmont Elementary SchoolGrades: PK-5Distance: 1.2 mi
- 8/10Central Davidson MiddleGrades: 6-8Distance: 6.4 mi
- 4/10Central Davidson HighGrades: 9-12Distance: 6.4 mi
Schools provided by the listing agent
- Elementary: Southmont
- Middle: Central Davidson
- High: Central Davidson
Source: Triad MLS. This data may not be complete. We recommend contacting the local school district to confirm school assignments for this home.
- $199,8002 bd1 ba660 sqft344 Coleman Dr, Lexington, NC 27292Off Market
- $417,6002 bd1 ba780 sqft350 Coleman Dr, Lexington, NC 27292Off Market
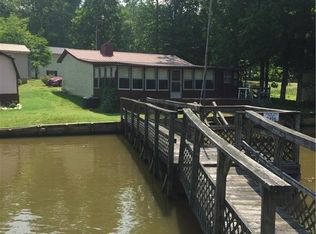
- $13,5000.321 AcresColeman Dr, Lexington, NC 27292Off Market
- $18,0000.344 AcresColeman Dr, Lexington, NC 27292Off Market
- $4,5007,500 Square FeetColeman Dr, Lexington, NC 27292Off Market
- $18,0000.344 AcresColeman Dr, Lexington, NC 27292Off Market
- $9,0000.654 AcresColeman Dr, Lexington, NC 27292Off Market
- $15,0000.482 AcresColeman Dr, Lexington, NC 27292Off Market
A local agent can set up tours, give advice and negotiate with sellers.
A local lender can help you make sure your offer is ready when you are.
Similar homes
- $355,0003 bd2 ba1.5k sqft2100 Waterford Pointe Rd, Lexington, NC 27292For Sale
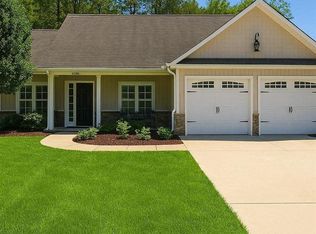
 MLS ID #1224742, Michelle Chapman. Triad MLS
 - $267,5003 bd2 ba1.1k sqft272 Shepps Boat Dock Rd, Lexington, NC 27292For Sale
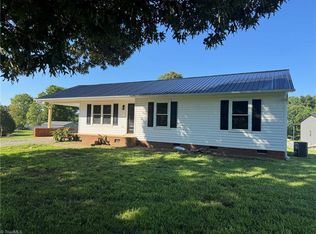 MLS ID #1227956, Randy Thomason. Triad MLS
 - $329,0003 bd2 ba1.2k sqft139 Headen Hills Dr, Lexington, NC 27292For Sale
 MLS ID #1225966, Lori Smith. Triad MLS
 - $299,5003 bd2 ba1.2k sqft2795 Beckner Rd, Lexington, NC 27292For Sale
 MLS ID #1228095, Frankie Byrd. Triad MLS
 - $339,9003 bd2 ba1.5k sqft152 Prospectors Way, Lexington, NC 27292For SaleMLS ID #1212366, Kelly Cassell. Triad MLS
- $275,0003 bd2 ba1.8k sqft515 Wafford Rd, Lexington, NC 27292For SaleMLS ID #1228648, Mechelle Kuld. Triad MLS
- $270,0003 bd2 ba1.2k sqft143 Shimmer Dr, Lexington, NC 27292For SaleMLS ID #1223912, Stratton Goins. Triad MLS
- $285,0003 bd2 ba1.2k sqft285 Raven Cir, Lexington, NC 27292For SaleMLS ID #1216211, Lisa Emery. Triad MLS
- $280,0003 bd2 ba1.6k sqft5311 Agner Dr, Salisbury, NC 28146For Sale By Owner
- $460,0002 bd2 ba1.6k sqft294 Riverview Blvd, Lexington, NC 27292For Sale
 MLS ID #4403702, Timothy Hansley, Dickens Mitchener & Associates Inc. Canopy MLS as distributed by MLS GRID
 - $359,9004 bd3 ba2.5k sqft436 Jackson Way, Lexington, NC 27292For SaleMLS ID #1228669, Matthew Millaway. Triad MLS
- $334,4904 bd2 ba1.7k sqft139 Demonstration Ln, Lexington, NC 27292New ConstructionTriad MLS
- $388,8002 bd2 ba1k sqft4209 Old Mountain Rd, Lexington, NC 27292For SaleMLS ID #1218697, Scott Morris. Triad MLS
- $314,9904 bd3 ba2k sqft440 Pine Needle Dr, Lexington, NC 27292New ConstructionMLS ID #1219222, Susan Thompson. Triad MLS
- $224,0003 bd2 ba1.2k sqft445 Lester Dr, Lexington, NC 27292For SaleMLS ID #1228000, Ashley Myers Nelson. Triad MLS
- $323,0004 bd4 ba1.7k sqft1301 New Jersey Church Rd, Lexington, NC 27292New ConstructionTriad MLS
- $309,9904 bd3 ba2k sqft447 Pine Needle Dr, Lexington, NC 27292New ConstructionMLS ID #1219224, Susan Thompson. Triad MLS
- $399,0004 bd2 ba2.4k sqft1953 State Highway 47, Lexington, NC 27292For SaleMLS ID #1228140, John Beck. Triad MLS
- $319,0003 bd2 ba1.4k sqft155 Park Villa Rd, Salisbury, NC 28146For SaleMLS ID #4397860, David Wigfield, Century 21 Echelon. Canopy MLS as distributed by MLS GRID
- $339,1404 bd3 ba2.1k sqft301 Waverly Ct, Linwood, NC 27299New ConstructionMLS ID #1229288, Elizabeth Ward. Triad MLS
