Offered fully furnished with an established rental history, strong guest reviews (4.95 on AirBnB), rented at $2500/mo through 1/7, and $27,000 in booked 2026 income. Enjoy it as your personal lake retreat, continue operating it as a short-term rental, or combine the two and let rental income help offset ownership costs. The main level has great light and features a spacious great room and dining area leading out to a large deck as well as a kitchen with stainless steel appliances, a full bath, and laundry. The upper level has 2 large bedrooms another full bath and a bonus room currently being used as a bunk room. There is also a walk-in closet set up as a small office and a rear balcony overlooking the lake. Outside, there is a detached garage with power, circular driveway, a large carport, firepit, and a deck with a slide. The large waterfront lot is .77 acres overlooking a quiet part of the lake and a wildlife island. Perfect place to launch your kayak or canoe. The water heater and 2nd floor balcony were replaced/updated in 2026. Virtual Tour Attached!
Active
Price cut: $18K (9/10)
$442,000
294 Riverview Blvd, Lexington, NC 27292
2beds
1,616sqft
Single Family Residence
Built in 1998
0.77 Acres Lot
$430,900 Zestimate®
$274/sqft
$-- HOA
What's special
Fully furnishedDetached garage with powerCircular drivewayDeck with a slideLarge carportSpacious great room
- 92 days
- 490
- 21
Zillow last checked:
Listing updated:
Listed by:
Timothy Hansley thansley@dickensmitchener.com,
Dickens Mitchener & Associates Inc
Source: Canopy MLS as distributed by MLS GRID,MLS#: 4403702
Facts & features
Interior
Bedrooms & bathrooms
- Bedrooms: 2
- Bathrooms: 2
- Full bathrooms: 2
Primary bedroom
- Level: Upper
Bedroom s
- Level: Upper
Bathroom full
- Level: Main
Bathroom full
- Level: Upper
Bonus room
- Level: Upper
Dining area
- Level: Main
Great room
- Level: Main
Kitchen
- Level: Main
Laundry
- Level: Main
Heating
- Central, Heat Pump
Cooling
- Ceiling Fan(s), Central Air
Appliances
- Included: Dishwasher, Dryer, Electric Range, Electric Water Heater, Microwave, Refrigerator with Ice Maker, Washer, Washer/Dryer
- Laundry: In Hall, Laundry Closet, Main Level
Features
- Attic Other, Walk-In Closet(s)
- Flooring: Carpet, Tile, Laminate
- Has basement: No
- Attic: Other
Interior area
- Total structure area: 1,616
- Total interior livable area: 1,616 sqft
- Finished area above ground: 1,616
- Finished area below ground: 0
Video & virtual tour
Property
Parking
- Total spaces: 3
- Parking features: Detached Carport, Circular Driveway, Detached Garage, Garage on Main Level
- Garage spaces: 1
- Carport spaces: 2
- Covered spaces: 3
- Has uncovered spaces: Yes
Features
- Levels: Two
- Stories: 2
- Patio & porch: Balcony, Deck, Front Porch
- Exterior features: Fire Pit, Other - See Remarks
- Has view: Yes
- View description: Water, Year Round
- Has water view: Yes
- Water view: Water
- Waterfront features: Other - See Remarks, Waterfront
- Body of water: High Rock Lake
Lot
- Size: 0.77 Acres
- Dimensions: 200 x 186 x 228 x 90
- Features: Wooded, Views
Details
- Parcel number: 06022A00C0020000
- Zoning: RA2
- Special conditions: Standard
Construction
Type & style
- Home type: SingleFamily
- Architectural style: Traditional
- Property subtype: Single Family Residence
Materials
- Aluminum, Vinyl
- Foundation: Crawl Space
- Roof: Metal
Condition
- New construction: No
- Year built: 1998
Utilities & green energy
- Sewer: Septic Installed
- Water: City
- Utilities for property: Cable Connected, Electricity Connected
Community & HOA
Community
- Features: None
- Security: Carbon Monoxide Detector(s), Security System, Smoke Detector(s)
- Subdivision: Riverview Acres
Location
- Region: Lexington
Financial & listing details
- Price per square foot: $274/sqft
- Tax assessed value: $246,630
- Date on market: 7/16/2026
- Cumulative days on market: 92 days
- Listing terms: Cash,Conventional,FHA,USDA Loan,VA Loan
- Electric utility on property: Yes
- Road surface type: Concrete, Paved
Estimated market value
$430,900
$409,000 - $452,000
$1,510/mo
Price history
| Date | Event | Price |
|---|---|---|
| 9/10/2026 | Price change | $442,000-3.9%$274/sqft |
Source:  Canopy MLS as distributed by MLS GRID #4403702 Report a problem Canopy MLS as distributed by MLS GRID #4403702 Report a problem | ||
| 7/16/2026 | Listed for sale | $460,000+70.4%$285/sqft |
Source: Canopy MLS as distributed by MLS GRID #4403702 Report a problem | ||
| 3/19/2021 | Sold | $270,000+35% |
Source:  Triad MLS #1012737 Report a problem Triad MLS #1012737 Report a problem | ||
| 2/21/2021 | Pending sale | $200,000$124/sqft |
Source: Triad MLS #1012737 Report a problem | ||
| 2/16/2021 | Listed for sale | $200,000$124/sqft |
Source: Triad MLS #1012737 Report a problem | ||
Public tax history
| Year | Property taxes | Tax assessment |
|---|---|---|
| 2026 | -- | $246,630 |
| 2025 | $1,578 | $246,630 |
| 2024 | $1,578 | $246,630 |
| 2023 | $1,578 | $246,630 |
| 2022 | $1,578 +4.7% | $246,630 +4.7% |
| 2021 | $1,508 +6.3% | $235,560 +6.3% |
| 2020 | $1,419 | $221,680 +0.3% |
| 2019 | -- | $220,960 |
| 2018 | $1,360 | $220,960 |
| 2017 | $1,360 | $220,960 |
| 2016 | $1,360 | $220,960 |
| 2015 | $1,360 +22.1% | $220,960 +23.9% |
| 2014 | $1,114 | $178,270 |
| 2013 | -- | $178,270 |
| 2012 | -- | $178,270 |
| 2011 | -- | $178,270 |
| 2010 | -- | -- |
| 2009 | -- | -- |
| 2008 | -- | -- |
| 2007 | -- | -- |
| 2006 | -- | -- |
| 2005 | -- | -- |
| 2004 | -- | -- |
| 2003 | -- | -- |
| 2002 | -- | -- |
| 2001 | -- | -- |
| 2000 | -- | -- |
| 1999 | -- | -- |
Find assessor info on the county website
Monthly payment
Est. payment
Payment breakdown
Explore the cost of this home by adjusting the details. Changes won't be saved.Climate risks
Neighborhood: 27292

Similar homes
- $279,9003 bd2 ba1.2k sqft285 Raven Cir, Lexington, NC 27292For Sale

 MLS ID #1237754, Ashley Renn. Triad MLS
 - $405,0002 bd2 ba1.1k sqft1030 Riverview Rd, Lexington, NC 27292For Sale
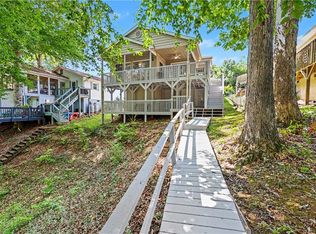 MLS ID #1231177, Judy Everett. Triad MLS
 - $400,0003 bd3 ba2k sqft146 Jess Cross Rd, Lexington, NC 27292For Sale
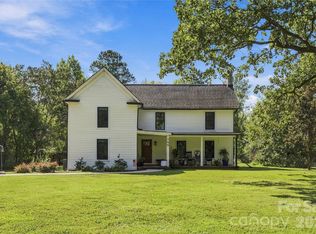
 MLS ID #4426968, Hayleigh King, Lantern Realty & Development, LLC. Canopy MLS as distributed by MLS GRID
 - $328,9003 bd2 ba1.1k sqft151 Copper Ln, Lexington, NC 27292For Sale
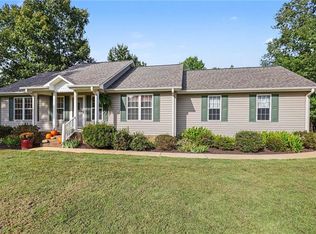 MLS ID #1237157, Katlyn Hamm. Triad MLS
 - $575,0003 bd3 ba1.5k sqft177 Lake Dr #2, Lexington, NC 27292For SaleMLS ID #1238659, Michelle Epley. Triad MLS
- $461,7001 bd1 ba955 sqft156 Reid Dr, Lexington, NC 27292For SaleMLS ID #1236459, Monica Cox. Triad MLS
- $399,0002 bd1 ba860 sqft718 Lake Dr #9, Lexington, NC 27292For SaleMLS ID #1237013, Tonya Driggers. Triad MLS
- $340,0004 bd3 ba2.2k sqft722 Hickory Point Dr, Lexington, NC 27292For SaleMLS ID #1238543, Brad Cook. Triad MLS
- $569,9002 bd2 ba1.6k sqft578 Riverview Rd, Lexington, NC 27292For SaleMLS ID #1228212, Traci Hennessee. Triad MLS
- $339,9003 bd2 ba1.5k sqft152 Prospectors Way, Lexington, NC 27292For SaleMLS ID #1212366, Kelly Cassell. Triad MLS
- $384,9004 bd3 ba2.2k sqft185 Cliffview Dr, Lexington, NC 27292For SaleMLS ID #1233213, LaBreska Price. Triad MLS
- $225,9002 bd1 ba891 sqft2054 Holloway Church Rd, Lexington, NC 27292For SaleMLS ID #1238823, Scott Morris. Triad MLS
- $529,9004 bd2 ba2.2k sqft9188 State Highway 8, Lexington, NC 27292For SaleMLS ID #1214229, Heather Brewer Rust. Triad MLS
- $350,0003 bd3 ba2k sqft405 Jersey Church Rd, Lexington, NC 27292For SaleMLS ID #1229770, Evan Essick. Triad MLS
- $625,0002 bd2 ba1.2k sqft264 Lake Dr #6, Lexington, NC 27292For SaleMLS ID #4431232, Beth Christian, Wallace Realty. Canopy MLS as distributed by MLS GRID
- $649,9003 bd3 ba2.3k sqft710 Riverwood Dr, Lexington, NC 27292For SaleMLS ID #1217393, Chris Amburn. Triad MLS
- $599,0002 bd2 ba1.2k sqft2516 Riverview Rd, Lexington, NC 27292For SaleMLS ID #1225323, John Beck. Triad MLS
- $255,0003 bd2 ba1.2k sqft143 Shimmer Dr, Lexington, NC 27292For SaleMLS ID #1223912, Stratton Goins. Triad MLS
- $380,0003 bd2 ba1.7k sqft11564 S State Highway 150, Linwood, NC 27299For SaleMLS ID #1233637, Alan Parks. Triad MLS
- $247,5003 bd2 ba1.1k sqft272 Shepps Boat Dock Rd, Lexington, NC 27292For SaleMLS ID #1227956, Randy Thomason. Triad MLS
