Here is your opportunity to capitalize on a traditional, ranch style, 3 BR / 2 BA home with a generous paved drive, oversized 2-car garage and 3 outbuildings. Situated on 1 acre in Davidson County, you are bound to enjoy the convenient features of this one-level home. The living room welcomes you with natural light and vaulted ceilings. The kitchen provides pantry space, a laundry area and stainless steel appliances. 2 bedrooms are located on one side of the home, while the primary suite is located on the other, equipped with an en-suite bath and great sized closet space. Step out onto the back deck and enjoy your backyard retreat. This home is located on a private road, just minutes from High Rock Lake, where you can embrace the true nature all around you. Additional features include - New roof in 2025, HVAC in 2023, irrigation system and a 1-year home warranty!
Pending
$328,900
151 Copper Ln, Lexington, NC 27292
3beds
1,127sqft
Stick/Site Built, Residential, Single Family Residence
Built in 2005
1 Acres Lot
$-- Zestimate®
$--/sqft
$-- HOA
What's special
Back deckVaulted ceilingsKitchen provides pantry spaceLaundry areaGreat sized closet spaceIrrigation systemStainless steel appliances
- 37 days
- 219
- 16
Likely to sell faster than
Zillow last checked:
Listing updated:
Listed by:
Katlyn Hamm 336-749-2909,
Howard Hanna Allen Tate High Point
Source: Triad MLS,MLS#: 1237157
Facts & features
Interior
Bedrooms & bathrooms
- Bedrooms: 3
- Bathrooms: 2
- Full bathrooms: 2
- Main level bathrooms: 2
Primary bedroom
- Level: Main
- Dimensions: 12.58 x 12.33
Bedroom 2
- Level: Main
- Dimensions: 12.67 x 10.92
Bedroom 3
- Level: Main
- Dimensions: 12.67 x 10.75
Kitchen
- Level: Main
- Dimensions: 12.58 x 9.17
Living room
- Level: Main
- Dimensions: 27.08 x 13.17
Heating
- Forced Air, Propane
Cooling
- Central Air
Appliances
- Included: Microwave, Dishwasher, Free-Standing Range, Gas Water Heater
- Laundry: Dryer Connection, Main Level, Washer Hookup
Features
- Ceiling Fan(s), Dead Bolt(s), Pantry, Solid Surface Counter, Vaulted Ceiling(s)
- Flooring: Tile, Wood
- Basement: Crawl Space
- Has fireplace: No
Interior area
- Total structure area: 1,127
- Total interior livable area: 1,127 sqft
- Finished area above ground: 1,127
Property
Parking
- Total spaces: 2
- Parking features: Driveway, Garage, Paved, Garage Door Opener, Attached
- Attached garage spaces: 2
- Has uncovered spaces: Yes
Features
- Levels: One
- Stories: 1
- Patio & porch: Porch
- Exterior features: Garden, Sprinkler System
- Pool features: None
- Fencing: None
Lot
- Size: 1 Acres
- Features: Level, Flat
Details
- Additional structures: Storage
- Parcel number: 0603400000005F00
- Zoning: RS
- Special conditions: Owner Sale
- Other equipment: Irrigation Equipment
Construction
Type & style
- Home type: SingleFamily
- Architectural style: Ranch
- Property subtype: Stick/Site Built, Residential, Single Family Residence
Materials
- Brick, Vinyl Siding
Condition
- Year built: 2005
Utilities & green energy
- Sewer: Septic Tank
- Water: Public
Community & HOA
Community
- Security: Security System
HOA
- Has HOA: No
Location
- Region: Lexington
Financial & listing details
- Tax assessed value: $144,670
- Annual tax amount: $984
- Date on market: 10/1/2026
- Cumulative days on market: 19 days
- Listing agreement: Exclusive Right To Sell
Estimated market value
Not available
Estimated sales range
Not available
Not available
Price history
| Date | Event | Price |
|---|---|---|
| 10/16/2026 | Pending sale | $328,900 |
Source:  Triad MLS #1237157 Report a problem | ||
| 10/1/2026 | Listed for sale | $328,900+163.1% |
Source: Triad MLS #1237157 Report a problem | ||
| 8/24/2007 | Sold | $125,000 |
Source: Triad MLS #W430202 Report a problem | ||
Public tax history
| Year | Property taxes | Tax assessment |
|---|---|---|
| 2026 | -- | $144,670 |
| 2025 | $969 +9.3% | $144,670 +9.3% |
| 2024 | $887 | $132,330 |
| 2023 | $887 | $132,330 |
| 2022 | $887 +4.7% | $132,330 |
| 2021 | $847 +10.7% | $132,330 +10.7% |
| 2020 | $765 | $119,580 |
| 2019 | -- | $119,580 +0% |
| 2018 | $736 | $119,550 |
| 2017 | $736 | $119,550 |
| 2016 | $736 | $119,550 |
| 2015 | $736 -3.4% | $119,550 -1.9% |
| 2014 | $762 | $121,920 |
| 2013 | -- | $121,920 |
| 2012 | -- | $121,920 |
| 2011 | -- | $121,920 |
| 2010 | -- | -- |
| 2009 | -- | -- |
| 2008 | -- | -- |
| 2007 | -- | -- |
| 2006 | -- | -- |
| 2005 | -- | -- |
Find assessor info on the county website
Monthly payment
Est. payment
Payment breakdown
Explore the cost of this home by adjusting the details. Changes won't be saved.Climate risks
Neighborhood: 27292

Similar homes
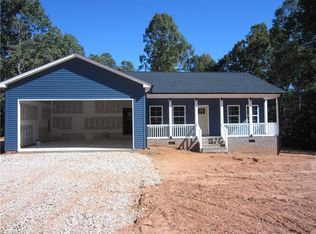
- $276,0003 bd2 ba1.2k sqft193 Manor Ridge Way, Lexington, NC 27292For Sale

 MLS ID #1240778, Lisa McGill. Triad MLS
- $--3 bd2 ba1.2k sqft222 Young Mill Rd, Lexington, NC 27292Auction
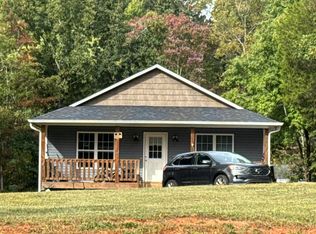 Auction.com 2
- $--3 bd2 ba1.6k sqft1728 Jerusalem Rd, Lexington, NC 27292Auction
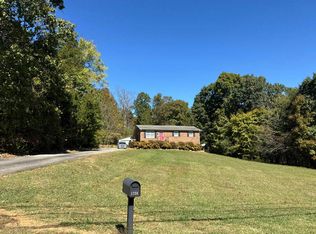 Auction.com 2
- $355,0003 bd2 ba1.5k sqft2100 Waterford Pointe Rd, Lexington, NC 27292For Sale
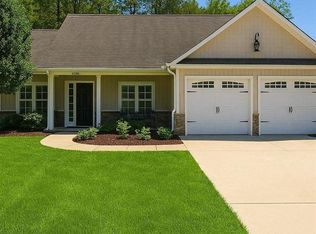 MLS ID #1224742, Michelle Chapman. Triad MLS
- $279,0003 bd2 ba1.3k sqft1937 Jersey Church Rd, Lexington, NC 27292For SaleMLS ID #1241288, Anthony Ledford. Triad MLS
- $339,9003 bd2 ba1.5k sqft152 Prospectors Way, Lexington, NC 27292For SaleMLS ID #1212366, Kelly Cassell. Triad MLS
- $315,0003 bd3 ba1.6k sqft365 Jersey Church Rd, Lexington, NC 27292For SaleMLS ID #1233923, Jeannie Smith. Triad MLS
- $295,0002 bd1 ba816 sqft1055 Old Silver Hill Rd, Lexington, NC 27292For SaleMLS ID #1239922, Bridget Brewer. Triad MLS
- $219,9003 bd2 ba1.5k sqft3483 Holloway Church Rd, Lexington, NC 27292For SaleMLS ID #1239542, Laura Surratt. Triad MLS
- $274,9003 bd2 ba1.2k sqft247 Lake Dr #9, Lexington, NC 27295For SaleMLS ID #1238394, Donna Jones. Triad MLS
- $284,9003 bd2 ba1.3k sqft239 Lake Dr #8, Lexington, NC 27292For SaleMLS ID #1231744, Anthony Ledford. Triad MLS
- $405,0002 bd2 ba1.1k sqft1030 Riverview Rd, Lexington, NC 27292For SaleMLS ID #1231177, Judy Everett. Triad MLS
- $314,9003 bd2 ba1.3k sqft398 Golden Rod Ln, Lexington, NC 27295For SaleMLS ID #1238082, Eddie R. Longbottom. Triad MLS
- $270,0003 bd1 ba1.1k sqft1681 Feezor Rd, Lexington, NC 27292For SaleMLS ID #1238249, Rebecca D. Hege. Triad MLS
- $289,0003 bd2 ba1.5k sqft2678 Allred Rd, Lexington, NC 27292For SaleMLS ID #1227131, Miguel Carreno. Triad MLS
- $236,9003 bd2 ba1.2k sqft376 Avenue J, Lexington, NC 27292New ConstructionMLS ID #1240106, Michael Byrd. Triad MLS
- $225,9002 bd1 ba891 sqft2054 Holloway Church Rd, Lexington, NC 27292For SaleMLS ID #1238823, Scott Morris. Triad MLS
- $275,0003 bd2 ba1.6k sqft1239 Fairview Dr, Lexington, NC 27292For SaleMLS ID #1224955, Thomas Mabe. Triad MLS
- $399,0002 bd1 ba860 sqft718 Lake Dr #9, Lexington, NC 27292For SaleMLS ID #1237013, Tonya Driggers. Triad MLS
- $442,0002 bd2 ba1.6k sqft294 Riverview Blvd, Lexington, NC 27292For Sale
 MLS ID #4403702, Timothy Hansley, Dickens Mitchener & Associates Inc. Canopy MLS as distributed by MLS GRID
