Welcome to 326 Fulton St in Jeffersonville, IN! TURNKEY INVESTMENT or the perfect MOVE IN READY home — this updated 3-bedroom, 1-bath gem is a PROVEN SHORT TERM RENTAL income producer. The main and second bedrooms are spacious with room to add a second bath — a VALUE ADD OPPORTUNITY that could boost both livability and returns! Inside you'll find updates throughout, a WALK IN GLASS SHOWER, and an EAT IN KITCHEN perfect for guests or owners alike. The ENCLOSED FRONT PORCH adds extra living space, and the unfinished basement doubles as a crowd-pleasing game room with ample STORAGE SPACE. FULLY FENCED BACKYARD and OFF STREET DRIVEWAY PARKING complete this turnkey package. Seller willing to convey fully furnished.
Under contract
$225,000
326 Fulton St, Jeffersonville, IN 47130
3beds
1,637sqft
:
Get pre-qualified$1,481/mo
Single Family Residence
Built in 1926
6,534 Square Feet Lot
$220,700 Zestimate®
$137/sqft
$-- HOA
What's special
Off street driveway parkingAmple storage spaceEat in kitchenFully fenced backyardWalk in glass shower
- 46 days |
- 43 |
- 1 |
Likely to sell faster than
Zillow last checked:
Listing updated:
Listed by:
Morgan E Bush 502-321-9749,
Real Broker, LLC
Source: Metro Search Inc. LLC DBA Apex MLS,MLS#: 1719880
Facts & features
Interior
Bedrooms & bathrooms
- Bedrooms: 3
- Bathrooms: 1
- Full bathrooms: 1
Primary bedroom
- Level: First
- Area: 204.13
- Dimensions: 14.90 x 13.70
Bedroom
- Level: First
- Area: 188.75
- Dimensions: 12.50 x 15.10
Bedroom
- Level: First
- Area: 111.6
- Dimensions: 9.00 x 12.40
Full bathroom
- Description: Walk in glass shower
- Level: First
- Area: 85.26
- Dimensions: 9.80 x 8.70
Foyer
- Level: First
- Area: 136.4
- Dimensions: 15.50 x 8.80
Kitchen
- Level: First
- Area: 214.4
- Dimensions: 13.40 x 16.00
Laundry
- Level: First
- Area: 34.76
- Dimensions: 7.90 x 4.40
Other
- Description: Unfinished Basement
- Level: Basement
- Area: 528
- Dimensions: 22.00 x 24.00
Heating
- Forced Air, Natural Gas
Cooling
- Central Air
Features
- Basement: Unfinished
- Number of fireplaces: 1
Interior area
- Total structure area: 1,637
- Total interior livable area: 1,637 sqft
- Finished area above ground: 1,637
- Finished area below ground: 0
Video & virtual tour
Property
Parking
- Parking features: On Street, Off Street, Driveway
- Has uncovered spaces: Yes
Features
- Stories: 1
- Patio & porch: Enclosed, Patio, Porch
- Exterior features: None
- Fencing: Full,Wood
Lot
- Size: 6,534 Square Feet
- Features: Sidewalk
Details
- Parcel number: 102000200017.000010
Construction
Type & style
- Home type: SingleFamily
- Property subtype: Single Family Residence
Materials
- Vinyl Siding
- Foundation: Concrete Perimeter
- Roof: Shingle
Condition
- Year built: 1926
Utilities & green energy
- Sewer: Public Sewer
- Water: Public
- Utilities for property: Electricity Connected, Natural Gas Connected
Community & HOA
Community
- Subdivision: None
HOA
- Has HOA: No
Location
- Region: Jeffersonville
Financial & listing details
- Price per square foot: $137/sqft
- Tax assessed value: $181,600
- Annual tax amount: $3,270
- Date on market: 6/9/2026
- Electric utility on property: Yes
Estimated market value
$220,700
$210,000 - $232,000
$1,610/mo
Price history
| Date | Event | Price |
|---|---|---|
| 6/22/2026 | Contingent | $225,000$137/sqft |
Source:  Metro Search Inc. LLC DBA Apex MLS #1719880 Report a problem Metro Search Inc. LLC DBA Apex MLS #1719880 Report a problem | ||
| 6/9/2026 | Listed for sale | $225,000+18.4%$137/sqft |
Source:  SIRA #202608741 Report a problem SIRA #202608741 Report a problem | ||
| 3/3/2022 | Listing removed | -- |
Source: SIRA #2021010556 Report a problem | ||
| 1/20/2022 | Price change | $190,000-1.6%$116/sqft |
Source: SIRA #2021010556 Report a problem | ||
| 11/2/2021 | Price change | $193,000-1.5%$118/sqft |
Source: SIRA #2021010556 Report a problem | ||
| 9/22/2021 | Listed for sale | $196,000$120/sqft |
Source: SIRA #2021010556 Report a problem | ||
Public tax history
| Year | Property taxes | Tax assessment |
|---|---|---|
| 2025 | $3,270 +8.9% | $181,600 +11.1% |
| 2024 | $3,002 +19.1% | $163,500 +8.9% |
| 2023 | $2,520 +133.5% | $150,100 +19.1% |
| 2022 | $1,079 +18% | $126,000 +16.8% |
| 2021 | $914 +12% | $107,900 +13.7% |
| 2020 | $817 -31.3% | $94,900 +5.9% |
| 2019 | $1,188 +7.9% | $89,600 +5.9% |
| 2018 | $1,101 +59.3% | $84,600 +1% |
| 2017 | $691 | $83,800 +2.2% |
| 2016 | $691 +12.4% | $82,000 +4.6% |
| 2014 | $615 +16.2% | $78,400 +2.8% |
| 2013 | $529 +17.6% | $76,300 -1.5% |
| 2012 | $450 +2.7% | $77,500 +2.9% |
| 2011 | $438 +10.7% | $75,300 +3.2% |
| 2010 | $396 +14.4% | $73,000 |
| 2009 | $346 | $73,000 |
Find assessor info on the county website
Monthly payment
Est. payment
Payment breakdown
Explore the cost of this home by adjusting the details. Changes won't be saved.Climate risks
Neighborhood: 47130
Nearby schools
GreatSchools rating
- 4/10Franklin Square Elementary SchoolGrades: PK-5Distance: 0.2 mi
- 4/10Parkview Middle SchoolGrades: 6-8Distance: 0.9 mi
- 4/10Jeffersonville High SchoolGrades: 9-12Distance: 2.9 mi
- $7,100-- bd-- ba-- sqft326 Fulton St, Jeffersonville, IN 47130Off Market
- $252,8003 bd2 ba2.3k sqft802 E Maple St, Jeffersonville, IN 47130Off Market
- $186,6004 bd2 ba800 sqft322 Fulton St, Jeffersonville, IN 47130Off Market
- $198,8002 bd1 ba1k sqft812 E Maple St, Jeffersonville, IN 47130Off Market
- $334,0004 bd3 ba1.9k sqft814 E Maple St, Jeffersonville, IN 47130Sold
- $222,6003 bd1 ba1.6k sqft816 E Maple St, Jeffersonville, IN 47130Off Market
- $237,1002 bd2 ba1.4k sqft730 E Maple St, Jeffersonville, IN 47130Off Market
- $207,5002 bd1 ba1.3k sqft820 E Maple St, Jeffersonville, IN 47130Off Market
A local agent can set up tours, give advice and negotiate with sellers.
Similar homes
- $185,0002 bd2 ba990 sqft908 Mechanic St, Jeffersonville, IN 47130For Sale

 MLS ID #1719476, Jay Pitts, RE/MAX Premier Properties. Metro Search Inc. LLC DBA Apex MLS
 - $230,0003 bd2 ba1.7k sqft2108 Oregon Ave, Louisville, KY 40210For Sale
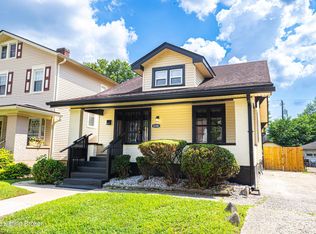 MLS ID #1721524, Deondrea S Robinson, Noir Realty KY LLC. Metro Search Inc. LLC DBA Apex MLS
 - $260,0002 bd1 ba1.2k sqft1224 Hull St, Louisville, KY 40204For Sale
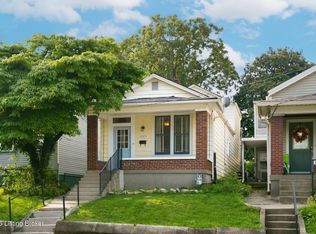 MLS ID #1724064, Noah R Jemley, Kentucky Select Properties. Metro Search Inc. LLC DBA Apex MLS
 - $272,0002 bd1 ba1.7k sqft2903 Lindsay Ave, Louisville, KY 40206For Sale
 MLS ID #1724303, Adam G Caperton, Caperton Realty. Metro Search Inc. LLC DBA Apex MLS
 - $269,0003 bd2 ba1.4k sqft1133 Rogers St, Louisville, KY 40204For SaleMLS ID #1723203, Daniel J Guillory, Avista Realty, LLC. Metro Search Inc. LLC DBA Apex MLS
- $225,0004 bd1 ba1.5k sqft2815 Elam Dr, Louisville, KY 40213For SaleMLS ID #1722448, Jennifer Jewell Smith, Keller Williams Collective. Metro Search Inc. LLC DBA Apex MLS
- $269,0004 bd2 ba1.4k sqft2634 Lindsay Ave, Louisville, KY 40206For SaleMLS ID #1720345, Zach Shively, Semonin Realtors. Metro Search Inc. LLC DBA Apex MLS
- $224,9003 bd1 ba1.2k sqft9412 3rd Street Rd, Louisville, KY 40272For SaleMLS ID #1720382, Chad Ansert, Exit Realty Choice. Metro Search Inc. LLC DBA Apex MLS
- $225,0002 bd2 ba1.1k sqft1707 S Preston St, Louisville, KY 40217For SaleMLS ID #1720951, Ethan J Adams, EXP Realty LLC. Metro Search Inc. LLC DBA Apex MLS
- $215,0003 bd2 ba1.9k sqft2806 Wyandotte Ave, Louisville, KY 40210For SaleMLS ID #1719714, Marilyn V Cardine-Baker, Right Choice Realty Inc.. Metro Search Inc. LLC DBA Apex MLS
- $255,0003 bd2 ba1.3k sqft250 Crescent Hill Pl APT 201, Louisville, KY 40206For SaleMLS ID #1714008, Amanda C Brookshire, Red Edge Realty. Metro Search Inc. LLC DBA Apex MLS
- $245,0003 bd2 ba1.1k sqft2619 Merhoff St, Louisville, KY 40217For SaleMLS ID #1720673, Shelby N McFarland, White Picket Real Estate. Metro Search Inc. LLC DBA Apex MLS
- $246,0002 bd1 ba1.2k sqft722 Camp St, Louisville, KY 40203For SaleMLS ID #1719399, Clara Campeau, First Saturday Real Estate. Metro Search Inc. LLC DBA Apex MLS
- $239,9003 bd2 ba1.4k sqft5910 Gloria Ln, Louisville, KY 40213For SaleMLS ID #1718420, Danny R Gulley, Keller Williams Collective. Metro Search Inc. LLC DBA Apex MLS
- $235,0004 bd1 ba2.1k sqft1326 Phyllis Ave, Louisville, KY 40215For SaleMLS ID #1709790, Anne W Mc Afee, Housing Associates. Metro Search Inc. LLC DBA Apex MLS
- $287,0003 bd2 ba1.2k sqft627 Rubel Ave, Louisville, KY 40204For SaleMLS ID #1723407, Sydney Littlefield, Keller Williams Collective. Metro Search Inc. LLC DBA Apex MLS
- $209,0002 bd1 ba854 sqft1250 S Preston St, Louisville, KY 40203For SaleMLS ID #1720029, Jay Pitts, RE/MAX Premier Properties. Metro Search Inc. LLC DBA Apex MLS
- $225,0003 bd1 ba1.2k sqft7917 Grenelle Dr, Louisville, KY 40228For SaleMLS ID #1721610, Tracy N French, RE/MAX Premier Properties. Metro Search Inc. LLC DBA Apex MLS
- $249,9994 bd2 ba1.8k sqft955 S 7th St, Louisville, KY 40203For SaleMLS ID #1712219, Hunter Gann, Weichert Realtors - ABG. Metro Search Inc. LLC DBA Apex MLS
- $254,9003 bd1 ba1.3k sqft5900 Bluestone Rd, Louisville, KY 40219For SaleMLS ID #1723817, Debbie Lawson, Coldwell Banker McMahan. Metro Search Inc. LLC DBA Apex MLS
