Nestled in a serene, wooded setting, 326 Pratt Hill Road is a thoughtfully designed Cape-style home that blends rustic charm with modern comforts. Originally a quaint cabin, it has been carefully expanded over the years and now offers three bedrooms, two full bathrooms, and 8.1 private acres – perfect for a weekend escape or year-round living. The oversized living area features hardwood floors, a wood-burning stove, and a sunlit bay window. A well-appointed kitchen boasts stainless steel appliances, granite countertops, and a gas fireplace with a beautiful stone surround. A bar area, situated off the kitchen, opens onto a wraparound stone patio, and the separate dining room also opens to the outdoor space, offering scenic views year-round. The spacious primary suite includes vaulted 19-foot ceilings, an additional gas fireplace, an en-suite bath, a bright walk-in closet, and its own private patio access. A cozy second bedroom sits above the kitchen area via a spiral staircase, while a flexible third bedroom currently serves as a home office. A second full bath provides convenience for guests. The expansive patio overlooks mature pines and curated gardens, creating a picturesque backdrop for outdoor gatherings. It even includes an outdoor shower. An attached, extra-deep two-car garage offers bonus storage space and a convenient entrance into a lower-level laundry/mudroom. Central air-conditioning rounds out the modern conveniences of this idyllic country home. Centrally located, the property is just 12 minutes from the Village of Chatham and 7 minutes to Harlemville and the Hawthorne Valley Farm Store, with easy access to Ghent, Hudson’s Amtrak station, and the Taconic State Parkway for a seamless NYC or Berkshires commute. Come experience the seclusion and charm of 326 Pratt Hill Road—schedule your visit today!
Pending
$649,000
326 Pratt Hill Road, Austerlitz, NY 12017
3beds
1,958sqft
Single Family Residence, Residential
Built in 1950
8.1 Acres Lot
$-- Zestimate®
$331/sqft
$-- HOA
What's special
- 85 days |
- 869 |
- 44 |
Likely to sell faster than
Zillow last checked:
Listing updated:
Listed by:
Compass Greater NY, LLC 845-677-5311,
Callan Bergmann 716-560-6944
Source: OneKey® MLS as distributed by MLS GRID,MLS#: 995347
Facts & features
Interior
Bedrooms & bathrooms
- Bedrooms: 3
- Bathrooms: 2
- Full bathrooms: 2
Heating
- Baseboard
Cooling
- Central Air
Appliances
- Included: Dishwasher, Dryer, Gas Range, Refrigerator, Stainless Steel Appliance(s), Washer
- Laundry: In Basement
Features
- First Floor Bedroom, First Floor Full Bath, Breakfast Bar, Cathedral Ceiling(s), Dry Bar, Eat-in Kitchen, Entrance Foyer, Formal Dining, Granite Counters, High Ceilings, Primary Bathroom, Natural Woodwork
- Flooring: Carpet, Hardwood, Tile
- Basement: Partial
- Attic: Partial
- Number of fireplaces: 3
- Fireplace features: Bedroom, Gas, Living Room, Wood Burning Stove
Interior area
- Total structure area: 1,958
- Total interior livable area: 1,958 sqft
Property
Parking
- Total spaces: 2
- Parking features: Garage
- Garage spaces: 2
Features
- Exterior features: Garden
Lot
- Size: 8.1 Acres
Details
- Parcel number: 10220008600000010230000000
- Special conditions: None
Construction
Type & style
- Home type: SingleFamily
- Architectural style: Cape Cod,Cottage
- Property subtype: Single Family Residence, Residential
Materials
- Frame, Wood Siding
Condition
- Updated/Remodeled
- Year built: 1950
Utilities & green energy
- Sewer: Septic Tank
- Water: Well
- Utilities for property: Electricity Connected, Propane
Community & HOA
HOA
- Has HOA: No
Location
- Region: Austerlitz
Financial & listing details
- Price per square foot: $331/sqft
- Tax assessed value: $240,000
- Annual tax amount: $5,553
- Date on market: 5/5/2026
- Cumulative days on market: 85 days
- Listing agreement: Exclusive Right To Sell
- Electric utility on property: Yes
Estimated market value
Not available
Estimated sales range
Not available
Not available
Price history
| Date | Event | Price |
|---|---|---|
| 7/24/2026 | Pending sale | $649,000$331/sqft |
Source:  OneKey® MLS as distributed by MLS GRID #995347 Report a problem OneKey® MLS as distributed by MLS GRID #995347 Report a problem | ||
| 5/5/2026 | Listed for sale | $649,000-9.7%$331/sqft |
Source: OneKey® MLS as distributed by MLS GRID #995347 Report a problem | ||
| 11/22/2025 | Listing removed | $719,000$367/sqft |
Source: OneKey® MLS as distributed by MLS GRID #820125 Report a problem | ||
| 7/16/2025 | Price change | $719,000-4.1%$367/sqft |
Source: OneKey® MLS as distributed by MLS GRID #820125 Report a problem | ||
| 2/7/2025 | Listed for sale | $750,000-7.1%$383/sqft |
Source: OneKey® MLS as distributed by MLS GRID #820125 Report a problem | ||
| 11/1/2024 | Listing removed | $807,500$412/sqft |
Source:  BCMLS #243545 Report a problem BCMLS #243545 Report a problem | ||
| 7/8/2024 | Price change | $807,500-5%$412/sqft |
Source:  Columbia Greene Northern Dutchess MLS #153195 Report a problem Columbia Greene Northern Dutchess MLS #153195 Report a problem | ||
| 6/23/2024 | Price change | $849,8990%$434/sqft |
Source: Columbia Greene Northern Dutchess MLS #153195 Report a problem | ||
| 6/12/2024 | Listed for sale | $849,900$434/sqft |
Source: Columbia Greene Northern Dutchess MLS #153195 Report a problem | ||
Public tax history
Tax history is unavailable.
Monthly payment
Climate risks
Neighborhood: 12017
Getting around
1 / 100
Car-DependentNearby schools
GreatSchools rating
- 5/10Mary E Dardess Elementary SchoolGrades: PK-5Distance: 4.5 mi
- 4/10Chatham Middle SchoolGrades: 6-8Distance: 4.5 mi
- 7/10Chatham High SchoolGrades: 9-12Distance: 4.5 mi
Schools provided by the listing agent
- Elementary: Mary E Dardess Elementary School
- Middle: Chatham Middle School
- High: Chatham High School
Source: OneKey® MLS as distributed by MLS GRID. This data may not be complete. We recommend contacting the local school district to confirm school assignments for this home.
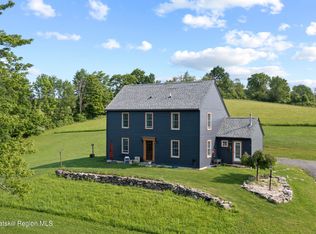
- $775,0003 bd3 ba2k sqft307 Pratt Hill Rd, Chatham, NY 12037Sold
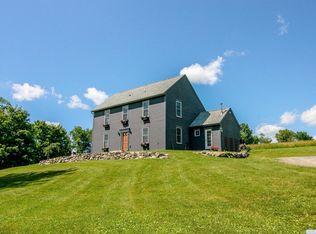
- $854,4003 bd3 ba2k sqft307 Pratt Hill Rd, Chatham, NY 12037Off Market
- $--18.37 Acres0 Pratt Hill Rd, Chatham, NY 12037Off Market
- $482,4003 bd3 ba1.9k sqft326 Pratt Hill Rd, Chatham, NY 12037Off Market
- $73,387-- bd-- ba-- sqftPratt Hill Rd, Chatham, NY 12037Off Market
- $660,8003 bd2 ba1.4k sqft333 Pratt Hill Rd, Chatham, NY 12037Off Market
- $706,9003 bd-- ba2k sqft253 Pratt Hill Rd, Chatham, NY 12037Off Market
- $11,875-- bd-- ba-- sqftPratt Hill Rd, Chatham, NY 12037Off Market
A local agent can set up tours, give advice and negotiate with sellers.
Similar homes
- $650,0003 bd3 ba1.9k sqft3493 County Route 7, Hillsdale, NY 12529For Sale

 MLS ID #1021272, Sabrina L. Puppolo, Listing by: Corcoran Country Living. OneKey® MLS as distributed by MLS GRID
 - $499,0003 bd2 ba1.4k sqft230 Middle Rd, Austerlitz, NY 12017For Sale
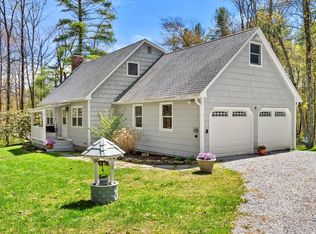 MLS ID #249449, Jennifer Capala, Listing by: WILLIAM PITT SOTHEBY'S - LENOX. BCMLS
 - $625,0003 bd3 ba2.9k sqft122 Tipple Road, Ghent, NY 12075Active

 MLS ID #20264166, Deanna Schuster, Listing by: Berkshire Hathaway HomeService. HVCRMLS
 - $619,0002 bd2 ba1.5k sqft416 Whippoorwill Road, Hillsdale, NY 12529Active
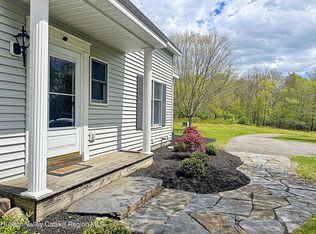 MLS ID #20262256, Margaret Bower Avenia, Listing by: Columbia County RE Specialist. HVCRMLS
 - $665,0003 bd2 ba2k sqft1492 County Route 7a, Copake, NY 12516For SaleMLS ID #11797758, Margaret Bower Avenia, Listing by: COLUMBIA COUNTY REAL ESTATE SPECIALISTS LLC. My State MLS
- $560,0002 bd2 ba1.5k sqft709 New Concord Rd, East Chatham, NY 12060For SaleMLS ID #249414, Melissa DiMassimo, Listing by: STONE HOUSE PROPERTIES, LLC. BCMLS
- $697,0003 bd3 ba2.3k sqft138 Hillsdale Rd, South Egremont, MA 01258For SaleMLS ID #73529365, Maureen White Kirkby, Berkshire Hathaway Home Services Barnbrook Realty. MLS PIN
- $599,0003 bd2 ba1.6k sqft418 Monterey Rd, Great Barrington, MA 01230For SaleMLS ID #249940, Karen Climo, WILLIAM PITT SOTHEBY'S - GT BARRINGTON. BCMLS
- $625,0003 bd2 ba2.2k sqft46 State Route 23, Claverack, NY 12513ActiveMLS ID #202613626, James F Lyman, Listing by: Field Realty. Global MLS
- $500,0002 bd2 ba1.4k sqft217 Chair Factory Road, New Lebanon, NY 12125ActiveMLS ID #20254872, Jeffrey McKinney, Listing by: Beach & Bartolo Realtors. HVCRMLS
- $650,0002 bd1 ba1.3k sqft60 Under Mountain Road, Copake, NY 12516For SaleMLS ID #1016385, Diana Polack, Listing by: Compass Greater NY, LLC. OneKey® MLS as distributed by MLS GRID
- $890,0004 bd2 ba2k sqft49 Knapp Hollow Ln, Hillsdale, NY 12529For SaleMLS ID #250191, Mary Lou Kersten, Listing by: COPAKE LAKE REALTY CORP.. BCMLS
- $665,0003 bd2 ba1.2k sqft85 Pixley Rd, Great Barrington, MA 01230For SaleMLS ID #249755, Stephen R. Schoenfeld, WILLIAM PITT SOTHEBY'S - GT BARRINGTON. BCMLS
- $699,0003 bd2 ba2k sqft46 Glendale Rd, Stockbridge, MA 01262For SaleMLS ID #248900, Karen Climo, WILLIAM PITT SOTHEBY'S - GT BARRINGTON. BCMLS
- $749,0003 bd3 ba2k sqft1 Cornwall Dr, Great Barrington, MA 01230For SaleMLS ID #249105, Stephen R. Schoenfeld, WILLIAM PITT SOTHEBY'S - GT BARRINGTON. BCMLS
- $625,0003 bd3 ba1.8k sqft1862 Home Rd, Sheffield, MA 01257For SaleMLS ID #249671, Lisa A Crawford, BIRCH PROPERTIES. BCMLS
- $795,0003 bd2 ba1.7k sqft92 Baker St, Richmond, MA 01254For SaleMLS ID #250112, Wayne Ditore, BERKSHIRE HATHAWAY HOMESERVICES REALTY PROFESSIONALS-WESTFIELD. BCMLS
- $650,0004 bd4 ba1.8k sqft298 Park St, Great Barrington, MA 01230For SaleMLS ID #249813, Paula J. McLean, PAULA MCLEAN REALTORS INC.. BCMLS
- $699,0004 bd3 ba2k sqft43 Lakeview Drive, Chatham, NY 12184ActiveMLS ID #202620591, Christina Hennessy, Listing by: KW Platform. Global MLS
- $675,0003 bd2 ba1.7k sqft4 Lenox Rd, West Stockbridge, MA 01266For SaleMLS ID #249776, Leslie Claus Van Hise, BERKSHIRE HATHAWAY HOMESERVICES BARNBROOK REALTY. BCMLS
