Prime opportunity in one of Elizabeth's most sought-after neighborhoods! Welcome to 326 Stiles St, a versatile two-family home offering exceptional space, modern functionality, and outstanding income potential. Both the first-floor and second-floor units feature well-proportioned layouts, each offering three bedrooms, one full bathroom, an eat-in kitchen, a living room, and a dining area. Additional highlights include a fully finished basement equipped with a cozy family room, an extra full bathroom, and two bonus rooms perfect for recreation or entertainment, plus a fully finished attic studio offering endless possibilities for a private home office, creative studio, or quiet retreat. Ideally situated in the desirable Elmora section of Elizabeth just steps off Westfield Avenue, this location provides seamless access to Route 27, Routes 1 & 9, the Garden State Parkway, and the NJ Turnpike, as well as local NJ Transit bus lines and the Elizabeth Train Station just minutes away for a direct ride into New York Penn Station. Enjoy incredible proximity to Newark Liberty International Airport, Kean University, everyday shopping, dining, and essential neighborhood amenities right at your fingertips. This home delivers an unmatched cash-flow opportunity whether you are an investor seeking strong rental demand or an owner-occupant looking to live in one unit while letting the extra space work for you. - Interior photos coming soon!
Active
$890,000
326 Stiles St, Elizabeth City, NJ 07208
7beds
--sqft
Multi Family
Built in 1915
-- sqft lot
$900,100 Zestimate®
$--/sqft
$-- HOA
What's special
Fully finished basementFully finished attic studioWell-proportioned layouts
- 7 days
- 321
- 21
Zillow last checked:
Listing updated:
Listed by:
Ellie Williams 973-739-8008,
Re/Max Select
Source: GSMLS,MLS#: 4064305
Facts & features
Interior
Bedrooms & bathrooms
- Bedrooms: 7
- Bathrooms: 4
- Full bathrooms: 4
Heating
- Forced Air, Zoned, Natural Gas
Cooling
- 2 Units, Central Air
Appliances
- Included: Microwave, Range/Oven - Gas, Refrigerator, Microwave Oven
Features
- Bedrooms, Dining Room, Eat-in Kitchen, Kitchen, Living Room, Eat-In Kitchen, Living/Dining Room, Attic, Rec Room
- Basement: Yes,Finished,Full
- Has fireplace: No
Interior area
- Total structure area: 0
Property
Parking
- Total spaces: 3
- Parking features: 1 Car Width
- Uncovered spaces: 3
Features
- Levels: Two
- Stories: 2
Lot
- Size: 2,613 Square Feet
- Dimensions: 36 x 69 AVG
Details
- Parcel number: 2904001610000000040000
Construction
Type & style
- Home type: MultiFamily
- Property subtype: Multi Family
Materials
- Stucco, Vinyl Siding
- Roof: See Remarks
Condition
- Year built: 1915
Utilities & green energy
- Gas: Gas-Natural
- Sewer: Public Sewer
- Water: Public
- Utilities for property: Electricity Connected, Natural Gas Connected
Community & HOA
Community
- Security: Carbon Monoxide Detector(s), Smoke Detector(s), Carbon Monoxide Detector, Smoke Detector
Location
- Region: Elizabeth
Financial & listing details
- Tax assessed value: $549,800
- Annual tax amount: $11,089
- Date on market: 11/12/2026
- Total actual rent: 2300
- Tenant pays: Electricity, Gas, Tenant Pays Heat, Tenant Pays Electric, Tenant Pays Gas
- Electric utility on property: Yes
Estimated market value
$900,100
$855,000 - $945,000
Not available
Price history
| Date | Event | Price |
|---|---|---|
| 11/12/2026 | Listed for sale | $890,000 |
Source:  GSMLS #4064305 Report a problem | ||
Public tax history
Tax history is unavailable.
Monthly payment
Est. payment
Payment breakdown
Explore the cost of this home by adjusting the details. Changes won't be saved.Climate risks
Neighborhood: Elmora

Similar homes
- $950,0008 bd4 ba-- sqft125-129 SAYRE ST, Elizabeth City, NJ 07208For Sale
 MLS ID #4065248, Juana Gomez-valdez, Premier Homes. GSMLS
- $695,0006 bd5 ba5.3k sqft700-702 Park Avenue, Elizabeth, NJ 07208For Sale
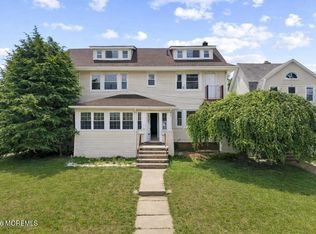
 MLS ID #22636057, Michael Lamie, Keller Williams Realty West Monmouth. MoreMLS
- $899,00010 bd2 ba19k sqft324 - 328 Chilton St, Elizabeth City, NJ 07208For Sale
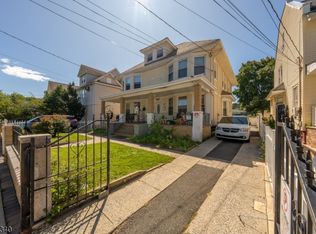 MLS ID #4054164, Juan Camilo Victoria, World Class Realty Group. GSMLS
- $890,0006 bd3 ba19k sqft634 Montgomery St, Elizabeth City, NJ 07202For Sale
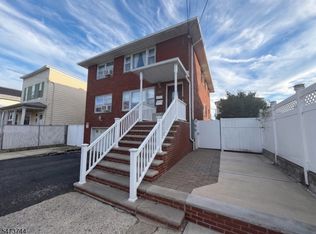 MLS ID #4064237, Renato Quispe-abanto, Weichert Realtors- Quispe & Assoc. GSMLS
- $649,99910 bd3 ba-- sqft515 Westfield Ave, Elizabeth, NJ 07208For Sale
 MLS ID #2707465R, SONALI SAGGU, KELLER WILLIAMS WEST MONMOUTH. All Jersey MLS
