Now that Canyon Lake is filling back up and quickly, don't miss this!! Welcome to 326 Valley Star Dr, a charming single-story Hill Country retreat tucked into the quiet Lakewood Hills community of Canyon Lake. Built in 2019, this 3-bedroom, 2.5-bath home offers the easy-living layout buyers love, with an open floor plan, comfortable natural light, and a relaxed lake-area vibe from the moment you walk in. The kitchen opens beautifully to the main living space, making it perfect for everyday life, weekend hosting, or those "everybody somehow ends up in the kitchen" gatherings. The split-bedroom design provides privacy, while the spacious lot gives you room to breathe, garden, enjoy the deer, raise your chickens, or simply soak in the peaceful Hill Country setting. Located just a short 6-minute walk from Potters Creek Boat Ramp, this home puts you right near one of Canyon Lake's best outdoor recreation spots. Potters Creek Park offers boat ramps, docks, fishing, beach access, camping, and lake-day amenities, making this location a major lifestyle win. And yes, Canyon Lake has been through a tough drought season, but recent rains have brought some improvement, and the lake is sitting higher than it was a year ago. When Canyon Lake continues its comeback, this property is positioned to be the kind of lake escape buyers wish they had grabbed earlier. Whether you're looking for a full-time home, weekend getaway, or future lake-area investment, this one checks the boxes: newer construction, single-story convenience, peaceful surroundings, low-maintenance living, and a location close enough to the boat ramp that your cooler may need its own seatbelt.
Under contract
Price cut: $40K (7/16)
$255,000
326 VALLEY STAR DR, Canyon Lake, TX 78133
3beds
1,224sqft
Single Family Residence
Built in 2019
9,408 Square Feet Lot
$-- Zestimate®
$208/sqft
$8/mo HOA
What's special
Open floor planSpacious lotPeaceful hill country settingComfortable natural lightSplit-bedroom design provides privacyEasy-living layout
- 116 days |
- 161 |
- 13 |
Zillow last checked:
Listing updated:
Listed by:
Josh Boggs TREC #563487 (210) 286-4440,
Keller Williams Heritage
Source: LERA MLS,MLS#: 1961733
Facts & features
Interior
Bedrooms & bathrooms
- Bedrooms: 3
- Bathrooms: 3
- Full bathrooms: 2
- 1/2 bathrooms: 1
Primary bedroom
- Features: Walk-In Closet(s), Ceiling Fan(s), Full Bath
- Area: 169
- Dimensions: 13 x 13
Bedroom 2
- Area: 120
- Dimensions: 12 x 10
Bedroom 3
- Area: 120
- Dimensions: 12 x 10
Primary bathroom
- Features: Tub/Shower Combo, Double Vanity
- Area: 40
- Dimensions: 8 x 5
Family room
- Area: 224
- Dimensions: 16 x 14
Kitchen
- Area: 240
- Dimensions: 16 x 15
Heating
- Central, Electric
Cooling
- Central Air
Appliances
- Included: Cooktop, Self Cleaning Oven, Microwave, Disposal
- Laundry: Washer Hookup, Dryer Connection
Features
- One Living Area, Eat-in Kitchen, Utility Room Inside, 1st Floor Lvl/No Steps, Open Floorplan, Master Downstairs, Ceiling Fan(s)
- Flooring: Vinyl
- Windows: Window Coverings
- Has basement: No
- Has fireplace: No
- Fireplace features: Not Applicable
Interior area
- Total interior livable area: 1,224 sqft
Property
Parking
- Total spaces: 2
- Parking features: One Car Garage, None, One Car Carport
- Garage spaces: 1
- Carport spaces: 1
- Covered spaces: 2
Features
- Levels: One
- Stories: 1
- Pool features: None
- Fencing: Privacy,Wire
Lot
- Size: 9,408 Square Feet
Details
- Parcel number: 300358013100
- Special conditions: Short Sale
Construction
Type & style
- Home type: SingleFamily
- Architectural style: Traditional
- Property subtype: Single Family Residence
Materials
- Fiber Cement, Stone Veneer
- Foundation: Slab
- Roof: Composition
Condition
- Pre-Owned
- New construction: No
- Year built: 2019
Utilities & green energy
- Electric: PEC
- Sewer: Septic, Sewer System
- Water: CLWS, Water System
Community & HOA
Community
- Features: None
- Subdivision: Lakewood Hills
HOA
- Has HOA: Yes
- HOA fee: $100 annually
- HOA name: LAKEWOOD HILLS CIVIC CLUB HOA
Location
- Region: Canyon Lake
Financial & listing details
- Price per square foot: $208/sqft
- Tax assessed value: $293,910
- Annual tax amount: $4,661
- Price range: $255K - $255K
- Date on market: 4/28/2026
- Cumulative days on market: 117 days
- Listing terms: Conventional,FHA,VA Loan,TX Vet,Cash
Estimated market value
Not available
Estimated sales range
Not available
Not available
Price history
| Date | Event | Price |
|---|---|---|
| 8/1/2026 | Contingent | $255,000$208/sqft |
Source:  LERA MLS #1961733 Report a problem LERA MLS #1961733 Report a problem | ||
| 7/16/2026 | Price change | $255,000-13.6%$208/sqft |
Source: LERA MLS #1961733 Report a problem | ||
| 5/28/2026 | Price change | $295,000-4.8%$241/sqft |
Source: LERA MLS #1961733 Report a problem | ||
| 4/28/2026 | Price change | $310,000-11.2%$253/sqft |
Source: LERA MLS #1961733 Report a problem | ||
| 1/16/2025 | Price change | $349,000+20.3%$285/sqft |
Source: LERA MLS #1835285 Report a problem | ||
| 7/27/2024 | Price change | $290,000-16.9%$237/sqft |
Source: LERA MLS #1796539 Report a problem | ||
| 6/6/2024 | Price change | $348,9000%$285/sqft |
Source: LERA MLS #1773580 Report a problem | ||
| 5/8/2024 | Listed for sale | $349,000+16.4%$285/sqft |
Source: LERA MLS #1773580 Report a problem | ||
| 5/1/2023 | Sold | -- |
Source:  Central Texas MLS #502205 Report a problem Central Texas MLS #502205 Report a problem | ||
| 4/3/2023 | Pending sale | $299,900$245/sqft |
Source: Central Texas MLS #502205 Report a problem | ||
| 3/29/2023 | Listed for sale | $299,900+64.8%$245/sqft |
Source: LERA MLS #1675658 Report a problem | ||
| 2/28/2019 | Listing removed | $182,000$149/sqft |
Source: Southern Capital Realty #369351 Report a problem | ||
| 2/11/2019 | Listed for sale | $182,000$149/sqft |
Source: Southern Capital Realty #369351 Report a problem | ||
Public tax history
| Year | Property taxes | Tax assessment |
|---|---|---|
| 2025 | $1,383 -45.9% | $293,910 -5.8% |
| 2024 | $2,554 -45.2% | $312,000 -0.2% |
| 2023 | $4,661 +4.7% | $312,580 +18.2% |
| 2022 | $4,453 +55.2% | $264,540 +65.5% |
| 2021 | $2,869 +0.8% | $159,820 +0.6% |
| 2020 | $2,846 +1934.5% | $158,930 +2010.6% |
| 2019 | $140 -2.6% | $7,530 |
| 2018 | $144 | $7,530 +4% |
| 2017 | -- | $7,240 +55.4% |
| 2016 | $87 | $4,660 |
| 2015 | $87 | $4,660 |
| 2014 | $87 | $4,660 |
Find assessor info on the county website
Monthly payment
Est. payment
Payment breakdown
Explore the cost of this home by adjusting the details. Changes won't be saved.Climate risks
Neighborhood: 78133
Nearby schools
GreatSchools rating
- 9/10Rebecca Creek Elementary SchoolGrades: PK-5Distance: 2.5 mi
- 8/10Mt Valley Middle SchoolGrades: 6-8Distance: 7.2 mi
- 7/10Canyon Lake High SchoolGrades: 9-12Distance: 3.4 mi
Schools provided by the listing agent
- Elementary: Rebecca Creek
- Middle: Mountain Valley
- High: Canyon Lake
- District: Comal
Source: LERA MLS. This data may not be complete. We recommend contacting the local school district to confirm school assignments for this home.
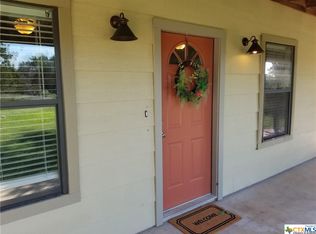
- $240,8002 bd2 ba1.1k sqft340 Valley Star Dr, Canyon Lake, TX 78133Off Market
- $215,500-- bd1 ba1.2k sqft522 Clay Rdg, Canyon Lake, TX 78133Off Market
- $132,4409,422 sqft308 Valley Star Dr, Canyon Lake, TX 78133Off Market
- $44,040-- bd-- ba-- sqft340 Valley Star Dr, Canyon Lake, TX 78133Off Market
- $--1 bd1 ba672 sqft464 Clay Rdg, Canyon Lake, TX 78133Sold
- $96,3500.61 acres321 Valley Star Dr, Canyon Lake, TX 78133Off Market
- $327,4004 bd2 ba1.6k sqft384 Valley Star Dr, Canyon Lake, TX 78133Off Market
- $41,600-- bd-- ba-- sqft384 Valley Star Dr, Canyon Lake, TX 78133Off Market
A local agent can set up tours, give advice and negotiate with sellers.
Similar homes
- $255,0002 bd2 ba960 sqft1296 Hedgestone, Canyon Lake, TX 78133For Sale

 MLS ID #2007031, Dennis Heath TREC #738287, Option One Real Estate. LERA MLS
 - $290,0002 bd3 ba1.6k sqft652 TAMARACK DR, Canyon Lake, TX 78133For Sale
 MLS ID #2010749, Mary Rice TREC #751277, Real Broker, LLC. LERA MLS
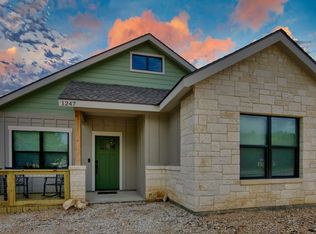
 - $269,9993 bd2 ba1.3k sqft1247 Greenhill Dr, Canyon Lake, TX 78133For Sale
 MLS ID #68540796, Angelique Douty, Jane Byrd Properties International LLC. HAR
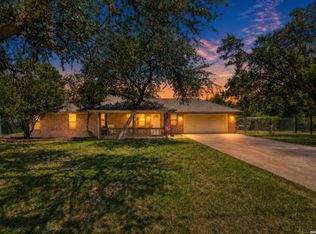
 - $299,0003 bd2 ba1.4k sqft2071 CANDLELIGHT DR, Canyon Lake, TX 78133For Sale
 MLS ID #2008628, Russell Paty TREC #633627, Dalton Wade, Inc. LERA MLS
 - $289,9003 bd2 ba1.2k sqft863 Roadrunner Spur, Canyon Lake, TX 78133Active
 MLS ID #1823532, Chris Torrey, Elite Realty Advisors. Unlock MLS
 - $289,9993 bd2 ba1.2k sqft1427 Bonnyview Dr, Canyon Lake, TX 78133ActiveMLS ID #8024907, Alena Loveless, eXp Realty, LLC. Unlock MLS
- $314,5003 bd2 ba1.3k sqft4142 Morningside Way, Canyon Lake, TX 78133Active
 MLS ID #621595, Robert Smith, Sullivan Hill Country Properti. Central Texas MLS
 - $265,0003 bd2 ba1.6k sqft735 Green Castle Pl, Canyon Lake, TX 78133For SaleMLS ID #1967482, Scott Malouff TREC #658231, Keller Williams Heritage. LERA MLS
- $259,9003 bd2 ba1.2k sqft639 RIMROCK CV, Spring Branch, TX 78070For SaleMLS ID #2007155, Jeffrey Robillard TREC #687855, Newfound Real Estate. LERA MLS
- $305,9904 bd2 ba1.5k sqft204 Lake Park, Canyon Lake, TX 78133For SaleMLS ID #1935715, Bryan Ryder TREC #695901, JB Goodwin, REALTORS. LERA MLS
- $330,0003 bd3 ba1.3k sqft2531 CANYON LAKE FOREST DR, Canyon Lake, TX 78133For SaleMLS ID #1971253, Meghan Pelley TREC #527085, All City San Antonio Registered Series. LERA MLS
- $330,0003 bd3 ba1.3k sqft2541 CANYON LAKE FOREST DR, Canyon Lake, TX 78133For SaleMLS ID #1971256, Meghan Pelley TREC #527085, All City San Antonio Registered Series. LERA MLS
- $330,0003 bd3 ba1.3k sqft2551 CANYON LAKE FOREST DR, Canyon Lake, TX 78133For SaleMLS ID #1990394, Meghan Pelley TREC #527085, All City San Antonio Registered Series. LERA MLS
- $310,0003 bd2 ba1.6k sqft1345 WILLOW DR, Canyon Lake, TX 78133For SaleMLS ID #1994243, Carolyn Walker TREC #655791, South Roots Realty. LERA MLS
- $300,0003 bd2 ba1.3k sqft777 Research, Canyon Lake, TX 78133For SaleMLS ID #1954738, Melissa Marshall TREC #793741, Option One Real Estate. LERA MLS
- $345,0003 bd2 ba1.4k sqft596 Riviera Dr, Canyon Lake, TX 78133ActiveMLS ID #617799, Crystal Unrue, Sullivan Hill Country Properti. Central Texas MLS
- $339,9003 bd2 ba1.3k sqft2591 Lakeshore Dr, Canyon Lake, TX 78133ActiveMLS ID #4322263, Kelli McLaughlin, Christies Intl Real Estate Lone Star. Unlock MLS
- $349,9003 bd2 ba1.6k sqft911 Heritage Hl, Canyon Lake, TX 78133ActiveMLS ID #594791, Stephanie Jameson, Jameson Real Estate. Central Texas MLS
- $282,2223 bd2 ba1.2k sqft1314 CEDAR GROVE TRL, Spring Branch, TX 78070For SaleMLS ID #1994988, Eric Seemann TREC #646942, Keller Williams Heritage. LERA MLS
- $339,0003 bd2 ba1.5k sqft1421 Cottonwood Rd, Fischer, TX 78623ActiveMLS ID #613500, Kristi Dunlap Smith, Fathom Realty, LLC. Central Texas MLS
