This exquisitely remodeled home in Pittsford offers rare opportunity for equestrian/hobby farmer enthusiast with permitting up to 6 horses. The 6941+ sq. ft. main home is situated on a 6.3 acre mature treed setting offering privacy, updated landscaping a babbling brook, 2 acre fenced pasture, rec path and raised garden beds. The floor plan is designed for every day comfort and effortless entertaining with an open-concept kitchen great room, filled with natural light, laundry room with butler's pantry, spacious primary and secondary suites, additional bedroom and half bath on main level. The second floor features two spacious bedrooms with attached jack & Jill bath with porcelain countertops. There is naturally finished hardwood maple flooring throughout both levels (no carpeting).Idaho slate accents a welcoming front entrance. The lower (walkout) level offers the perfect opportunity for in-law apartment with large bedroom, a recreation area and 2nd kitchen, and also a full bath.There are 2 French doors and 1 slider leading to a private backyard. The home invites the owner to take full advantage of it's stunning natural setting with stone patios off the great room and lower level, fire pit, three season screened porch and decks off the kitchen and primary bedroom suite. Mechanicals include 2 gas furnaces and AC units with 5 zone heating/cooling and 2 newly added tankless water heaters for virtually unlimited water. The property also includes a pole barn with workshop (30x70) a three stall barn (24x40) and 2 silos for additional storage. With the oversized 3 car garage there is ample parking for up to 8 cars. Conveniently located close to Pittsford schools and finger lakes. No HOA. TOWN SEWER HOOKUP APPROVAL IN PLACE!
Sq Footage is based on 2011 rebuild of home
Pending
Price cut: $200K (8/31)
$1,500,000
326 W Bloomfield Rd, Pittsford, NY 14534
7beds
6,941sqft
Farm, Single Family Residence
Built in 2011
6.29 Acres Lot
$-- Zestimate®
$216/sqft
$-- HOA
What's special
Raised garden bedsFilled with natural lightFire pitBabbling brookExquisitely remodeled homeUpdated landscapingOpen-concept kitchen great room
- 53 days
- 1,860
- 91
Zillow last checked:
Listing updated:
Listed by:
Howard Hanna 585-334-1020,
Cynthia W. French 585-582-8415
Source: NYSAMLSs,MLS#: R1704956 Originating MLS: Rochester
Originating MLS: RochesterFacts & features
Interior
Bedrooms & bathrooms
- Bedrooms: 7
- Bathrooms: 5
- Full bathrooms: 4
- 1/2 bathrooms: 1
- Main level bathrooms: 3
- Main level bedrooms: 3
Heating
- Gas, Zoned, Baseboard, Forced Air, Multiple Heating Units
Cooling
- Central Air, Zoned
Appliances
- Included: Built-In Range, Built-In Oven, Double Oven, Dryer, Dishwasher, Electric Oven, Electric Range, Gas Cooktop, Disposal, Gas Water Heater, Microwave, Refrigerator, See Remarks, Tankless Water Heater, Water Heater, Washer, Humidifier
- Laundry: Accessible Utilities or Laundry, Main Level
Features
- Ceiling Fan(s), Cathedral Ceiling(s), Entrance Foyer, Separate/Formal Living Room, Guest Accommodations, Granite Counters, Great Room, Jetted Tub, Country Kitchen, Kitchen Island, Kitchen/Family Room Combo, Living/Dining Room, Quartz Counters, Second Kitchen, Storage, Walk-In Pantry, Natural Woodwork, Window Treatments, Bedroom on Main Level, In-Law Floorplan, Main Level Primary
- Flooring: Carpet, Ceramic Tile, Hardwood, Other, Resilient, See Remarks, Tile, Varies
- Windows: Drapes
- Basement: Full,Finished,Walk-Out Access
- Number of fireplaces: 1
Interior area
- Total structure area: 6,941
- Total interior livable area: 6,941 sqft
Video & virtual tour
Property
Parking
- Total spaces: 8
- Parking features: Attached, Electricity, Garage, Storage, Workshop in Garage, Driveway, Garage Door Opener
- Attached garage spaces: 8
Accessibility
- Accessibility features: Accessibility Features, Accessible Full Bath, Accessible Bedroom, Accessible Kitchen, Other, Accessible Doors, Accessible Hallway(s)
Features
- Stories: 3
- Patio & porch: Balcony, Covered, Deck, Patio, Porch, Screened
- Exterior features: Balcony, Deck, Enclosed Porch, Fence, Gravel Driveway, Porch, Patio, Private Yard, See Remarks
- Fencing: Partial,Pet Fence
Lot
- Size: 6.29 Acres
- Dimensions: 502 x 505
- Features: Rectangular, Rectangular Lot, Residential Lot, Wooded
Details
- Additional structures: Barn(s), Guest House, Outbuilding, Other, Poultry Coop, Second Garage
- Parcel number: 2646891920100001024100
- Special conditions: Standard
- Horses can be raised: Yes
- Horse amenities: Horses Allowed
Construction
Type & style
- Home type: SingleFamily
- Architectural style: Cape Cod,Contemporary,Farmhouse
- Property subtype: Farm, Single Family Residence
Materials
- Attic/Crawl Hatchway(s) Insulated, Composite Siding, Fiber Cement, Foam Insulation, Copper Plumbing, ICFs (Insulated Concrete Forms), PEX Plumbing
- Foundation: Block
- Roof: Architectural,Shingle
Condition
- Resale
- Year built: 2011
Utilities & green energy
- Electric: Circuit Breakers
- Sewer: Septic Tank
- Water: Connected, Public
- Utilities for property: Cable Available, Electricity Connected, High Speed Internet Available, Sewer Available, Water Connected
Community & HOA
Community
- Features: Trails/Paths
- Security: Security System Leased
Location
- Region: Pittsford
Financial & listing details
- Price per square foot: $216/sqft
- Tax assessed value: $386,400
- Annual tax amount: $16,244
- Date on market: 8/21/2026
- Cumulative days on market: 54 days
- Listing terms: Cash,Conventional
Estimated market value
Not available
Estimated sales range
Not available
Not available
Price history
| Date | Event | Price |
|---|---|---|
| 10/13/2026 | Pending sale | $1,500,000$216/sqft |
Source:  NYSAMLSs #R1704956 Report a problem NYSAMLSs #R1704956 Report a problem | ||
| 8/31/2026 | Price change | $1,500,000-11.8%$216/sqft |
Source: NYSAMLSs #R1704956 Report a problem | ||
| 8/21/2026 | Listed for sale | $1,700,000+794.7%$245/sqft |
Source: NYSAMLSs #R1704956 Report a problem | ||
| 1/21/2011 | Sold | $190,000+26.7%$27/sqft |
Source: Public Record Report a problem | ||
| 6/16/1998 | Sold | $150,000$22/sqft |
Source: Public Record Report a problem | ||
Public tax history
| Year | Property taxes | Tax assessment |
|---|---|---|
| 2025 | -- | $386,400 |
| 2024 | -- | $386,400 |
| 2023 | -- | $386,400 |
| 2022 | -- | $386,400 |
| 2021 | -- | $386,400 |
| 2020 | -- | $386,400 |
| 2018 | -- | $386,400 +5% |
| 2017 | $9,772 | $368,000 |
| 2016 | -- | $368,000 |
| 2015 | -- | $368,000 |
| 2014 | -- | $368,000 |
| 2013 | -- | $368,000 |
| 2012 | -- | $368,000 +93.7% |
| 2011 | -- | $190,000 -5.9% |
| 2010 | -- | $201,900 +4% |
| 2009 | -- | $194,200 |
| 2007 | -- | $194,200 |
| 2006 | -- | $194,200 +10% |
| 2005 | -- | $176,500 |
| 2004 | -- | $176,500 +17.7% |
| 2003 | -- | $150,000 |
| 2002 | -- | $150,000 |
| 2001 | -- | $150,000 |
| 2000 | -- | $150,000 |
Find assessor info on the county website
Monthly payment
Climate risks
Neighborhood: 14534
Nearby schools
Schools provided by the listing agent
- Elementary: Mendon Center Elementary
- Middle: Barker Road Middle
- High: Pittsford Mendon High
- District: Pittsford
Source: NYSAMLSs. This data may not be complete. We recommend contacting the local school district to confirm school assignments for this home.

Similar homes
- $750,0006 bd5 ba5.2k sqft3 Graywood Ln, Pittsford, NY 14534For Sale

 MLS ID #R1714023, Andrew J. Hopfinger, Listing by: Red Barn Properties. NYSAMLSs
 - $930,0005 bd4 ba4k sqft1551 Cranberry Pond Trl, Victor, NY 14564For Sale
 MLS ID #R1715667, Sarah A McAuliffe, Listing by: Hunt Real Estate ERA/Columbus. NYSAMLSs
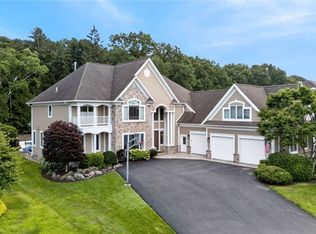
 - $1,599,9005 bd7 ba5.9k sqft416 Sundance Trl, Webster, NY 14580For Sale
 MLS ID #R1704148, Ryan D. Smith, Listing by: Tru Agent Real Estate. NYSAMLSs
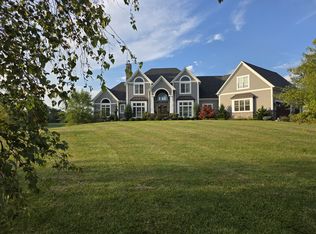
 - $1,690,0004 bd4 ba3.8k sqft128 Ogden Center Rd, Spencerport, NY 14559For Sale By Owner
- $824,9005 bd3 ba4.4k sqft1514 Cranberry Pond Trl, Victor, NY 14564For SaleMLS ID #R1718250, Margaret Mary Leasure, Listing by: Howard Hanna. NYSAMLSs
- $949,9006 bd6 ba3.9k sqft612 Wild Mallard Trl, Webster, NY 14580For SaleMLS ID #R1663998, Sonya M. Russell, Listing by: Geraci Realty. NYSAMLSs
- $800,00010 bd12 ba4.9k sqft948 George St, Mumford, NY 14511For SaleMLS ID #R1710426, Robert K. Malone, Listing by: Keller Williams Realty Greater Rochester. NYSAMLSs
- $2,149,9004 bd4 ba4.2k sqft5545 Triphammer Rd, Avon, NY 14414For SaleMLS ID #R1707306, Sonya M. Russell, Listing by: Geraci Realty. NYSAMLSs
- $775,0005 bd4 ba3.6k sqft86 Peck Rd, Hilton, NY 14468For SaleMLS ID #R1703975, Angela Serratore, Listing by: Blain Realty, Inc.. NYSAMLSs
- $850,0006 bd4 ba3.5k sqft8 Nightfrost Ln, Honeoye Falls, NY 14472For SaleMLS ID #R1663451, Robert Piazza Palotto, Listing by: High Falls Sotheby's International Realty. NYSAMLSs
- $899,9004 bd4 ba3.7k sqft24 Whisper Creek Ct, Rochester, NY 14626For SaleMLS ID #R1686411, Daniel P. Powell, Listing by: Hunt Real Estate ERA/Columbus. NYSAMLSs
- $800,0009 bd-- ba8.1k sqft201 Lake Ave, Rochester, NY 14608For SaleMLS ID #R1712947, Colleen M. Bracci, Listing by: RE/MAX Realty Group. NYSAMLSs
