Country living at its best. This country cabin on two acres offers true country living and also a few miles away from I 81 making it convenient to Scranton or Binghamton. Large Living room with fireplace. Dining room is perfect for country dining .This cabin contains a loft as a bonus. There is a large garage with workshop and shed with an attic for storage. Generator is included. So much more book your showing today.j
For sale
$349,900
326 Wescott Rd, Harford, PA 18823
3beds
1,989sqft
Residential, Single Family Residence
Built in 1983
2 Acres Lot
$337,200 Zestimate®
$176/sqft
$-- HOA
What's special
Large garage with workshopLoft as a bonus
- 69 days
- 866
- 51
Zillow last checked:
Listing updated:
Listed by:
Michelle Taylor,
Dwell Real Estate C.S. Branch Office 570-871-0780
Source: GSBR as distributed by MLS GRID,MLS#: SC263506
Facts & features
Interior
Bedrooms & bathrooms
- Bedrooms: 3
- Bathrooms: 2
- Full bathrooms: 2
Rooms
- Room types: Bathroom 1, Loft, Living Room, Laundry, Kitchen, Dining Room, Den, Bedroom 2, Bedroom 1, Bathroom 2
Bedroom 1
- Description: Closet
- Area: 199.5 Square Feet
- Dimensions: 21 x 9.5
Bedroom 2
- Description: Closet
- Area: 263.5 Square Feet
- Dimensions: 17 x 15.5
Bathroom 1
- Area: 54 Square Feet
- Dimensions: 9 x 6
Bathroom 2
- Area: 49 Square Feet
- Dimensions: 7 x 7
Den
- Description: Walk Through With Closet
- Area: 123.5 Square Feet
- Dimensions: 13 x 9.5
Dining room
- Area: 282.75 Square Feet
- Dimensions: 19.5 x 14.5
Kitchen
- Area: 135 Square Feet
- Dimensions: 15 x 9
Laundry
- Area: 66.5 Square Feet
- Dimensions: 9.5 x 7
Living room
- Description: Two Closets
- Area: 263.5 Square Feet
- Dimensions: 17 x 15.5
Loft
- Description: 6' Pitch
- Area: 56 Square Feet
- Dimensions: 14 x 4
Heating
- Propane, Wood
Cooling
- None
Appliances
- Included: Range, Refrigerator
- Laundry: Main Level
Features
- High Ceilings, Walk-In Closet(s), Natural Woodwork
- Flooring: Carpet, Wood, Laminate, Combination
- Attic: Crawl Opening
- Number of fireplaces: 1
- Fireplace features: Wood Burning
Interior area
- Total structure area: 1,989
- Total interior livable area: 1,989 sqft
- Finished area above ground: 1,989
- Finished area below ground: 0
Video & virtual tour
Property
Parking
- Total spaces: 2
- Parking features: Driveway
- Garage spaces: 2
- Has uncovered spaces: Yes
Features
- Stories: 2
- Patio & porch: Deck, Side Porch
- Exterior features: Storage
- Fencing: Invisible
Lot
- Size: 2 Acres
- Dimensions: 2 acre
- Features: Back Yard, Interior Lot
Details
- Additional structures: Garage(s), Workshop, Storage, Shed(s)
- Parcel number: 167.002,020.00,000.
- Zoning: R1
Construction
Type & style
- Home type: SingleFamily
- Architectural style: Cabin
- Property subtype: Residential, Single Family Residence
Materials
- Vinyl Siding
- Foundation: See Remarks
- Roof: Shingle
Condition
- New construction: No
- Year built: 1983
Utilities & green energy
- Electric: 200+ Amp Service
- Sewer: Septic Tank
- Water: Well
- Utilities for property: Propane, Sewer Connected
Community & HOA
Location
- Region: Harford
Financial & listing details
- Price per square foot: $176/sqft
- Tax assessed value: $39,700
- Annual tax amount: $2,588
- Date on market: 7/18/2026
- Cumulative days on market: 71 days
- Listing terms: Cash,USDA Loan,VA Loan,FHA,Conventional
- Inclusions: Gas rights transfer with property.
- Road surface type: Dirt
Estimated market value
$337,200
$320,000 - $354,000
$1,722/mo
Price history
| Date | Event | Price |
|---|---|---|
| 7/18/2026 | Listed for sale | $349,900+379.3%$176/sqft |
Source:  GSBR as distributed by MLS GRID #SC263506 Report a problem GSBR as distributed by MLS GRID #SC263506 Report a problem | ||
| 7/19/1995 | Sold | $73,000$37/sqft |
Source: Agent Provided Report a problem | ||
Public tax history
| Year | Property taxes | Tax assessment |
|---|---|---|
| 2025 | $2,825 +6.4% | $39,700 |
| 2024 | $2,656 +2.6% | $39,700 |
| 2023 | $2,588 +3.5% | $39,700 |
| 2022 | $2,501 -7.1% | $39,700 -9.4% |
| 2021 | $2,693 +2.2% | $43,800 |
| 2020 | $2,635 +10283.1% | $43,800 |
| 2019 | $25 +6.1% | $43,800 +4% |
| 2018 | $24 | $42,100 +4% |
| 2017 | -- | $40,500 |
| 2016 | $40,500 | $40,500 |
| 2015 | -- | $40,500 |
| 2014 | -- | $40,500 -4% |
| 2013 | -- | $42,200 |
| 2012 | -- | $42,200 |
| 2011 | -- | $42,200 |
| 2010 | -- | $42,200 |
Find assessor info on the county website
Monthly payment
Est. payment
Payment breakdown
Explore the cost of this home by adjusting the details. Changes won't be saved.Climate risks
Neighborhood: 18823
Similar homes
- $375,0006 bd2 ba2.8k sqft(Undisclosed Address), Harford, PA 18823For Sale
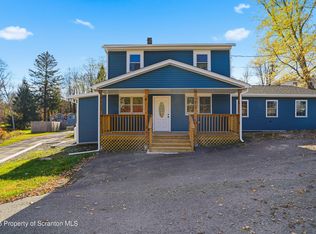
 MLS ID #SC255601, The Nadine Krisa Peckins Team, Keller Williams Real Estate-Clarks Summit. GSBR as distributed by MLS GRID
 - $365,0004 bd2 ba1.3k sqft1085 Stearns Rd, New Milford, PA 18834For Sale
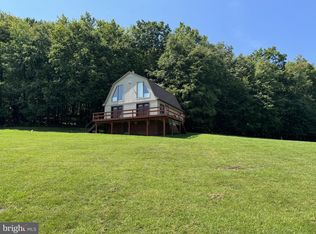
 MLS ID #PASU2000198, Alphie Stoltzfus, Beiler-Campbell Realtors-Quarryville. Bright MLS
 - $350,0003 bd2 ba2.3k sqft5231 Fiddle Lake Rd, Thompson, PA 18465For Sale
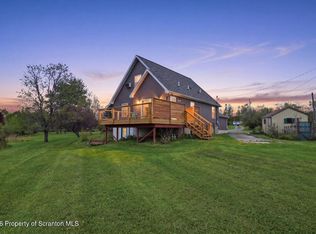 MLS ID #SC262399, Charles McAvoy, Keller Williams Real Estate-Clarks Summit. GSBR as distributed by MLS GRID
 - $390,0003 bd2 ba1.6k sqft48 Farm Rd, Susquehanna, PA 18847For Sale
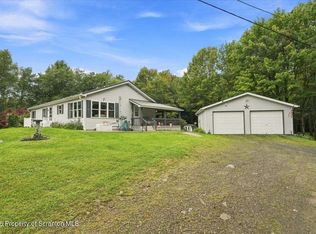 MLS ID #SC264391, The Nadine Krisa Peckins Team, Keller Williams Real Estate-Clarks Summit. GSBR as distributed by MLS GRID
 - $309,0003 bd3 ba1.9k sqft655 Elkview Dr, Clifford Township, PA 18421For SaleMLS ID #SC264754, Valerie Johnson, Century 21 Jackson Real Estate - Montrose. GSBR as distributed by MLS GRID
- $279,0003 bd2 ba1.7k sqft400 Potter Hill Rd, Susquehanna, PA 18847For SaleMLS ID #SC253801, Charles Snyder, Snyder Realty Inc.. GSBR as distributed by MLS GRID
- $374,9994 bd3 ba2.3k sqft493 Prospect Street, Montrose, PA 18801For SaleMLS ID #SC264661, Kelli Yeakel, Howard Hanna Real Estate. GSBR as distributed by MLS GRID
- $324,9003 bd2 ba2k sqft434 Chapman Lake Rd, Scott Township, PA 18433For SaleMLS ID #SC264198, Melanie A. Mott, Real of Pennsylvania. GSBR as distributed by MLS GRID
- $359,0002 bd1 ba1k sqft1477 Chipmunk Rd, Thompson, PA 18465For SaleMLS ID #SC263058, Lauri Pass, Pass Realty. GSBR as distributed by MLS GRID
- $319,0003 bd2 ba2.1k sqft28 Southside Ln, Scott Township, PA 18414For SaleMLS ID #SC263516, Marina Sewall, REALTY NETWORK GROUP. GSBR as distributed by MLS GRID
- $249,7004 bd2 ba2.3k sqft150 Wells Rd, Greenfield Township, PA 18407For SaleMLS ID #SC264792, The Nadine Krisa Peckins Team, Keller Williams Real Estate-Clarks Summit. GSBR as distributed by MLS GRID
- $325,0003 bd2 ba1.8k sqft1079 Crosstown Hwy, Starrucca, PA 18462For SaleMLS ID #SC262824, Dorreen Manley, Century 21 Jackson Real Estate - Montrose. GSBR as distributed by MLS GRID
- $309,0003 bd3 ba2k sqft410 Martin St, Forest City, PA 18421For Sale
 MLS ID #PW263316, Laura Wielebinski, Point W Real Estate. PWAR as distributed by MLS GRID
 - $349,5003 bd1 ba1.6k sqft1475 State Highway 2002, Nicholson, PA 18446For SaleMLS ID #SC264241, Kelli Yeakel, Howard Hanna Real Estate. GSBR as distributed by MLS GRID
- $395,0003 bd3 ba2k sqft15 Fall Pl, Union Dale, PA 18470For SaleMLS ID #SC260868, Julie P. MacDowall, Gerber Associates RE Inc.. GSBR as distributed by MLS GRID
- $289,9003 bd2 ba1.8k sqft11 Padula Rd, Tunkhannock, PA 18657For SaleMLS ID #SC262025, JEFFREY R STROHL, Coldwell Banker Town & Country Properties Montrose. GSBR as distributed by MLS GRID
