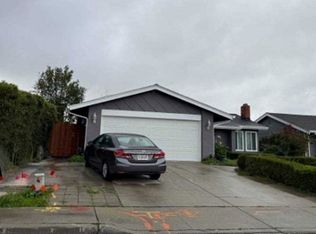
Opportunity knocks in the Evergreen area of San Jose. This expansive 2,075A± sq. ft. residence features 4 bedrooms and 2.5 bathrooms and is ideally situated on a desirable corner lot, offering one of the best value-add opportunities currently available in Evergreen. Surrounded by homes that have achieved premium values following renovation and modernization, this property presents a compelling opportunity for multigenerational living.
Offered in its present As-Is condition, this is your chance to reimagine and maximize value according to your own vision. The substantial floor plan, generous lot configuration, are iDEAL to create meaningful equity
Pending
Price cut: $49K (6/15)
$1,399,995
3261 Everdale Dr, San Jose, CA 95148
4beds
2,075sqft
:
Get pre-qualified$9,041/mo
Single Family Residence, Residential
Built in 1976
6,000 Square Feet Lot
$-- Zestimate®
$675/sqft
$-- HOA
What's special
Desirable corner lotGenerous lot configuration
- 67 days |
- 207 |
- 3 |
Zillow last checked:
Listing updated:
Listed by:
Awne Elrabadi 01480736 408-688-4928,
DEAL Real Estate Services 408-688-4928,
Ala Elrabadi 01413368 408-569-2009,
DEAL Real Estate Services
Source: MLSListings Inc,MLS#: ML82047115
Facts & features
Interior
Bedrooms & bathrooms
- Bedrooms: 4
- Bathrooms: 2
- Full bathrooms: 2
Rooms
- Room types: Laundry
Bedroom
- Features: GroundFloorBedroom, WalkinCloset
Bathroom
- Features: HalfonGroundFloor
Dining room
- Features: DiningFamilyCombo
Family room
- Features: SeparateFamilyRoom
Kitchen
- Features: Other, Pantry
Heating
- Gas
Cooling
- Central Air
Appliances
- Included: Other, Refrigerator
- Laundry: Other, In Utility Room
Features
- High Ceilings, Wet Bar, Walk-In Closet(s), Security Gate
- Flooring: Carpet, Laminate, Other, Tile
- Doors: Other
- Number of fireplaces: 1
- Fireplace features: Other
Interior area
- Total structure area: 2,075
- Total interior livable area: 2,075 sqft
Property
Parking
- Total spaces: 3
- Parking features: Attached
- Has attached garage: Yes
Accessibility
- Accessibility features: Other
Features
- Stories: 2
- Exterior features: Back Yard, Fenced, Storage Shed Structure
- Fencing: Gate,Mixed Height Type,Other,Wood
Lot
- Size: 6,000 Square Feet
Details
- Parcel number: 67320015
- Zoning: R1-8
- Special conditions: Standard
Construction
Type & style
- Home type: SingleFamily
- Property subtype: Single Family Residence, Residential
Materials
- Other
- Foundation: Combination, Wood Frame
- Roof: Shingle
Condition
- New construction: No
- Year built: 1976
Utilities & green energy
- Gas: PublicUtilities
- Sewer: Public Sewer
- Water: Public
- Utilities for property: Public Utilities, Water Public
Community & HOA
Location
- Region: San Jose
Financial & listing details
- Price per square foot: $675/sqft
- Tax assessed value: $768,173
- Annual tax amount: $12,062
- Date on market: 6/1/2026
- Listing agreement: ExclusiveRightToSell
- Listing terms: CashorConventionalLoan
Estimated market value
Not available
Estimated sales range
Not available
Not available
Price history
| Date | Event | Price |
|---|---|---|
| 8/2/2026 | Pending sale | $1,399,995$675/sqft |
Source:  MLSListings Inc #ML82047115 Report a problem MLSListings Inc #ML82047115 Report a problem | ||
| 7/13/2026 | Contingent | $1,399,995$675/sqft |
Source: MLSListings Inc #ML82047115 Report a problem | ||
| 6/15/2026 | Price change | $1,399,995-3.4%$675/sqft |
Source: MLSListings Inc #ML82047115 Report a problem | ||
| 6/2/2026 | Listed for sale | $1,448,999+8.1%$698/sqft |
Source: MLSListings Inc #ML82047115 Report a problem | ||
| 4/30/2026 | Sold | $1,340,000-4.9%$646/sqft |
Source: MLSListings Inc #ML82039776 Report a problem | ||
| 4/13/2026 | Pending sale | $1,409,000$679/sqft |
Source: MLSListings Inc #ML82039776 Report a problem | ||
| 4/10/2026 | Contingent | $1,409,000$679/sqft |
Source: MLSListings Inc #ML82039776 Report a problem | ||
| 4/8/2026 | Price change | $1,409,000-6.7%$679/sqft |
Source: MLSListings Inc #ML82039776 Report a problem | ||
| 3/22/2026 | Listed for sale | $1,509,888+190.4%$728/sqft |
Source: MLSListings Inc #ML82039776 Report a problem | ||
| 6/10/2002 | Sold | $520,000+43.1%$251/sqft |
Source: Public Record Report a problem | ||
| 11/30/1999 | Sold | $363,500$175/sqft |
Source: Public Record Report a problem | ||
Public tax history
| Year | Property taxes | Tax assessment |
|---|---|---|
| 2025 | $12,062 +1.7% | $768,173 +2% |
| 2024 | $11,865 +2.1% | $753,112 +2% |
| 2023 | $11,622 +0.6% | $738,346 +2% |
| 2022 | $11,549 +2.1% | $723,870 +2% |
| 2021 | $11,313 +5.1% | $709,678 +1% |
| 2020 | $10,768 | $702,402 +2% |
| 2019 | $10,768 +4% | $688,631 +2% |
| 2018 | $10,354 | $675,129 +2% |
| 2017 | $10,354 +1.7% | $661,892 +2% |
| 2016 | $10,184 +6.1% | $648,915 +1.5% |
| 2015 | $9,594 +12.7% | $639,169 +2% |
| 2014 | $8,512 | $626,649 +11.1% |
| 2013 | -- | $564,000 +4.3% |
| 2012 | -- | $541,000 +10.9% |
| 2011 | -- | $488,000 -2% |
| 2010 | -- | $498,000 -16.5% |
| 2009 | -- | $596,532 +2% |
| 2008 | -- | $584,836 +2% |
| 2007 | -- | $573,370 +2% |
| 2006 | -- | $562,128 +2% |
| 2005 | -- | $551,107 +3.1% |
| 2004 | -- | $534,400 +5% |
| 2003 | -- | $509,100 +34.6% |
| 2002 | -- | $378,185 +2% |
| 2001 | -- | $370,770 |
Find assessor info on the county website
Monthly payment
Est. payment
Payment breakdown
Explore the cost of this home by adjusting the details. Changes won't be saved.Climate risks
Neighborhood: Evergreen
Nearby schools
GreatSchools rating
- 5/10Holly Oak Elementary SchoolGrades: K-6Distance: 0.5 mi
- 6/10George V. Leyva Intermediate SchoolGrades: 7-8Distance: 0.4 mi
- 9/10Silver Creek High SchoolGrades: 9-12Distance: 0.7 mi
Schools provided by the listing agent
- Elementary: HollyOakElementary
- Middle: GeorgeVLeyVaIntermediate
- High: SilverCreekHigh
- District: EvergreenElementary
Source: MLSListings Inc. This data may not be complete. We recommend contacting the local school district to confirm school assignments for this home.
- $1,306,9004 bd2 ba1.5k sqft3257 Everdale Dr, San Jose, CA 95148Off Market
- $1,335,2004 bd2 ba1.4k sqft3009 Linburn Ct, San Jose, CA 95148Off Market
- $1,325,7004 bd2 ba1.5k sqft3253 Everdale Dr, San Jose, CA 95148Off Market
- $1,538,7004 bd3 ba2k sqft3071 Seafield Ct, San Jose, CA 95148Off Market
- $1,153,1001 bd1 ba350 sqft3013 Linburn Ct, San Jose, CA 95148Off Market
- $--1 bd1 ba350 sqft3013 Linburn Ct #A, San Jose, CA 95148Off Market
- $1,562,5004 bd3 ba2k sqft3005 Linburn Ct, San Jose, CA 95148Off Market
- $1,212,1003 bd2 ba1.3k sqft3249 Everdale Dr, San Jose, CA 95148Off Market
A local agent can set up tours, give advice and negotiate with sellers.
Similar homes
- $1,450,0003 bd2 ba1.5k sqft3285 Trebol Ln, San Jose, CA 95148For Sale
 MLS ID #ML82053394, Virginia Munoz. MLSListings Inc
 - $--4 bd2 ba1.2k sqft1522 Orangewood Dr, San Jose, CA 95121Auction
 Xome
Xome - $1,328,0003 bd2 ba1.5k sqft2660 Aborn Rd, San Jose, CA 95121For Sale
 MLS ID #ML82047571, Lino Matos. MLSListings Inc
 - $--4 bd2 ba1.6k sqft3892 Kauai Dr, San Jose, CA 95111Auction
 Auction.com 2
 - $--3 bd3 ba2.7k sqft5936 Hillview Ave, San Jose, CA 95123AuctionAuction.com 2
- $1,495,0005 bd2 ba1.7k sqft691 Albion Dr, San Jose, CA 95136For SaleMLS ID #ML82056531, Brian Kiernan. MLSListings Inc
- $--4 bd2 ba1.7k sqft111 Cheltenham Way, San Jose, CA 95139AuctionServiceLink Auction
- $1,395,0004 bd2 ba1.5k sqft2138 E San Antonio St, San Jose, CA 95116For SaleMLS ID #ML82033572, Jeffrey Pratt. MLSListings Inc
- $1,079,0004 bd2 ba1.3k sqft10320 Broadview Dr, San Jose, CA 95127For SaleMLS ID #ML82057000, Angie Nguyen. MLSListings Inc
- $1,395,9504 bd3 ba2k sqft17200 Oak Leaf Dr, Morgan Hill, CA 95037For SaleMLS ID #ML82052459, Mike Gaines. MLSListings Inc
- $--2 bd2 ba2.1k sqft5387 Silver Trail Ct, San Jose, CA 95138AuctionAuction.com 2
- $1,149,9504 bd2 ba1.5k sqft2440 Poplar Dr, San Jose, CA 95122For SaleMLS ID #ML82055496, Anthony Andrade. MLSListings Inc
- $1,325,0005 bd2 ba1.9k sqft774 Regent Park Dr, San Jose, CA 95123For SaleMLS ID #ML82050933, Daniel Oster. MLSListings Inc
- $--4 bd3 ba1.4k sqft414 N 33rd St, San Jose, CA 95133AuctionAuction.com 2
- $1,380,5253 bd2 ba1.2k sqft5950 Jacques Dr, San Jose, CA 95123For SaleMLS ID #26849179, Susan Hackett DRE # 02069211, Hilton & Hyland. CLAW
- $1,425,0004 bd2 ba1.7k sqft1470 Lincoln Ave, San Jose, CA 95125For SaleMLS ID #ML82050356, Patrick Farnsworth. MLSListings Inc
- $1,349,0003 bd2 ba1.7k sqft57 S 17th St, San Jose, CA 95112For SaleMLS ID #ML82052977, Julia Wang. MLSListings Inc
- $1,248,0003 bd3 ba1.2k sqft77 Shenado Pl, San Jose, CA 95136For SaleMLS ID #ML82053110, Truc Tran. MLSListings Inc
- $1,199,0003 bd2 ba1.3k sqft4838 Snell Ave, San Jose, CA 95136For SaleMLS ID #ML82052524, Tan Nguyen. MLSListings Inc
- $1,500,0003 bd2 ba1.3k sqft194 S 24th St, San Jose, CA 95116For SaleMLS ID #ML82050619, Lisa Leung. MLSListings Inc
Local buyer's agents are ready to help
